Save
Ask
Tour
Hide
Share
$144,500
86 Days On Site

217 Kennard Street
Buffalo, TX 75831

For Sale|Single Family Residence|Active
3
Beds
1
Total Bath
1
Full Bath
1,618
SqFt
$89
/SqFt
1968
Built
Subdivision:
Merrill Heights
County:
Leon
Call Now: (817) 525-0851
Is this the listing for you? We can help make it yours.
(817) 525-0851
217 Kennard Street217 Kennard Street217 Kennard Street217 Kennard Street
Save
Ask
Tour
Hide
Share

Mortgage Calculator

Monthly Payment (Est.)

Enter an interest rate to see your estimated monthly payment.
Calculator powered by Showcase IDX, a Constellation1 Company. Copyright ©2026 Information is deemed reliable but not guaranteed.

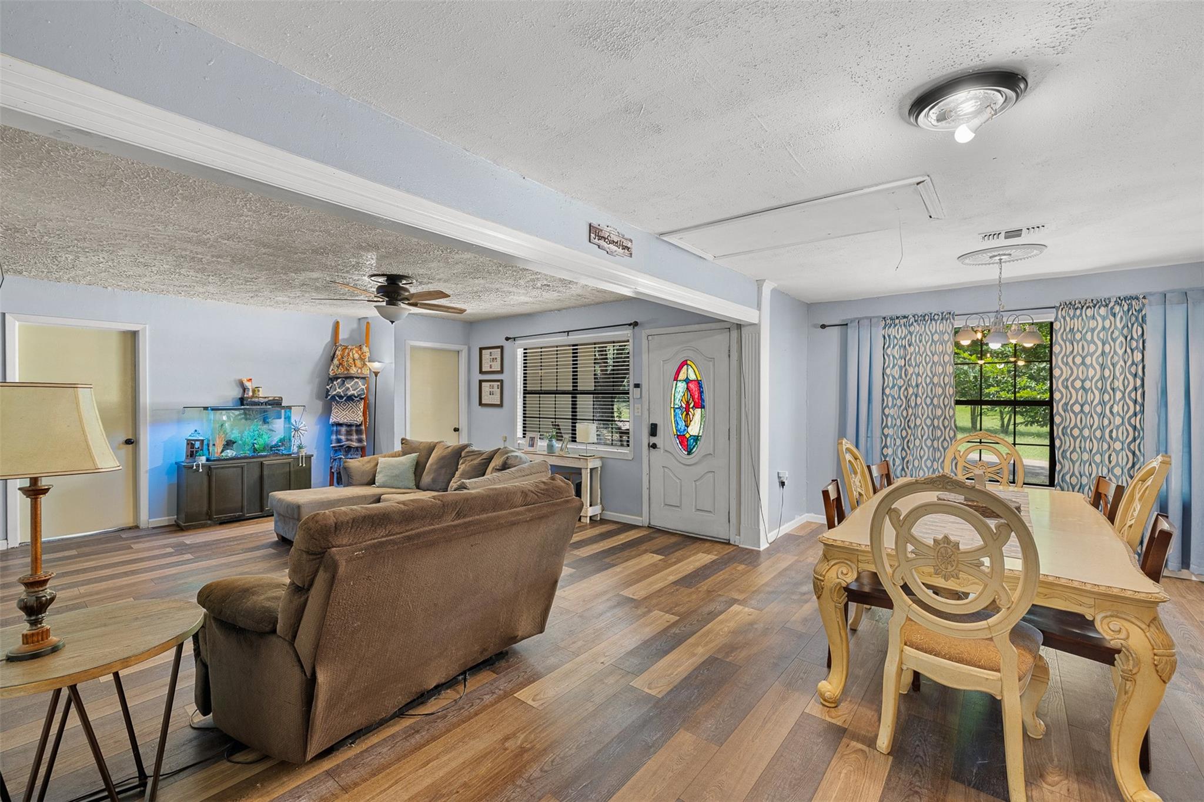
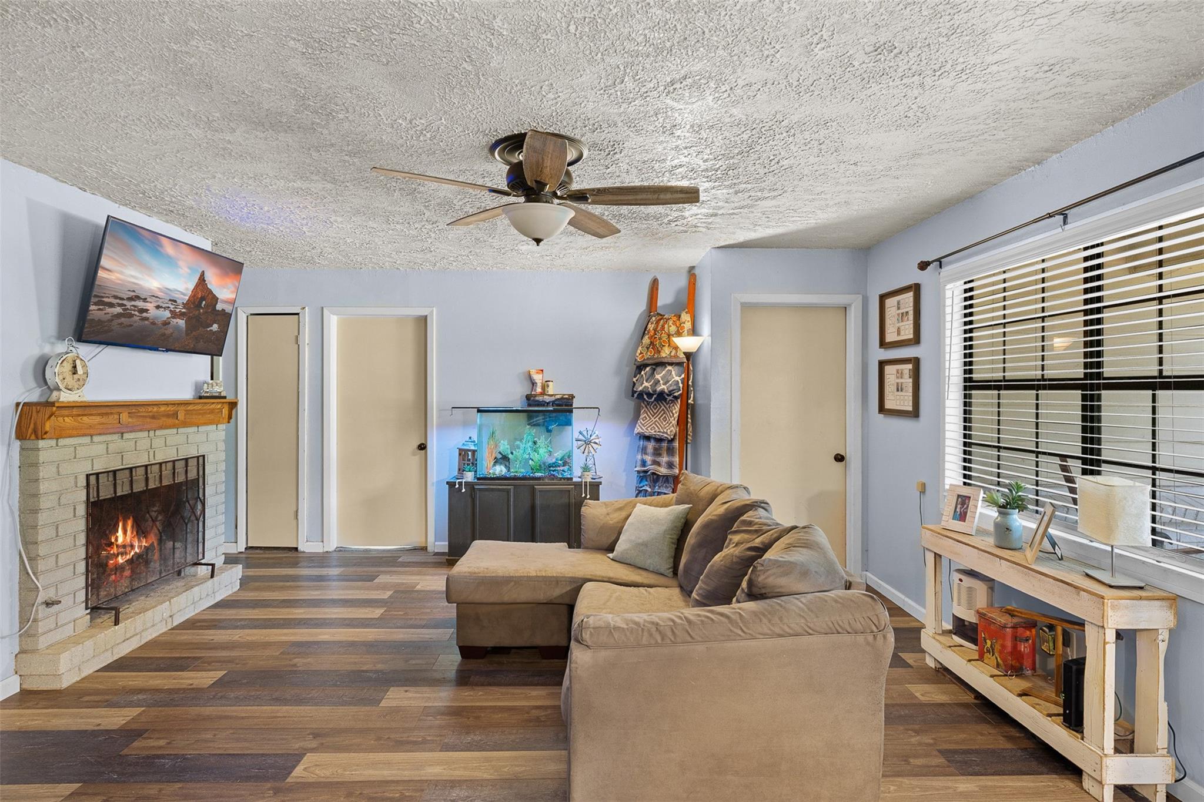
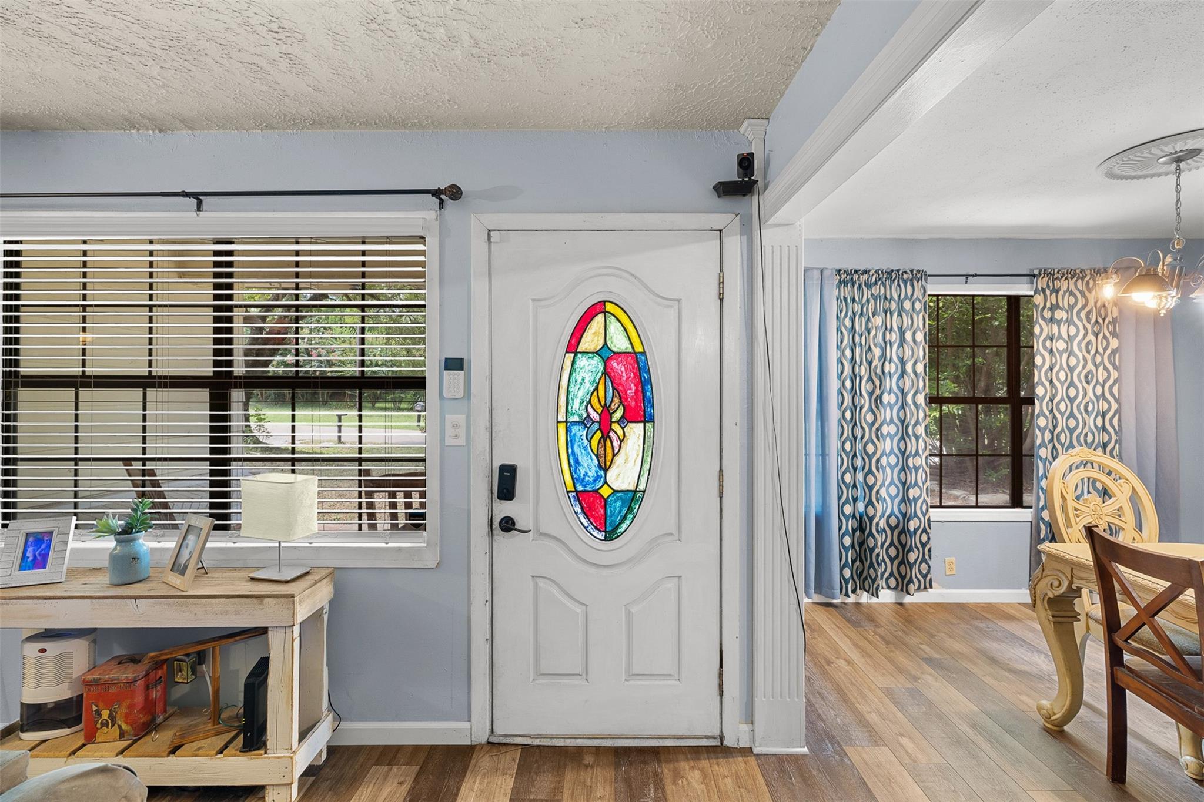
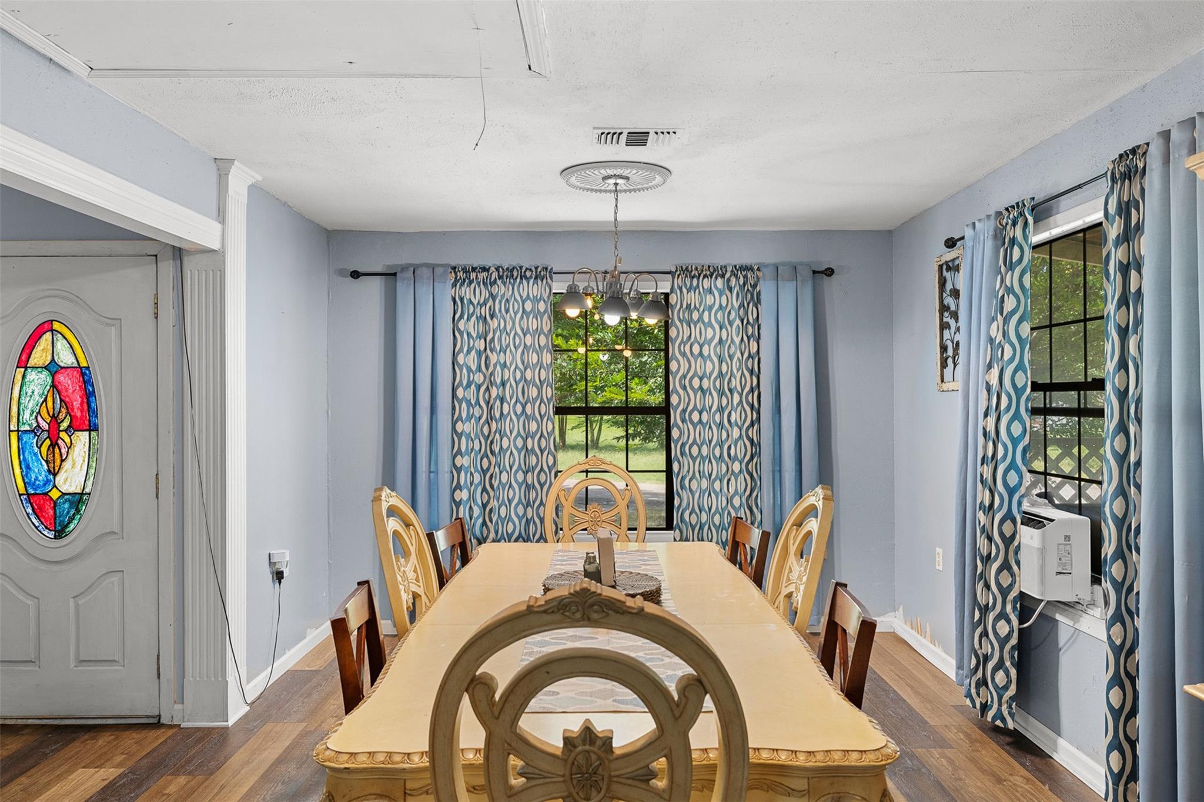
Enjoy the ease of small-town living on a spacious 0.3376-acre lot shaded by mature trees. Inside, this 3-bedroom, 1-bath home features an open living and dining area anchored by a gas-log fireplace, creating an inviting space for quiet evenings and gatherings. The country kitchen offers new stainless steel appliances and a separate pantry, while flooring installed last year in the main living areas includes a lifetime residential warranty. The original home sits on a slab, with a pier-and-beam addition off the primary bedroom that currently serves as a dressing and vanity area with abundant storage. With thoughtful updates, it could become a private primary bath. A large covered porch along the north side extends the living space outdoors, and the detached storage building on the south side offers room for tools, hobbies, or future possibilities. This home needs some work, but its generous lot, shade trees, and flexible spaces provide a solid foundation for simple in-town living.

Save
Ask
Tour
Hide
Share
Listing Snapshot
Price 
$144,500
Days On Site 
86 Days
Bedrooms 
3
Inside Area (SqFt) 
1,618 sqft
Total Baths 
1
Full Baths 
1
Partial Baths 
N/A
Lot Size 
0.3376 Acres
Year Built 
1968
MLS Number 
41374438
Status 
Active
Property Tax 
$2,271
HOA/Condo/Coop Fees 
N/A
Sq Ft Source 
N/A
Friends & Family
Recent Activity
a month agoListing updated with changes from the MLS
a month agoPrice changed to $144,500
3 months agoListing first seen on site
General Features
Acres 
0.3376
Direction Faces 
West
Disclosures 
Other DisclosuresSellers Disclosure
Foundation 
Pillar/Post/PierSlab
Property Sub Type 
Single Family Residence
Sewer 
Public Sewer
SqFt Total 
1618
Style 
Other
Water Source 
Public
Interior Features
Appliances 
DisposalMicrowaveGas RangeDishwasher
Cooling 
Ceiling Fan(s)ElectricWindow Unit(s)
Fireplace 
Yes
Fireplace Features 
Gas Log
Fireplaces 
1
Flooring 
CarpetLaminateVinyl
Heating 
Natural Gas
Interior 
Pantry
Laundry Features 
Washer Hookup
Bedroom 
Dimensions - 10X12Level - FirstArea - 120
Master Bedroom 
Dimensions - 11X12Level - FirstArea - 132
Save
Ask
Tour
Hide
Share
Exterior Features
Construction Details 
Vinyl Siding
Lot Features 
Cleared
Other Structures 
Shed(s)
Patio And Porch 
CoveredPorch
Roof 
Composition
Community Features
MLS Area 
63
School District 
194 - Buffalo
Financing Terms Available 
CashConventional
Roads 
Asphalt
Schools
School District
194 - Buffalo
Elementary School
Buffalo Elementary School
Middle School
Buffalo Junior High School
High School
Buffalo High School
Listing courtesy of Keller Williams Realty Brazos Valley office [email protected]

IDX information is provided exclusively for consumers’ personal, non-commercial use. It may not be used for any purpose other than to identify prospective properties consumers may be interested in purchasing. This data is deemed reliable but is not guaranteed accurate by the MLS.

Data provided by HAR.com © 2026. All information provided should be independently verified.

Neighborhood & Commute
Source: Walkscore
Save
Ask
Tour
Hide
Share