Save
Ask
Tour
Hide
Share
$875,000
New Listing

10102 S Goshawk Trail
Conroe, TX 77385

For Sale|Single Family Residence|Active
4
Beds
5
Total Baths
4
Full Baths
1
Partial Bath
4,920
SqFt
$178
/SqFt
2021
Built
Subdivision:
Harpers Preserve
County:
Montgomery
Call Now: (817) 525-0851
Is this the listing for you? We can help make it yours.
(817) 525-0851
10102 S Goshawk Trail10102 S Goshawk Trail10102 S Goshawk Trail10102 S Goshawk Trail
Save
Ask
Tour
Hide
Share

Mortgage Calculator

Monthly Payment (Est.)

$3,992
Calculator powered by Showcase IDX, a Constellation1 Company. Copyright ©2026 Information is deemed reliable but not guaranteed.

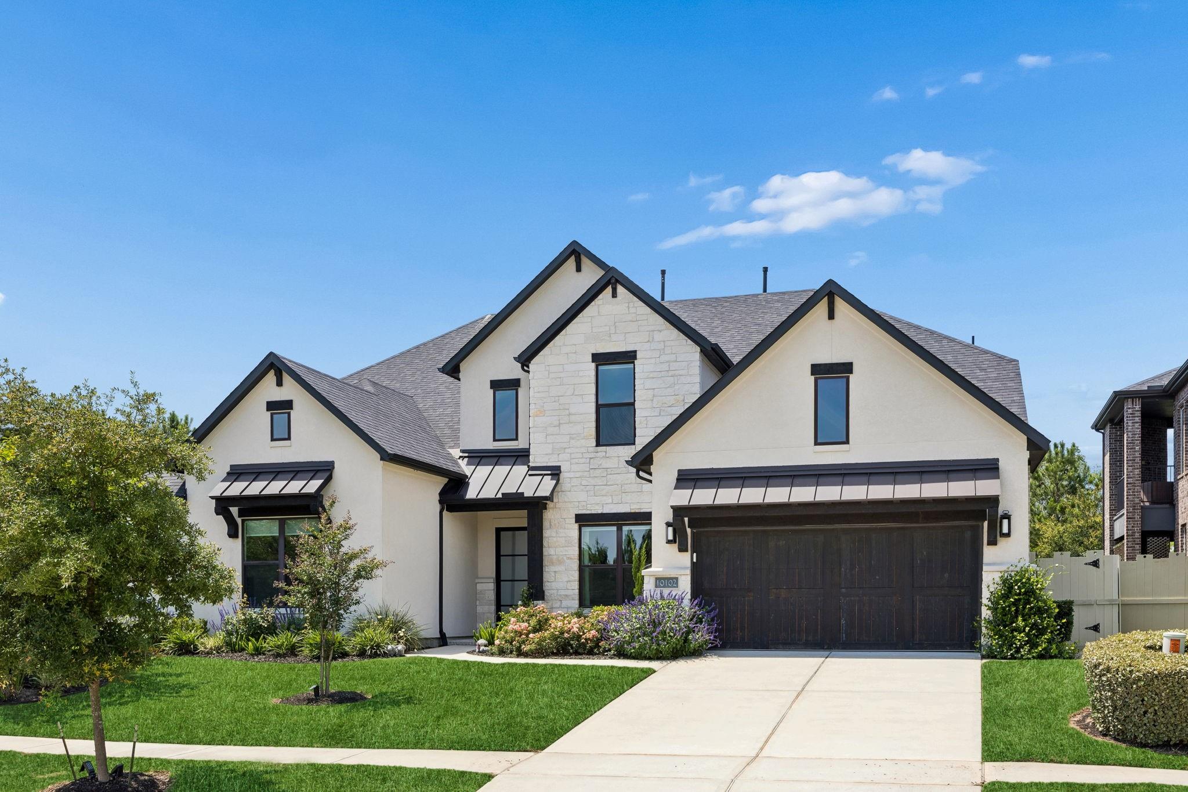
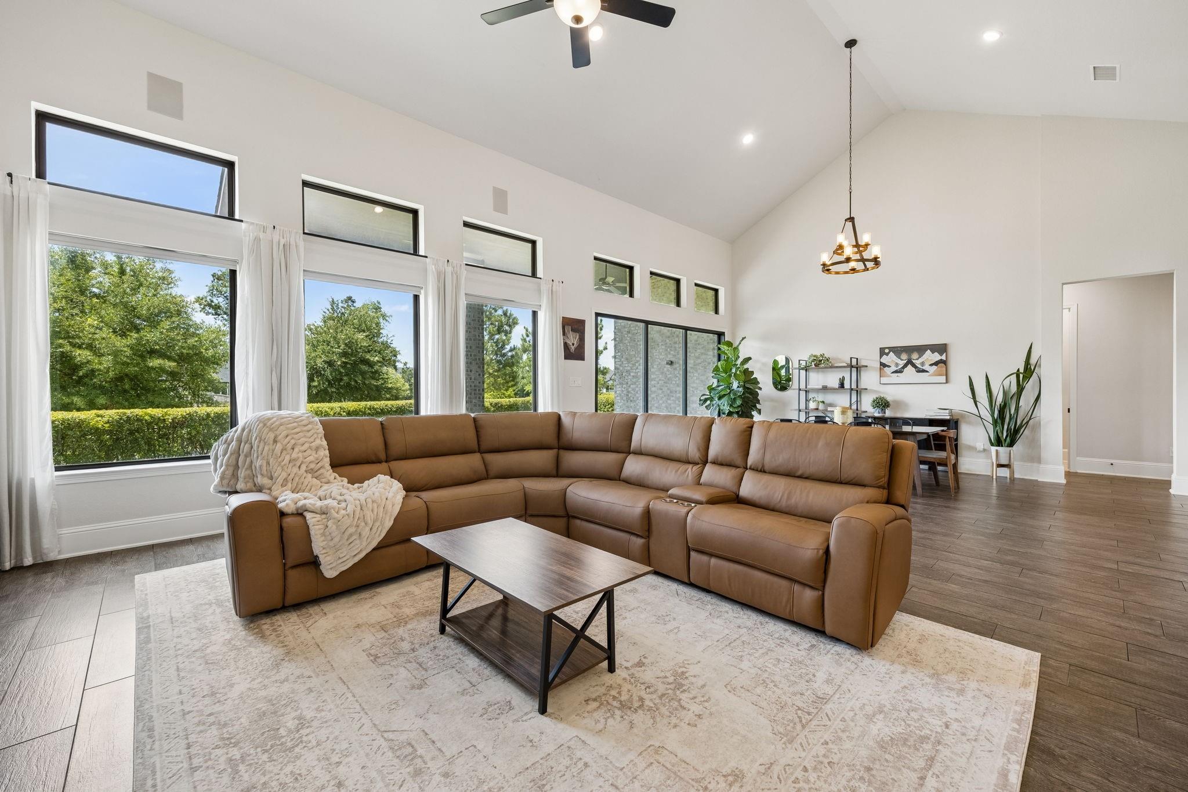
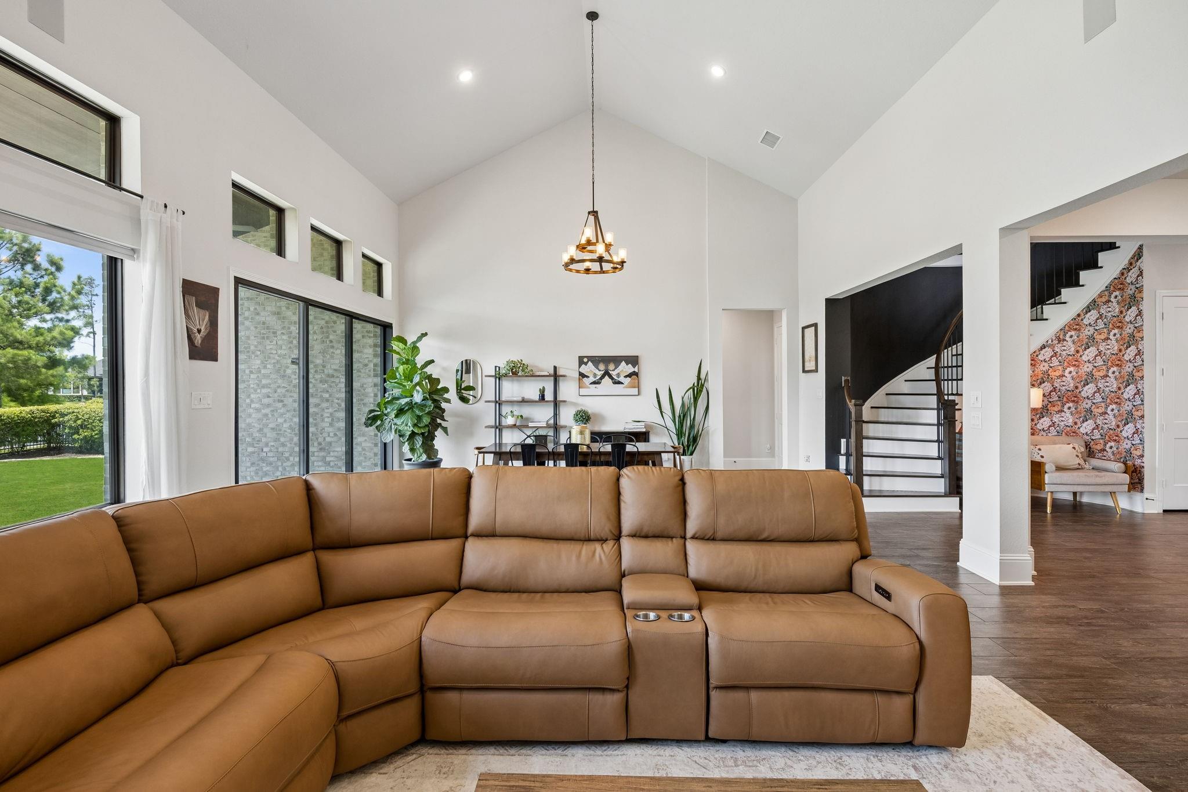
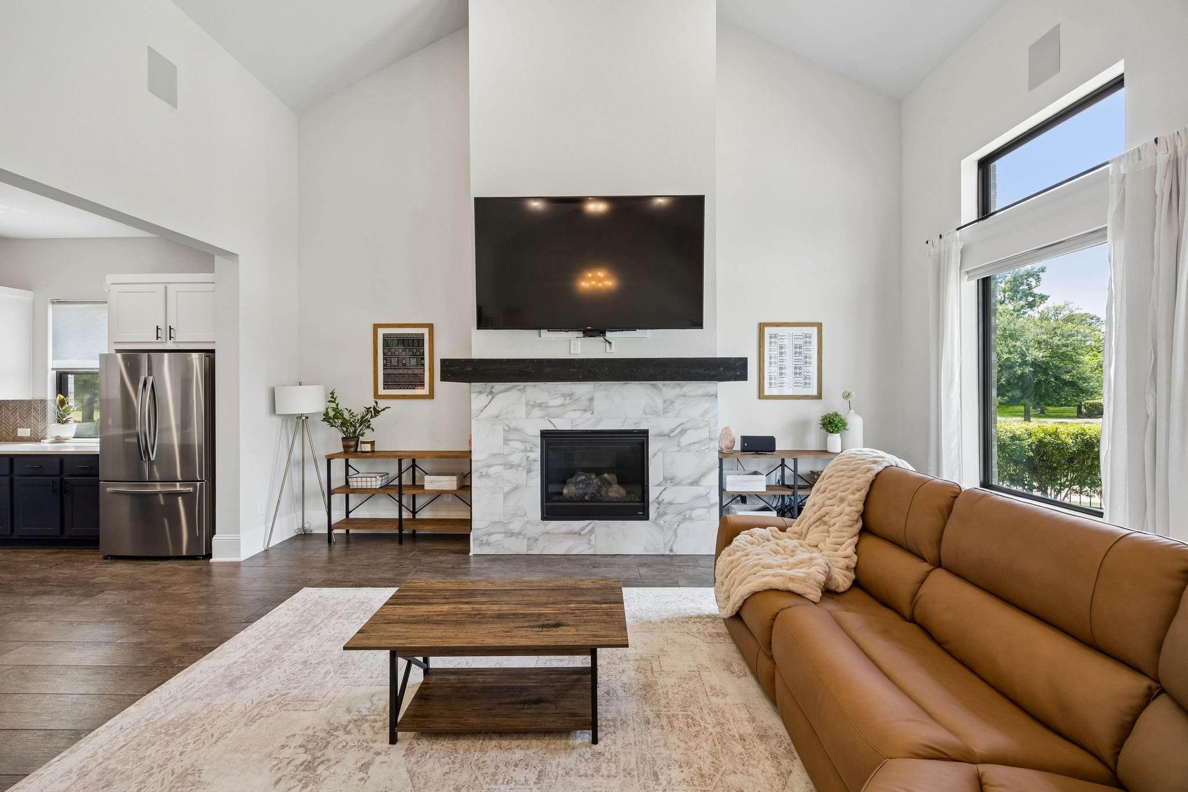
Exceptional Drees Custom Home situated in a peaceful setting backing to the lake, offering a thoughtful blend of elevated design, comfort, and connection to the outdoors. Designed with refined versatility in mind, the home features a private guest suite with its own kitchen, creating excellent potential for multi-generational living, extended stays, or added privacy for guests. The open-concept layout with vaulted ceilings and expansive sliding glass doors creates a bright, inviting atmosphere ideal for both everyday living and entertaining. The spacious kitchen and living areas flow seamlessly to the covered outdoor patio and backyard, with direct access to the community walking trail. Additional living spaces include a large upstairs game room and an oversized 3-car garage with room for storage, fitness equipment, or projects. Conveniently located near parks, community amenities, shopping, dining, and quick access to I-45 and The Woodlands. Schedule your private showing today.

Save
Ask
Tour
Hide
Share
Listing Snapshot
Price 
$875,000
Days On Site 
0 Days
Bedrooms 
4
Inside Area (SqFt) 
4,920 sqft
Total Baths 
5
Full Baths 
4
Partial Baths 
1
Lot Size 
0.2244 Acres
Year Built 
2021
MLS® Number 
40809732
Status 
Active
Property Tax 
$22,738
HOA/Condo/Coop Fees 
$94 monthly
Sq Ft Source 
N/A
Friends & Family
Recent Activity
5 hours agoListing updated with changes from the MLS®
5 hours agoListing first seen on site
General Features
Acres 
0.2244
Attached Garage 
Yes
Disclosures 
Sellers Disclosure
Foundation 
Slab
Garage 
Yes
Garage Spaces 
3
Green Energy Efficient 
ThermostatAppliances
Parking 
AttachedTandemGarage Door Opener
Parking Spaces 
3
Property Sub Type 
Single Family Residence
Security 
Prewired
SqFt Total 
4920
Style 
Contemporary/ModernFarmhouseTraditional
Water Source 
Public
Interior Features
Appliances 
ENERGY STAR Qualified AppliancesWater HeaterDisposalElectric OvenMicrowaveGas RangeDishwasher
Cooling 
Attic FanCeiling Fan(s)Electric
Fireplace 
Yes
Fireplace Features 
Electric
Fireplaces 
1
Flooring 
CarpetTileWood
Heating 
Natural Gas
Interior 
High CeilingsWired for SoundBreakfast BarKitchen IslandEntrance FoyerMaster DownstairsPantryDouble VanitySoaking TubSmart Thermostat
Laundry Features 
Electric Dryer HookupWasher Hookup
Window Features 
Window CoveringsLow Emissivity Windows
Save
Ask
Tour
Hide
Share
Exterior Features
Construction Details 
Spray Foam InsulationBrickStoneStucco
Fencing 
Full
Frontage 
WaterfrontLakefront
Lot Features 
Corner LotSubdividedWaterfront
Patio And Porch 
Covered
Roof 
Composition
Waterfront 
Yes
Waterfront Features 
Lake FrontWaterfront
Windows/Doors 
Window CoveringsLow Emissivity Windows
Community Features
Association Dues 
94
Financing Terms Available 
CashConventionalVA Loan
HOA Fee Frequency 
Monthly
MLS Area 
15
Roads 
Asphalt
School District 
11 - Conroe
Schools
School District
11 - Conroe
Elementary School
Suchma Elementary School
Middle School
Irons Junior High School
High School
Oak Ridge High School
Listing courtesy of Keller Williams Realty Metropolitan [email protected]

IDX information is provided exclusively for consumers’ personal, non-commercial use. It may not be used for any purpose other than to identify prospective properties consumers may be interested in purchasing. This data is deemed reliable but is not guaranteed accurate by the MLS.

Data provided by HAR.com © 2026. All information provided should be independently verified.

Neighborhood & Commute
Source: Walkscore
Save
Ask
Tour
Hide
Share