Save
Ask
Tour
Hide
Share
$929,900
11 Days On Site

852 Lcr 894
Jewett, TX 75846

For Sale|Single Family Residence|Active
3
Beds
3
Total Baths
3
Full Baths
3,155
SqFt
$295
/SqFt
2003
Built
Subdivision:
Cedar Creek Estates
County:
Limestone
Call Now: (817) 525-0851
Is this the listing for you? We can help make it yours.
(817) 525-0851
852 Lcr 894852 Lcr 894852 Lcr 894852 Lcr 894
Save
Ask
Tour
Hide
Share

Mortgage Calculator

Monthly Payment (Est.)

$4,243
Calculator powered by Showcase IDX, a Constellation1 Company. Copyright ©2026 Information is deemed reliable but not guaranteed.

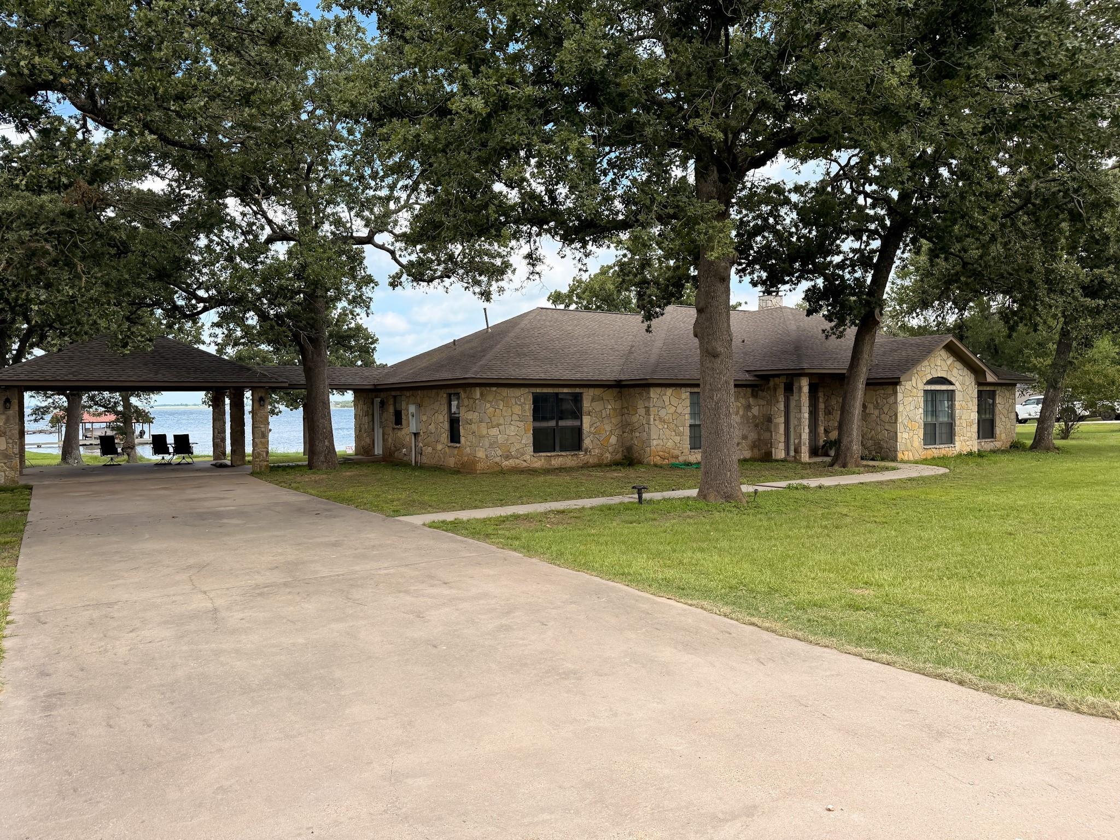
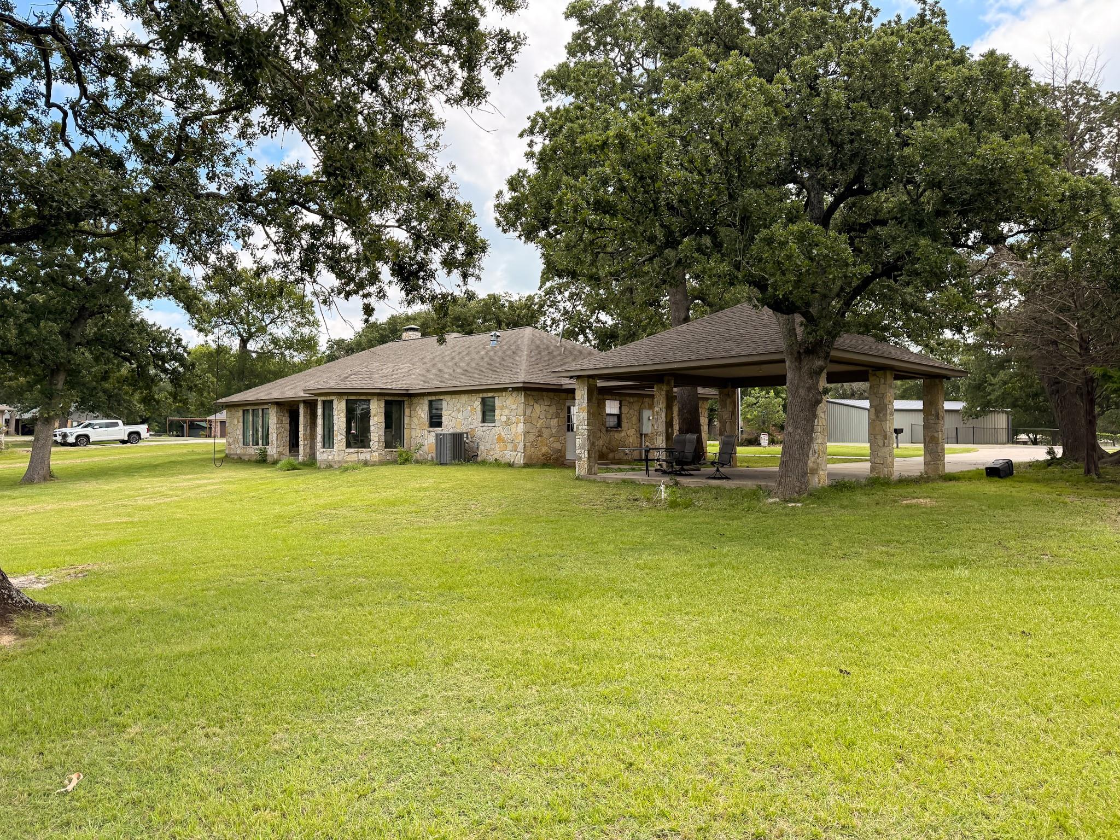
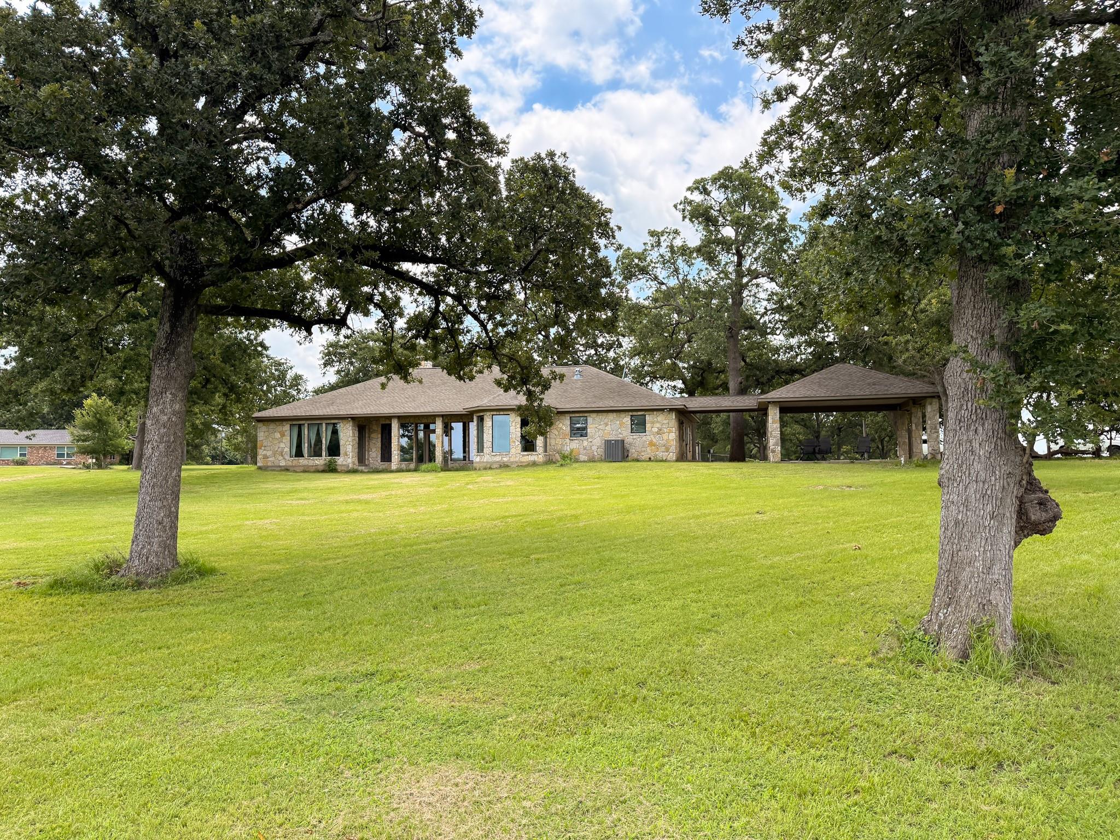
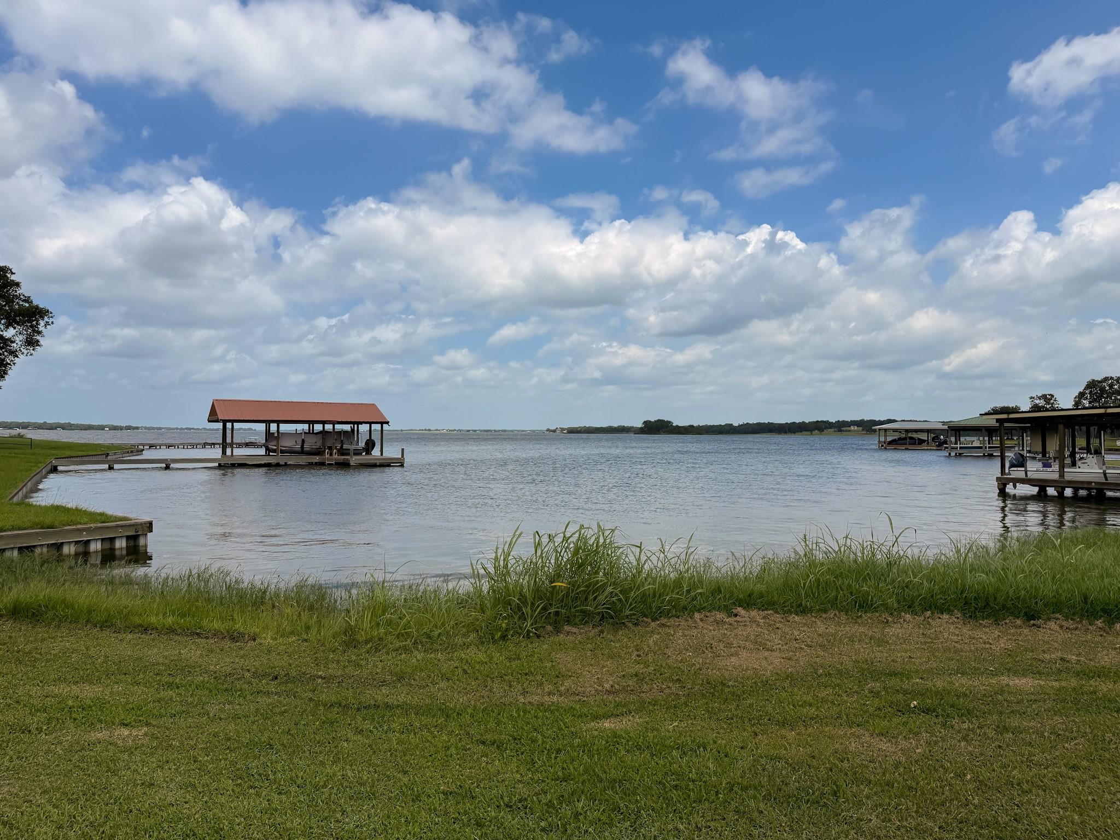
This is a gorgeous 3155 sq ft home with lake views in front AND back! The oversized two lots are absolutely in a premium location. They are covered with mature oak trees and has a gentle slope to the beach style waterfront. The custom-built home is 3 bedrooms, 3 full baths with hardwood floors, new carpet in bedrooms and tile floors in the bathrooms. The home has large full-length windows on the back that provides a perfect view of the lake and will catch dramatic sunsets! The kitchen was built by a chef, and it shows showcasing beautiful granite counter tops, pull out shelves and a gas VIKING RANGE. There is a breakfast nook with large windows, a formal dining room whick would be perfect for a game room, as well as an office. Either one could be converted for extra sleeping areas. Sit on the carport porch, back porch, front porch or inside and take in the slow quiet lifestyle of our hidden gem- Lake Limestone.

Save
Ask
Tour
Hide
Share
Listing Snapshot
Price 
$929,900
Days On Site 
11 Days
Bedrooms 
3
Inside Area (SqFt) 
3,155 sqft
Total Baths 
3
Full Baths 
3
Partial Baths 
N/A
Lot Size 
1.41 Acres
Year Built 
2003
MLS® Number 
40583319
Status 
Active
Property Tax 
$11,441
HOA/Condo/Coop Fees 
N/A
Sq Ft Source 
N/A
Friends & Family
Recent Activity
a week agoListing updated with changes from the MLS®
2 weeks agoListing first seen on site
General Features
Acres 
1.41
Carport 
2
Disclosures 
Sellers Disclosure
Foundation 
Slab
Parking 
Attached CarportAttached
Parking Spaces 
2
Property Sub Type 
Single Family Residence
Sewer 
Aerobic Septic
SqFt Total 
3155
Style 
Traditional
Water Source 
Public
Interior Features
Appliances 
Gas OvenGas RangeDishwasher
Cooling 
Ceiling Fan(s)Electric
Fireplace 
Yes
Fireplace Features 
Wood Burning
Fireplaces 
1
Heating 
Electric
Interior 
Breakfast BarEntrance FoyerDouble Vanity
Laundry Features 
Electric Dryer HookupWasher Hookup
Spa 
Yes
Save
Ask
Tour
Hide
Share
Exterior Features
Construction Details 
Stone
Frontage 
WaterfrontLakefront
Lot Features 
SubdividedWaterfrontWooded
Other Structures 
Shed(s)
Roof 
Composition
Spa 
Yes
View 
LakeWater
Waterfront 
Yes
Waterfront Features 
Lake FrontWaterfront
Waterview 
LakeWater
Community Features
Accessibility Features 
Therapeutic Whirlpool
Financing Terms Available 
CashConventionalFHAVA Loan
MLS Area 
73
School District 
222 - Groesbeck
Schools
School District
222 - Groesbeck
Elementary School
Groesbeck Elementary School
Middle School
Groesbeck Middle School
High School
Groesbeck High School
Listing courtesy of Red Barn Realty [email protected]

IDX information is provided exclusively for consumers’ personal, non-commercial use. It may not be used for any purpose other than to identify prospective properties consumers may be interested in purchasing. This data is deemed reliable but is not guaranteed accurate by the MLS.

Data provided by HAR.com © 2026. All information provided should be independently verified.

Neighborhood & Commute
Source: Walkscore
Save
Ask
Tour
Hide
Share