Save
Ask
Tour
Hide
Share
$775,000
3 Days On Site

2322 County Road 126
Bedias, TX 77831

For Sale|Farm|Active
3
Beds
3
Total Baths
2
Full Baths
1
Partial Bath
2,000
SqFt
$388
/SqFt
2024
Built
County:
Grimes
Call Now: (817) 525-0851
Is this the listing for you? We can help make it yours.
(817) 525-0851
2322 County Road 1262322 County Road 1262322 County Road 1262322 County Road 126
Save
Ask
Tour
Hide
Share

Mortgage Calculator

Monthly Payment (Est.)

Enter an interest rate to see your estimated monthly payment.
Calculator powered by Showcase IDX, a Constellation1 Company. Copyright ©2026 Information is deemed reliable but not guaranteed.

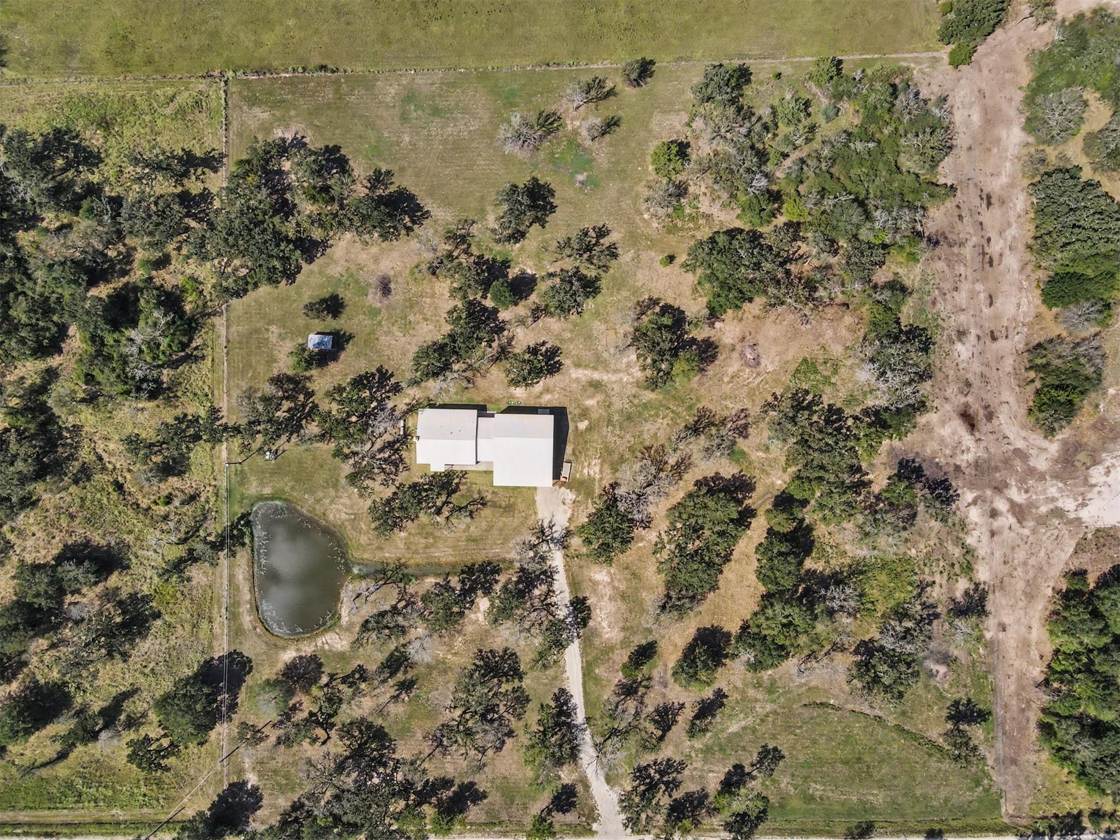
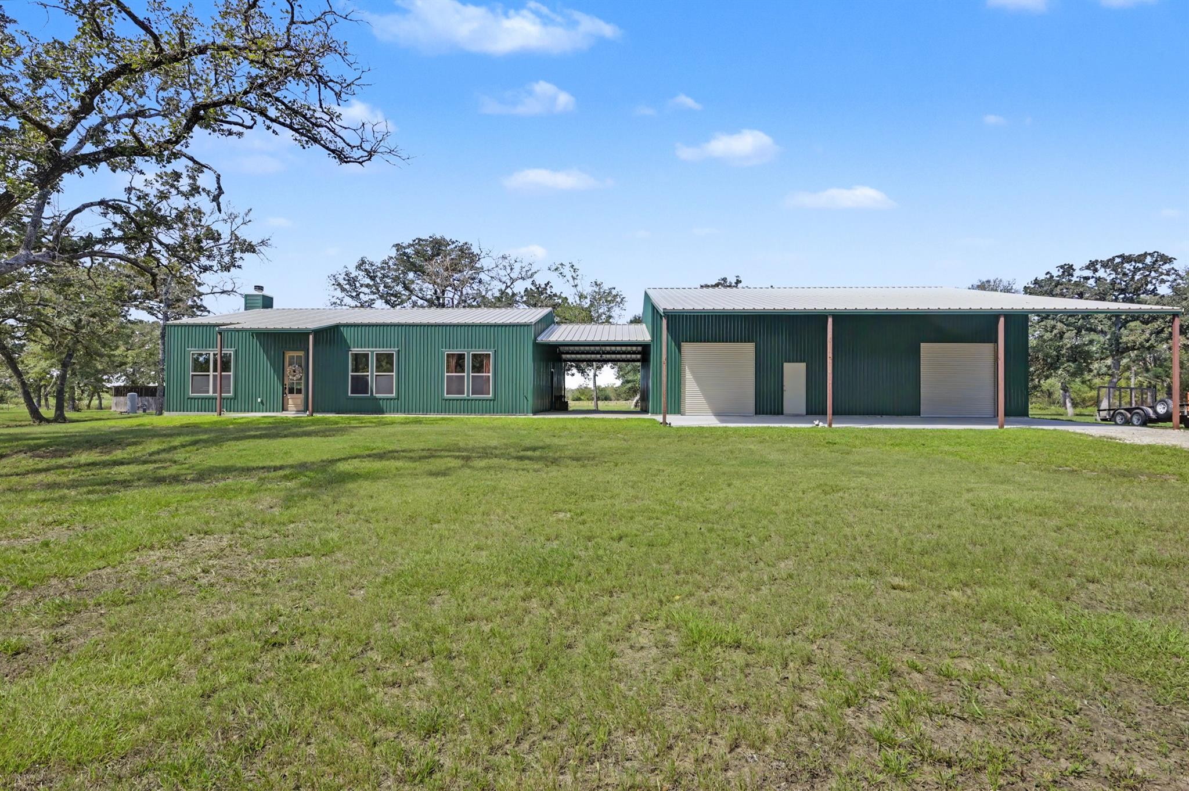
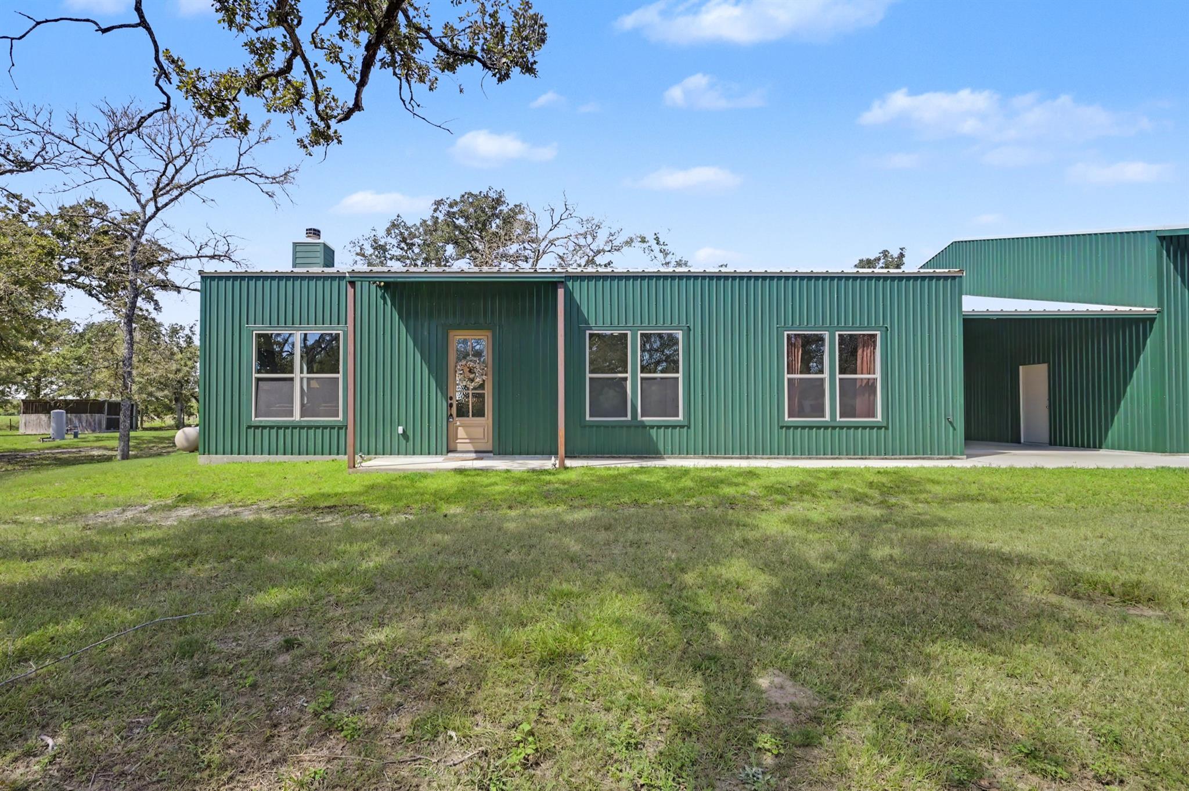
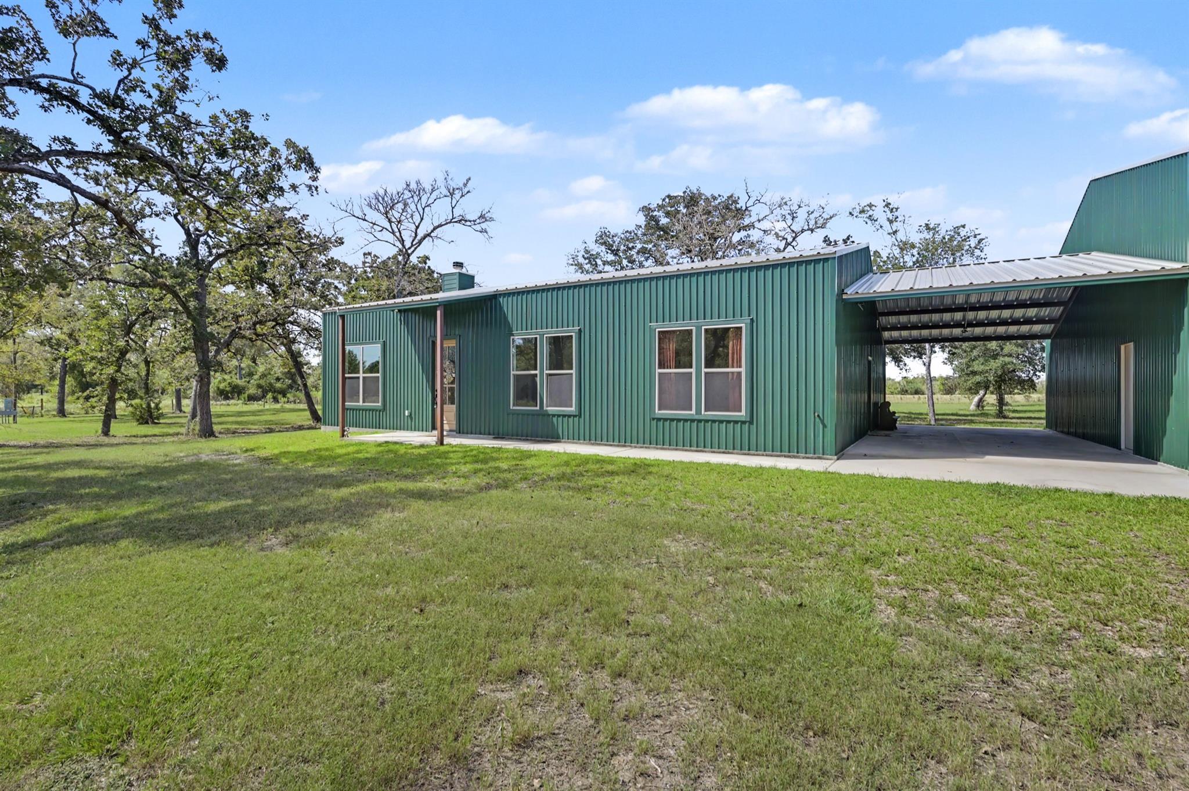
INCREDIBLE OPPORTUNITY in Grimes County. Unrestricted 10.03-acre property featuring a beautifully designed BARNDOMINIUM, 40x50 SHOP, POND, & 1,108 SF of COVERED PORCHES! Inside, stained concrete floors flow throughout an open-concept layout. The living room showcases a vaulted ceiling with a wood beam & shiplap fireplace. The kitchen features a large island, copper farmhouse sink, SS 6-burner WiFi gas range, SS refrigerator, under-cabinet lighting, soft-close cabinetry & drawers, plus 2 large pantries. Spacious primary suite offers a walk-in shower, dual sinks, & oversized closet with built-in drawers, shelving & full size mirror. Generous secondary bedrooms, plenty of storage, laundry room with sink, and mudroom area. Covered breezeway connects the home to the shop with 3 roll-up doors and 2 walk-through doors. Property is fenced on 3 sides with gorgeous sunset views from the back patio and plenty of room to enjoy country living, animals, hobbies, or whatever you please!

Save
Ask
Tour
Hide
Share
Listing Snapshot
Price 
$775,000
Days On Site 
3 Days
Bedrooms 
3
Inside Area (SqFt) 
2,000 sqft
Total Baths 
3
Full Baths 
2
Partial Baths 
1
Lot Size 
10.03 Acres
Year Built 
2024
MLS® Number 
40496170
Status 
Active
Property Tax 
$8,043
HOA/Condo/Coop Fees 
N/A
Sq Ft Source 
N/A
Friends & Family
Recent Activity
3 days agoListing updated with changes from the MLS®
3 days agoListing first seen on site
General Features
Acres 
10.03
Attached Garage 
Yes
Disclosures 
Seller's Disclosure
Foundation 
Slab
Garage 
Yes
Garage Spaces 
4
Green Energy Efficient 
ThermostatLightingAppliances
Parking 
Drive ThroughWorkshop in GarageAttachedDetached
Parking Spaces 
4
Sewer 
Aerobic Septic
SqFt Total 
2000
Water Source 
Well
Interior Features
Appliances 
ENERGY STAR Qualified AppliancesWater HeaterDisposalConvection OvenMicrowaveGas RangeDishwasher
Cooling 
Ceiling Fan(s)Electric
Fireplace 
Yes
Fireplace Features 
Gas Log
Fireplaces 
1
Flooring 
Concrete
Heating 
Natural Gas
Interior 
High CeilingsWalk-In Closet(s)Kitchen IslandPantryGranite CountersVaulted Ceiling(s)Double VanitySmart Thermostat
Laundry Features 
Electric Dryer HookupGas Dryer HookupWasher Hookup
Window Features 
Low Emissivity Windows
Bedroom 
Dimensions - 12x11Level - FirstArea - 132
Kitchen 
Dimensions - 19x16Level - FirstArea - 304
Living Room 
Dimensions - 23x19Level - FirstArea - 437
Master Bedroom 
Dimensions - 17x16Level - FirstArea - 272
Utility Room 
Dimensions - 9x8Level - FirstArea - 72
Save
Ask
Tour
Hide
Share
Exterior Features
Construction Details 
Spray Foam Insulation
Fencing 
Fenced
Lot Features 
Cleared
Windows/Doors 
Low Emissivity Windows
Community Features
Accessibility Features 
Accessible Common AreaAccessible DoorsAccessible Hallway(s)
MLS Area 
60
School District 
171 - Iola
Financing Terms Available 
CashConventionalVA Loan
Roads 
Gravel
Horse Allowed 
Yes
Schools
School District
171 - Iola
Elementary School
Iola Elementary School
Middle School
Iola High School
High School
Iola High School
Listing courtesy of Danie & Co Realty [email protected]

IDX information is provided exclusively for consumers’ personal, non-commercial use. It may not be used for any purpose other than to identify prospective properties consumers may be interested in purchasing. This data is deemed reliable but is not guaranteed accurate by the MLS.

Data provided by HAR.com © 2026. All information provided should be independently verified.

Neighborhood & Commute
Source: Walkscore
Save
Ask
Tour
Hide
Share