Save
Ask
Tour
Hide
Share
$1,375,000
1 Day On Site

2001 Pr 1490
Centerville, TX 75833

For Sale|Single Family Residence|Active
3
Beds
3
Total Baths
3
Full Baths
2,452
SqFt
$561
/SqFt
2000
Built
Subdivision:
H M Land Co
County:
Leon
Call Now: (817) 525-0851
Is this the listing for you? We can help make it yours.
(817) 525-0851
2001 Pr 14902001 Pr 14902001 Pr 14902001 Pr 1490
Save
Ask
Tour
Hide
Share

Mortgage Calculator

Monthly Payment (Est.)

Enter an interest rate to see your estimated monthly payment.
Calculator powered by Showcase IDX, a Constellation1 Company. Copyright ©2026 Information is deemed reliable but not guaranteed.

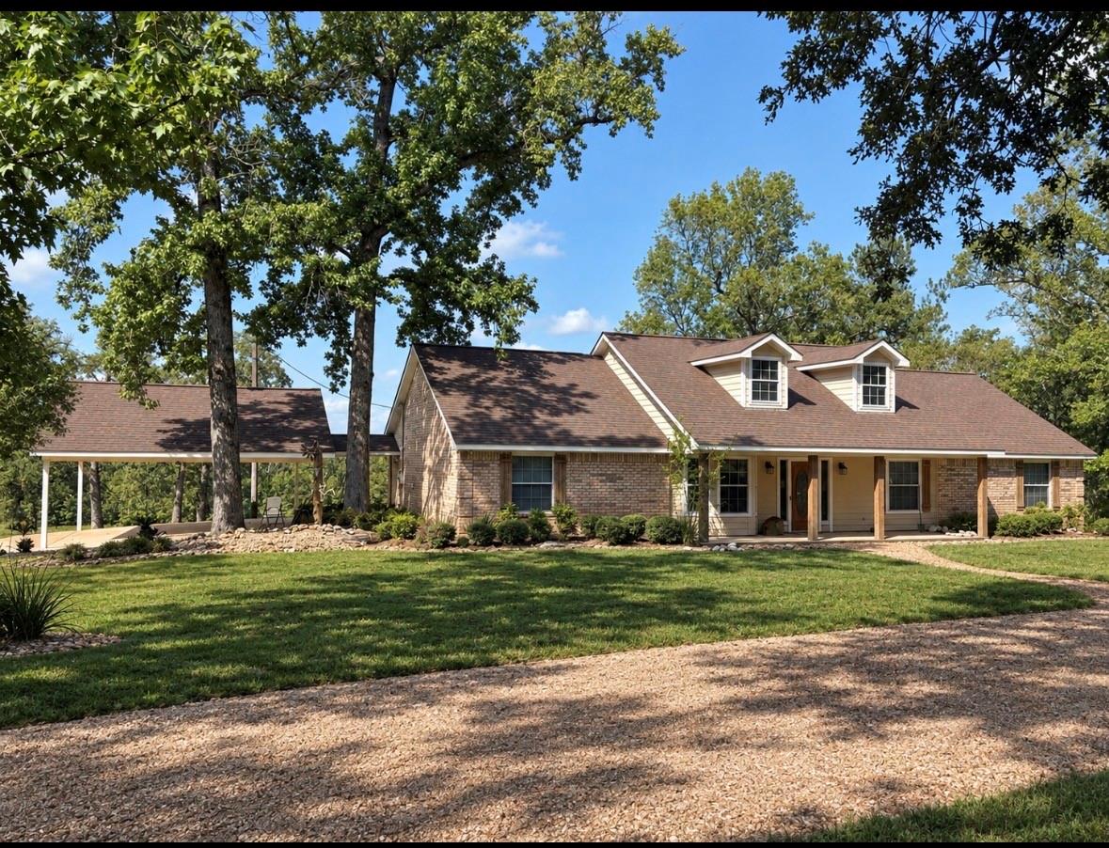
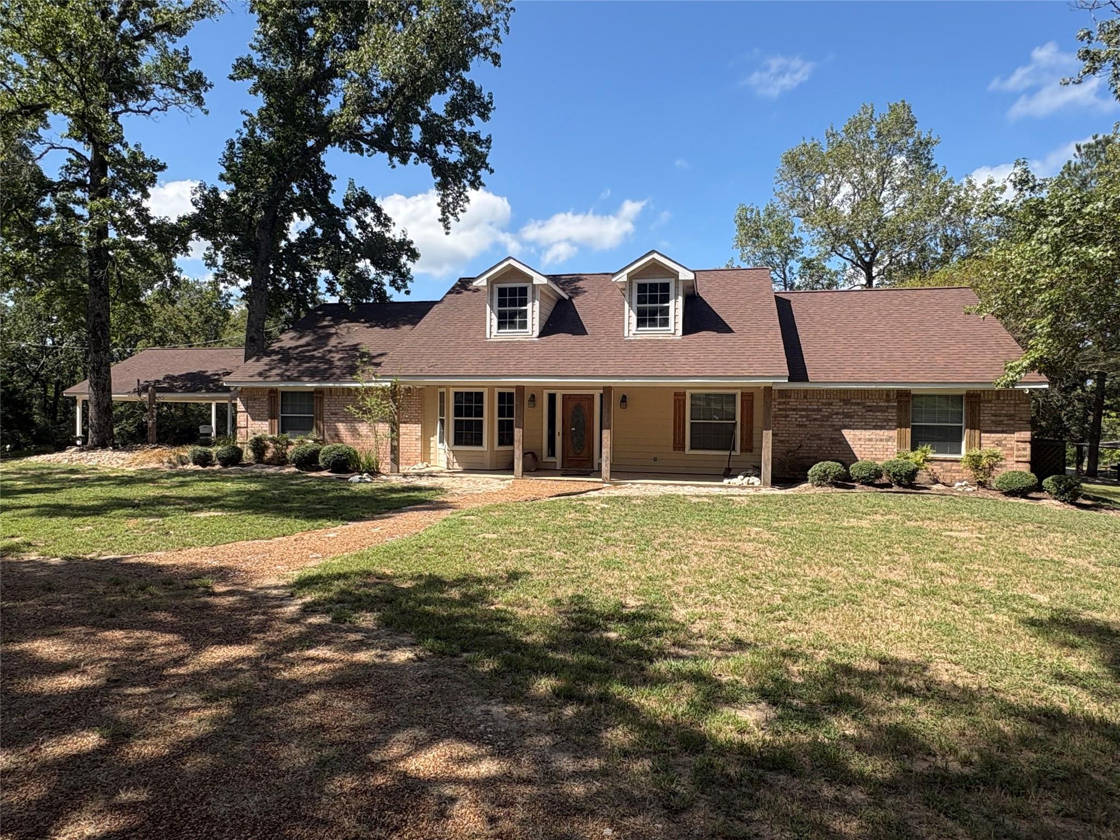
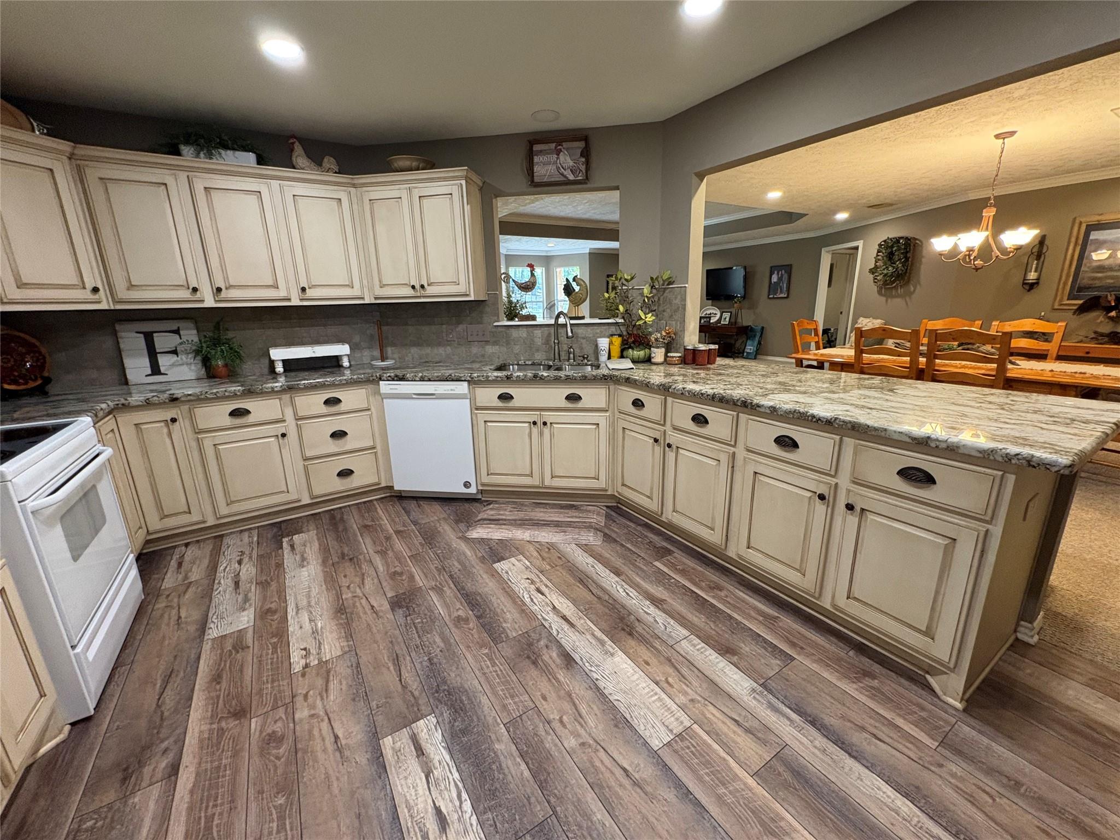
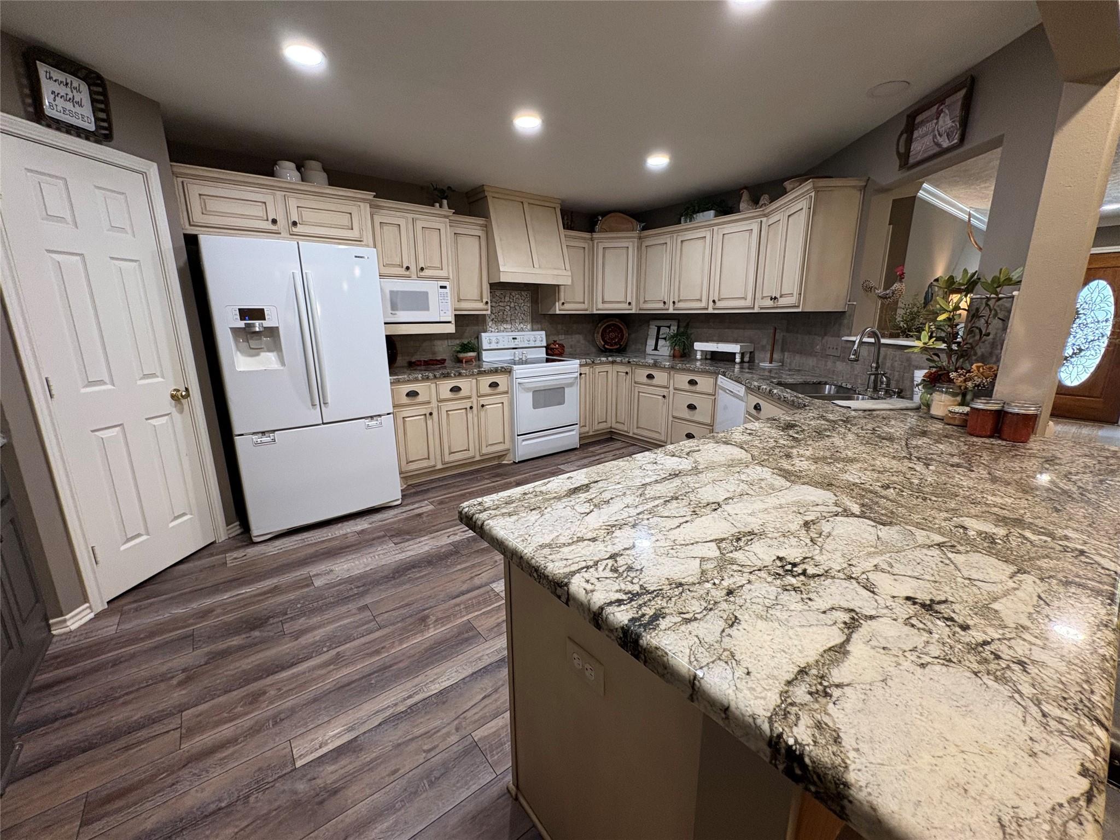
Gorgeous 22.889-acre country estate just minutes from Centerville! Enjoy rolling hills, mature trees, abundant wildlife & peaceful country views just outside of town. Spacious 3–4 bedroom farmhouse offers multiple living areas, attached carport, barn & large shop. Roof is approximately 4 years old. Updated kitchen features glazed custom cabinetry, built-in dry bar & easy access to the oversized dining area & family room. Private primary suite offers a jetted tub and large walk-in closet. Secondary bedrooms share a Hollywood bath, while the study provides flexibility as an office or possible 4th bedroom with a full bath nearby. Large utility room has space for two additional refrigerator/freezers. The huge game room features a vaulted ceiling, fireplace and wet bar & opens to an enclosed sunroom overlooking the rolling countryside. Outdoor living and BBQ areas, spacious shop and barn provide plenty of room for entertaining, hobbies, equipment or animals. Please verify room measurements.

Save
Ask
Tour
Hide
Share
Listing Snapshot
Price 
$1,375,000
Days On Site 
1 Day
Bedrooms 
3
Inside Area (SqFt) 
2,452 sqft
Total Baths 
3
Full Baths 
3
Partial Baths 
N/A
Lot Size 
22.889 Acres
Year Built 
2000
MLS® Number 
39912964
Status 
Active
Property Tax 
$4,862
HOA/Condo/Coop Fees 
N/A
Sq Ft Source 
N/A
Friends & Family
Recent Activity
yesterdayListing updated with changes from the MLS®
yesterdayListing first seen on site
General Features
Acres 
22.889
Additional Property Use 
AgriculturalHorsesHuntingOtherCattleRanch
Carport 
2
Disclosures 
Seller's Disclosure
Foundation 
Slab
Garage 
Yes
Garage Spaces 
2
Green Energy Efficient 
HVAC
Parking 
DetachedAdditional ParkingBoatCircular DrivewayDrivewayAttached CarportAttachedElectric GateGated
Parking Spaces 
4
Property Sub Type 
Single Family Residence
Sewer 
Septic Tank
SqFt Total 
2452
Style 
Traditional
Water Source 
Public
Interior Features
Appliances 
DisposalElectric OvenMicrowaveFree-Standing RangeDishwasherOven
Cooling 
Ceiling Fan(s)Electric
Fireplace 
Yes
Fireplace Features 
Wood Burning
Fireplaces 
1
Flooring 
CarpetLaminateTile
Heating 
Electric
Interior 
Crown MoldingDry BarWet BarWalk-In Closet(s)Breakfast BarPantryEntrance FoyerMaster DownstairsGranite CountersSoaking Tub
Laundry Features 
Electric Dryer HookupWasher Hookup
Window Features 
Window CoveringsLow Emissivity Windows
Bedroom 
Dimensions - 12x13Level - FirstArea - 156
Dining Room 
Dimensions - 14x16Level - FirstArea - 224
Family Room 
Dimensions - 19x21Level - FirstArea - 399
Game Room 
Dimensions - 22x24Level - FirstArea - 528
Kitchen 
Dimensions - 14x15Level - FirstArea - 210
Master Bedroom 
Dimensions - 13x15Level - FirstArea - 195
Sunroom 
Dimensions - 12x12Level - FirstArea - 144
Utility Room 
Level - First
Save
Ask
Tour
Hide
Share
Exterior Features
Construction Details 
Batts Insulation
Fencing 
Fenced
Lot Features 
ClearedWooded
Other Structures 
Barn(s)
Windows/Doors 
Window CoveringsLow Emissivity Windows
Community Features
Accessibility Features 
Therapeutic Whirlpool
Association Amenities 
RV/Boat Storage
MLS Area 
63
School District 
155 - Centerville (Leon)
Financing Terms Available 
CashConventionalUSDA LoanVA Loan
Roads 
Gravel
Horse Allowed 
Yes
Schools
School District
155 - Centerville (Leon)
Elementary School
Centerville Elementary (Centerville - Leon)
Middle School
Centerville Junior-Senior High School
High School
Centerville Junior-Senior High School
Listing courtesy of Twin Dove Realty [email protected]

IDX information is provided exclusively for consumers’ personal, non-commercial use. It may not be used for any purpose other than to identify prospective properties consumers may be interested in purchasing. This data is deemed reliable but is not guaranteed accurate by the MLS.

Data provided by HAR.com © 2026. All information provided should be independently verified.

Neighborhood & Commute
Source: Walkscore
Save
Ask
Tour
Hide
Share