Save
Ask
Tour
Hide
Share
$350,000
1 Day On Site

24630 Puccini Place
Katy, TX 77493

For Sale|Single Family Residence|Active
4
Beds
3
Total Baths
2
Full Baths
1
Partial Bath
2,298
SqFt
$152
/SqFt
2019
Built
Subdivision:
Camillo Lakes
County:
Harris
Call Now: (817) 525-0851
Is this the listing for you? We can help make it yours.
(817) 525-0851
24630 Puccini Place24630 Puccini Place24630 Puccini Place24630 Puccini Place
Save
Ask
Tour
Hide
Share

Mortgage Calculator

Monthly Payment (Est.)

$1,597
Calculator powered by Showcase IDX, a Constellation1 Company. Copyright ©2026 Information is deemed reliable but not guaranteed.

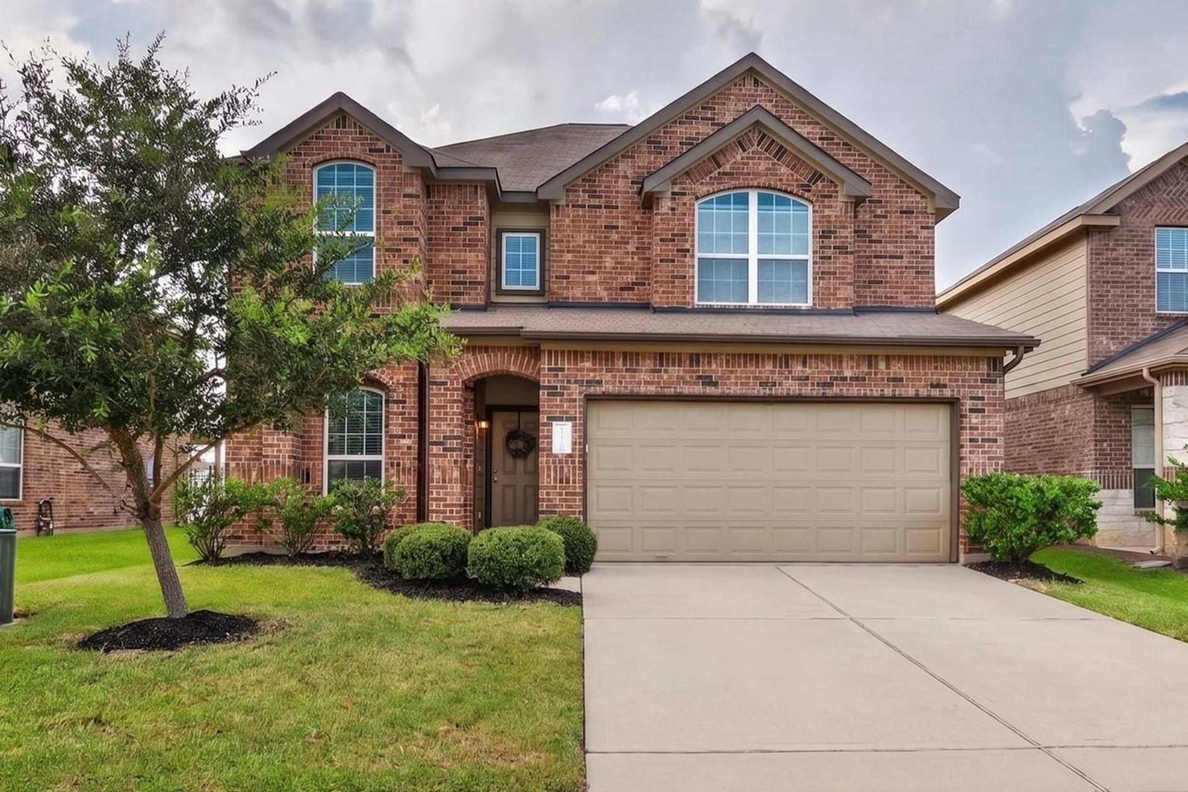
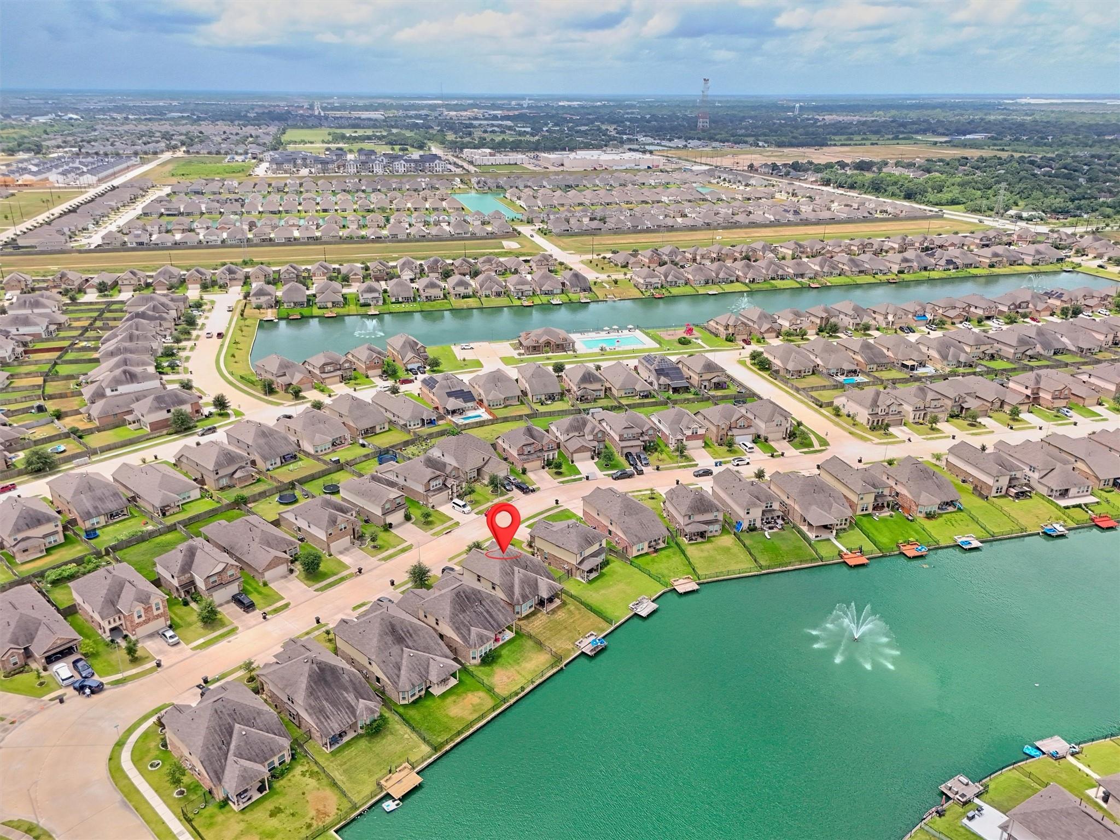
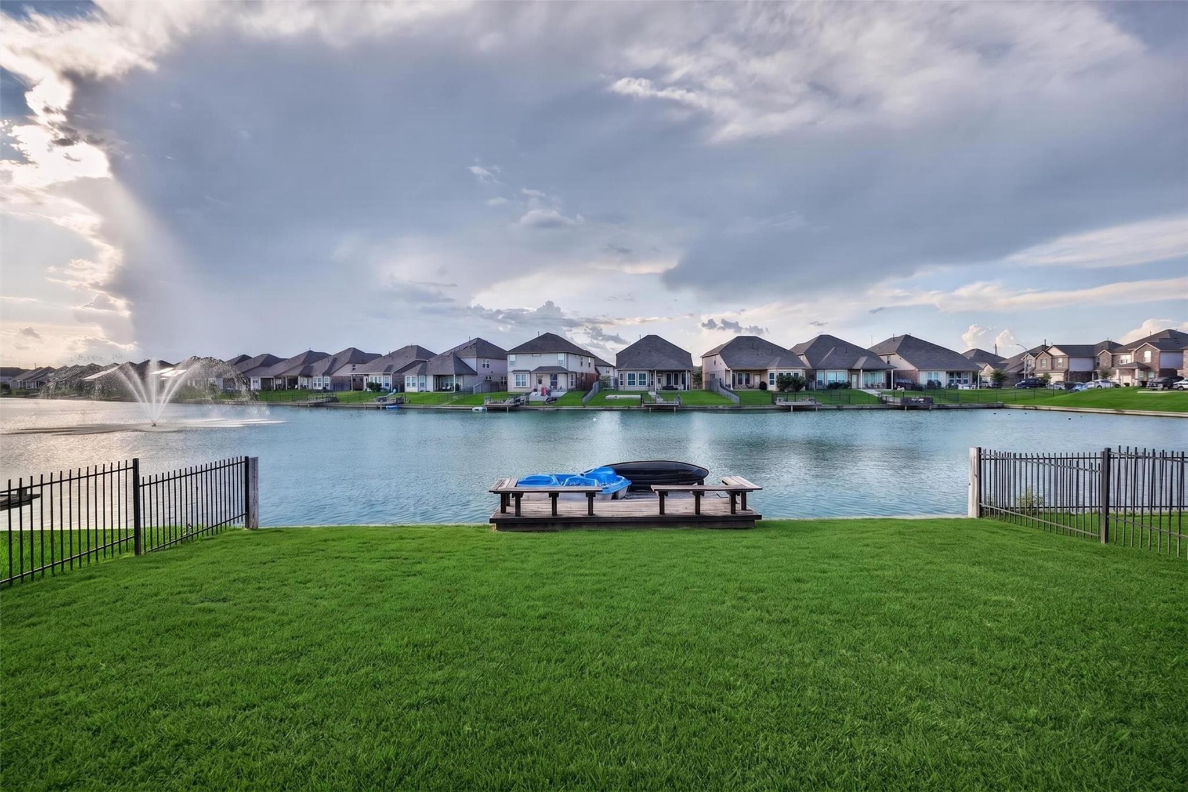
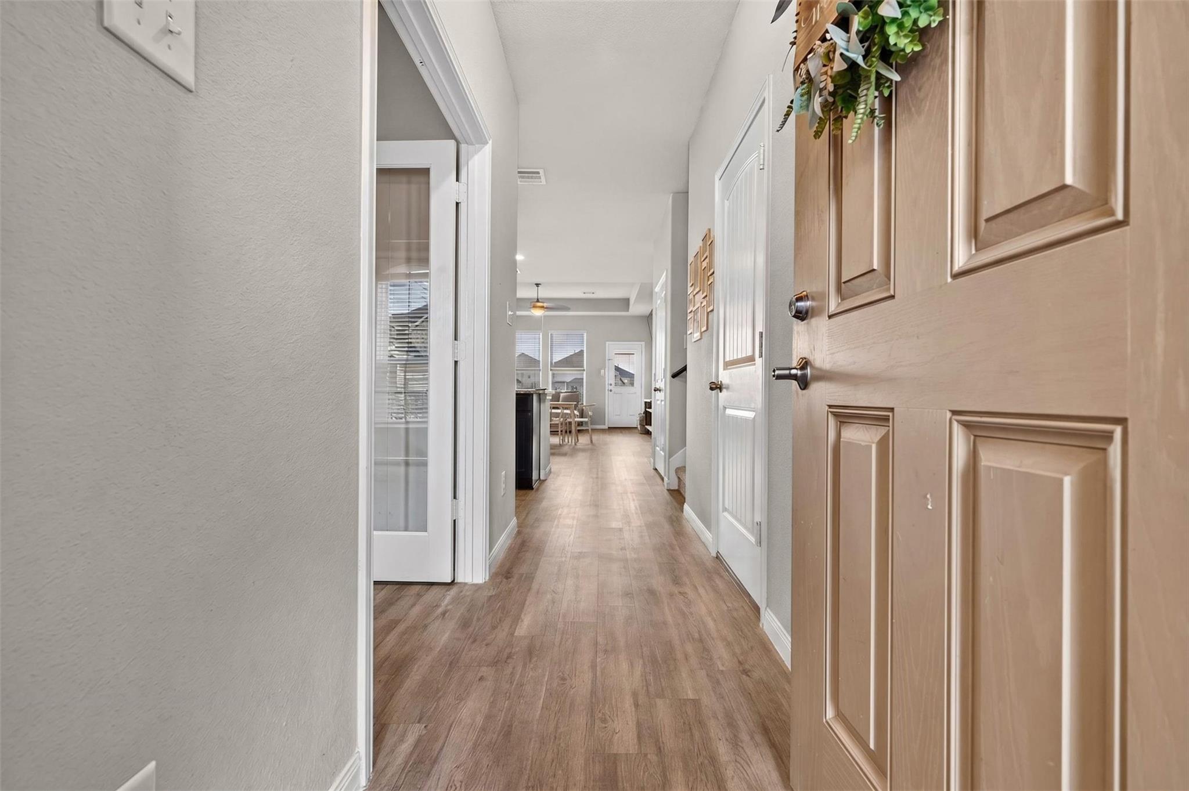
Wonderful 4 Bedroom Home set on Magnificent Lot with Stunning LAKEVIEWS and Private Boat Slip! Spacious Open Floorplan featuring Inviting Entry, Dedicated Office with French Doors, and Beautiful Plank Flooring that extends thru-out the First Floor. Chef’s Kitchen complete with Sleek 42’ Cabinets, Granite Countertops, Stainless Steel Appliances, 5 Burner Range, Refrigerator, and Central Island with Breakfast Bar open to the Dining Room and Light-Filled Family Room w/ Panoramic Waterviews. First Floor Owner's Suite boasts Sitting Area, Bay Windows overlooking the Lake, Soaking Tub, Oversized Shower, Dual Sinks, Vanity, and Walk-In Closet with Abundant Storage. Large Game Room plus Three Queen-size Secondary Bedrooms up. Enjoy Serene Lake Views and Dreamy Sunsets from your Private Covered Patio with Pool-size Backyard or hop in the Paddle Boat / Canoe for a Tour. Just Minutes to 99, Shops, Restaurants, Grocery, and More. Welcome Home!

Save
Ask
Tour
Hide
Share
Listing Snapshot
Price 
$350,000
Days On Site 
1 Day
Bedrooms 
4
Inside Area (SqFt) 
2,298 sqft
Total Baths 
3
Full Baths 
2
Partial Baths 
1
Lot Size 
0.1136 Acres
Year Built 
2019
MLS® Number 
39568030
Status 
Active
Property Tax 
$10,592
HOA/Condo/Coop Fees 
$72.92 monthly
Sq Ft Source 
N/A
Friends & Family
Recent Activity
16 hours agoListing updated with changes from the MLS®
yesterdayListing first seen on site
General Features
Acres 
0.1136
Attached Garage 
Yes
Direction Faces 
North
Disclosures 
Corporate ListingMudSellers DisclosureSpecial Addendum
Foundation 
Slab
Garage 
Yes
Garage Spaces 
2
Green Energy Efficient 
ThermostatLightingHVACExposure/ShadeAppliances
Parking 
AttachedAdditional ParkingGarage Door Opener
Parking Spaces 
2
Property Sub Type 
Single Family Residence
Sewer 
Public Sewer
SqFt Total 
2298
Style 
Traditional
Water Source 
Public
Interior Features
Appliances 
ENERGY STAR Qualified AppliancesDisposalGas OvenMicrowaveGas RangeDishwasherRefrigerator
Cooling 
Ceiling Fan(s)Electric
Flooring 
CarpetVinyl
Heating 
Natural Gas
Interior 
High CeilingsWalk-In Closet(s)Breakfast BarKitchen IslandPantryEntrance FoyerMaster DownstairsGranite CountersDouble VanitySoaking TubSmart Thermostat
Laundry Features 
Electric Dryer HookupGas Dryer HookupWasher Hookup
Window Features 
Window CoveringsLow Emissivity Windows
Save
Ask
Tour
Hide
Share
Exterior Features
Construction Details 
Brick
Exterior 
Boat SlipDock
Fencing 
Back YardPartial
Frontage 
WaterfrontLakefront
Lot Features 
Back YardSubdividedWaterfront
Patio And Porch 
CoveredPatio
Roof 
Composition
View 
LakeWater
Waterfront 
Yes
Waterfront Features 
Lake FrontWaterfront
Waterview 
LakeWater
Windows/Doors 
Window CoveringsLow Emissivity Windows
Community Features
Association Amenities 
Boat DockParkPoolRecreation Facilities
Association Dues 
875
Community Features 
Curbs
Financing Terms Available 
CashConventionalFHAVA Loan
HOA Fee Frequency 
Annually
MLS Area 
25
Roads 
Concrete
School District 
30 - Katy
Schools
School District
30 - Katy
Elementary School
Faldyn Elementary School
Middle School
Haskett Junior High School
High School
Paetow High School
Listing courtesy of Better Homes and Gardens Real Estate Gary Greene - Cypress [email protected]

IDX information is provided exclusively for consumers’ personal, non-commercial use. It may not be used for any purpose other than to identify prospective properties consumers may be interested in purchasing. This data is deemed reliable but is not guaranteed accurate by the MLS.

Data provided by HAR.com © 2026. All information provided should be independently verified.

Neighborhood & Commute
Source: Walkscore
Save
Ask
Tour
Hide
Share