Save
Ask
Tour
Hide
Share
$220,000
88 Days On Site

1319 N Tammye Lane W
Madisonville, TX 77864

For Sale|Single Family Residence|Active
3
Beds
3
Total Baths
3
Full Baths
1,120
SqFt
$196
/SqFt
1980
Built
Subdivision:
Greenbriar Acres
County:
Madison
Call Now: (817) 525-0851
Is this the listing for you? We can help make it yours.
(817) 525-0851
1319 N Tammye Lane W1319 N Tammye Lane W1319 N Tammye Lane W1319 N Tammye Lane W
Save
Ask
Tour
Hide
Share

Mortgage Calculator

Monthly Payment (Est.)

Enter an interest rate to see your estimated monthly payment.
Calculator powered by Showcase IDX, a Constellation1 Company. Copyright ©2026 Information is deemed reliable but not guaranteed.

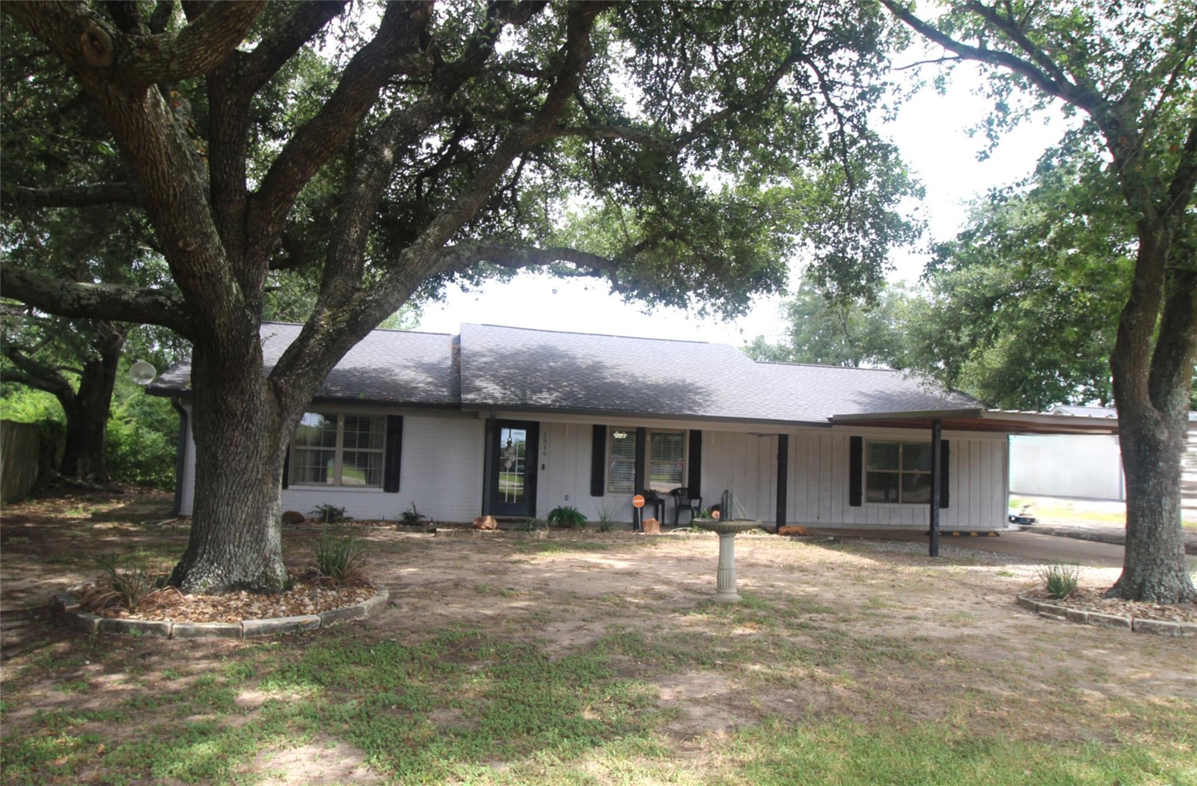
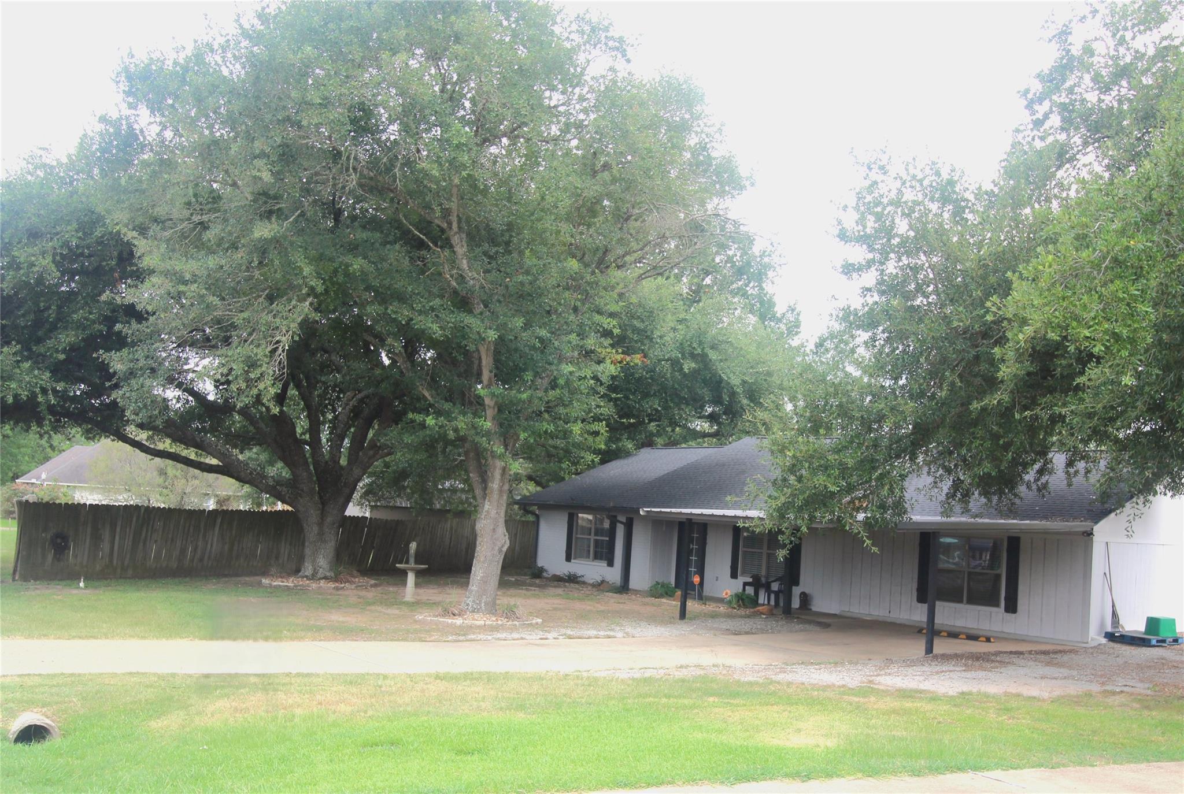
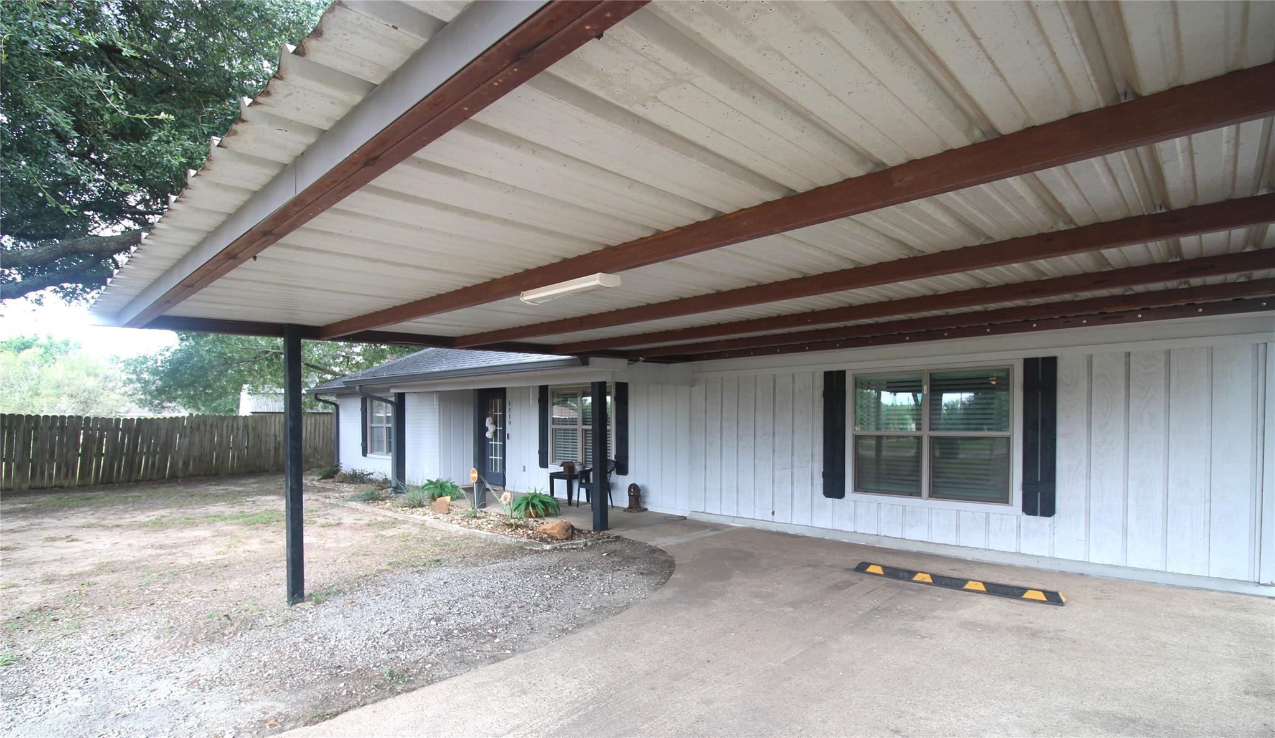
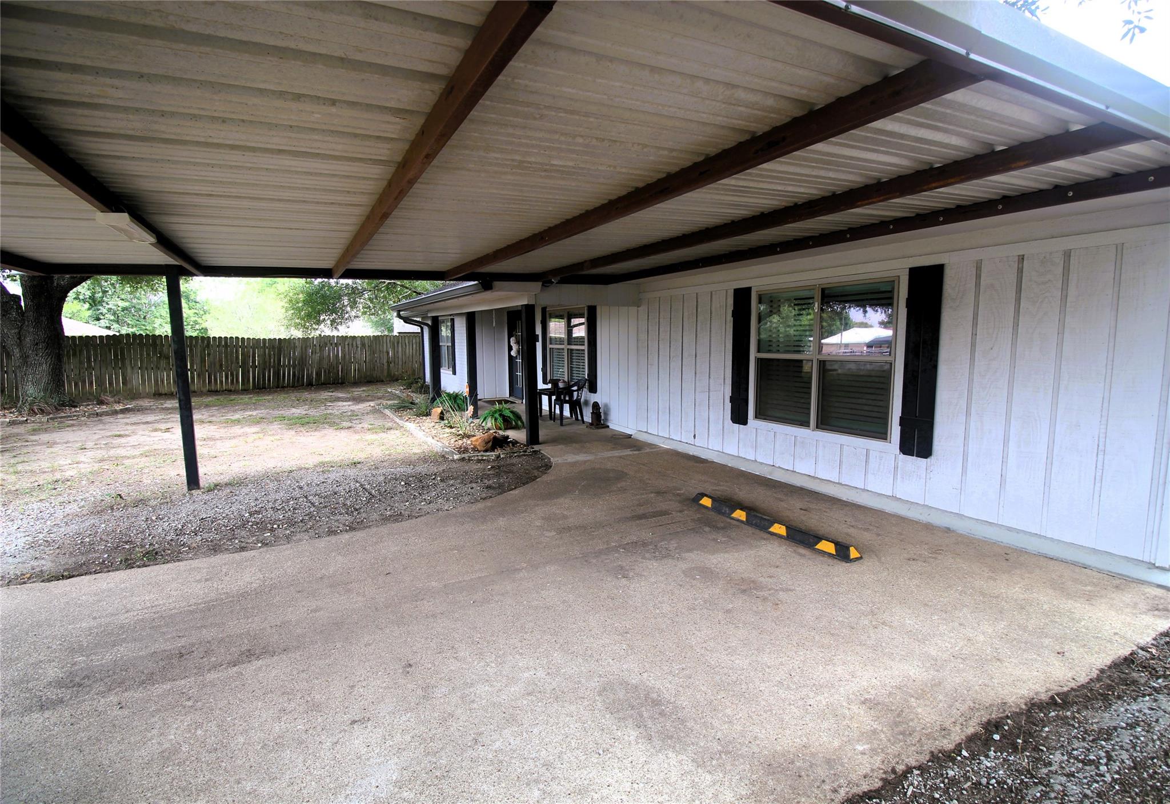
PRICED TO SELL Welcome to this nicely done 3BR/3BA home designed for modern living! The spacious living room and kitchen are brightened by sleek recessed lighting, featuring a great breakfast bar and plenty of counter space with granite countertops. All bedrooms are generously sized, highlighted by the primary suite with 'His & Hers' closets. Walk outside in the front yard and relax on the front porch under two giant shade trees. Carport is a nice added touch as well. The fully fenced backyard and covered back porch are perfect for kids, pets or just relaxing. This home is located in Madisonville where you are minutes from Downtown Square with Court house, local restaurants, cafe, salon etc. Plus, Walmart, local grocery stores, Hardware, auto, and the famous Buc-ee's! We have healthcare and dental available for your convenience. This property beautifully combines home comfort with prime local convenience! Get out of the big city and give it a shot! You'll be glad you did!

Save
Ask
Tour
Hide
Share
Listing Snapshot
Price 
$220,000
Days On Site 
88 Days
Bedrooms 
3
Inside Area (SqFt) 
1,120 sqft
Total Baths 
3
Full Baths 
3
Partial Baths 
N/A
Lot Size 
0.3077 Acres
Year Built 
1980
MLS® Number 
38784821
Status 
Active
Property Tax 
$5,037
HOA/Condo/Coop Fees 
N/A
Sq Ft Source 
N/A
Friends & Family
Recent Activity
2 months agoListing updated with changes from the MLS®
2 months agoPrice changed to $220,000
3 months agoListing first seen on site
General Features
Acres 
0.3077
Carport 
1
Direction Faces 
South
Disclosures 
Sellers Disclosure
Foundation 
Slab
Garage 
Yes
Parking 
No GarageConverted GarageAttached CarportAttached
Parking Spaces 
1
Property Sub Type 
Single Family Residence
Sewer 
Public Sewer
SqFt Total 
1120
Style 
Contemporary/Modern
Water Source 
Public
Interior Features
Appliances 
Electric OvenElectric RangeDishwasher
Cooling 
Electric
Heating 
Electric
Interior 
Breakfast BarGranite Counters
Laundry Features 
Electric Dryer HookupWasher Hookup
Bathroom 
Dimensions - 8x4Level - FirstArea - 32
Bedroom 
Dimensions - 14x12Level - FirstArea - 168
Kitchen 
Dimensions - 14x12Level - FirstArea - 168
Living Room 
Dimensions - 20x10Level - FirstArea - 200
Master Bathroom 
Dimensions - 10x5Level - FirstArea - 50
Master Bedroom 
Dimensions - 17x16Level - FirstArea - 272
Utility Room 
Dimensions - 20x8.5Level - FirstArea - 170
Save
Ask
Tour
Hide
Share
Exterior Features
Construction Details 
BrickOther
Lot Features 
Subdivided
Roof 
Composition
Community Features
MLS Area 
52
School District 
175 - Madisonville Consolidated
Financing Terms Available 
CashConventional
Roads 
Concrete
Schools
School District
175 - Madisonville Consolidated
Elementary School
Madisonville Elementary School
Middle School
Madisonville Junior High School
High School
Madisonville High School
Listing courtesy of 1836 Texas Realty [email protected]

IDX information is provided exclusively for consumers’ personal, non-commercial use. It may not be used for any purpose other than to identify prospective properties consumers may be interested in purchasing. This data is deemed reliable but is not guaranteed accurate by the MLS.

Data provided by HAR.com © 2026. All information provided should be independently verified.

Neighborhood & Commute
Source: Walkscore
Save
Ask
Tour
Hide
Share