Save
Ask
Tour
Hide
Share
$329,000
23 Days On Site

19989 Post Oak Loop
Thornton, TX 76687

For Sale|Single Family Residence|Active
4
Beds
2
Total Baths
2
Full Baths
2,400
SqFt
$137
/SqFt
2012
Built
Subdivision:
Lake Limestone Coves
County:
Robertson
Call Now: (817) 525-0851
Is this the listing for you? We can help make it yours.
(817) 525-0851
19989 Post Oak Loop19989 Post Oak Loop19989 Post Oak Loop19989 Post Oak Loop
Save
Ask
Tour
Hide
Share

Mortgage Calculator

Monthly Payment (Est.)

$1,501
Calculator powered by Showcase IDX, a Constellation1 Company. Copyright ©2026 Information is deemed reliable but not guaranteed.

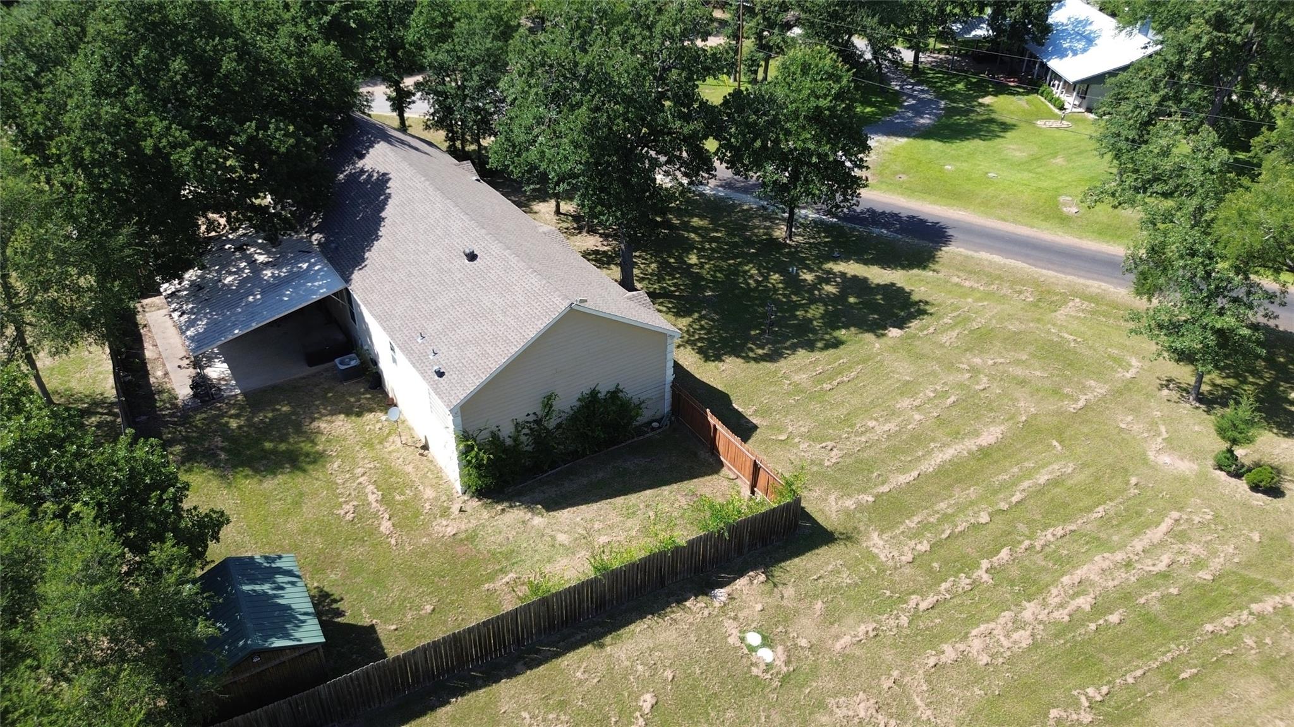
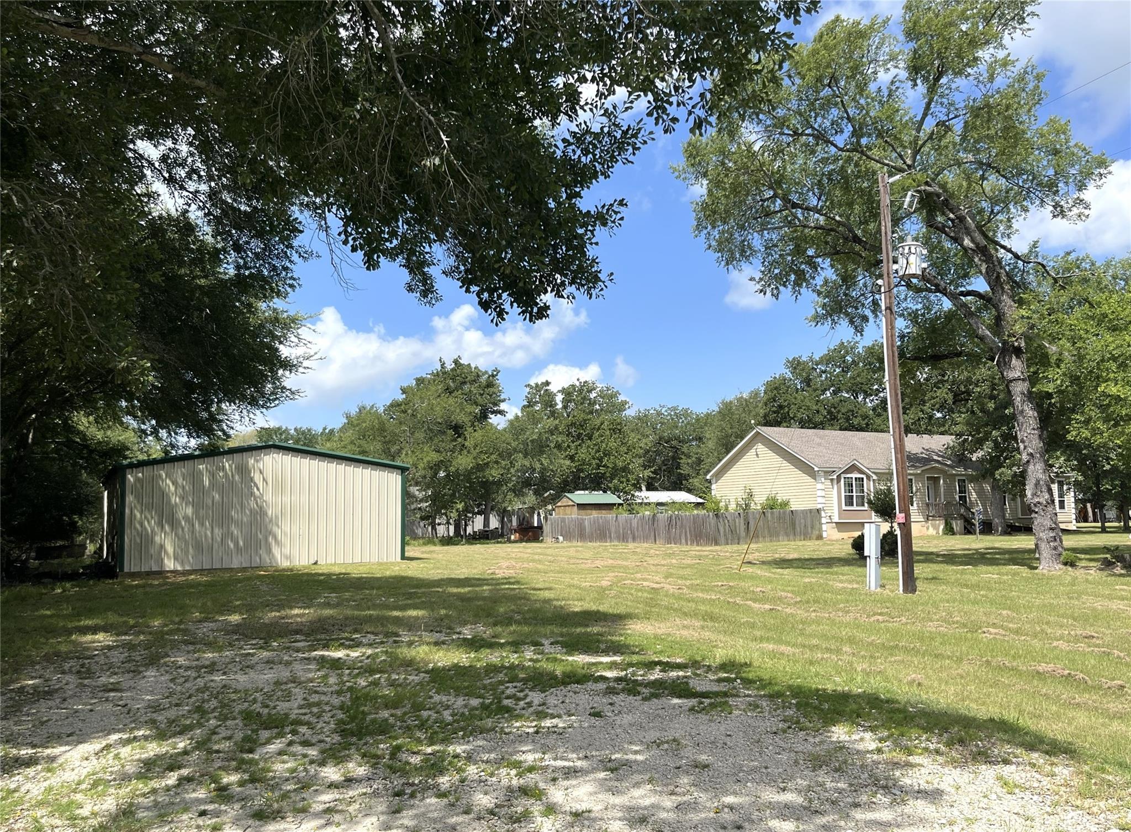
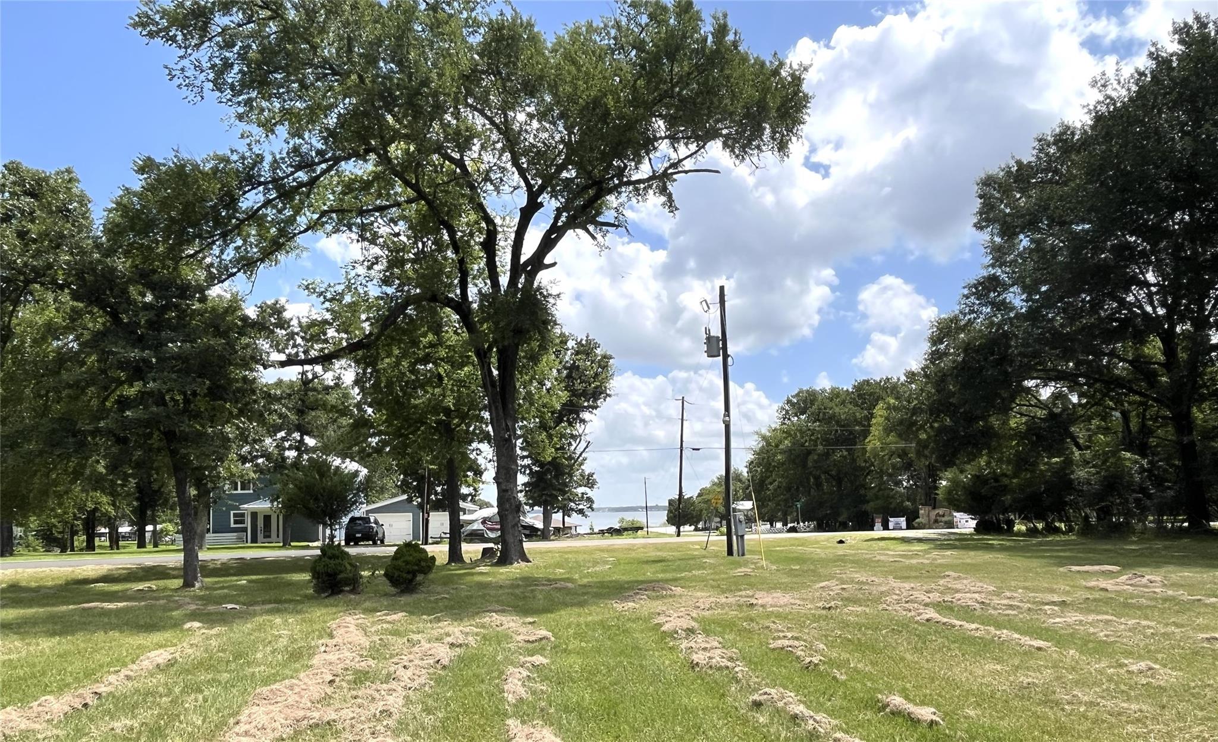
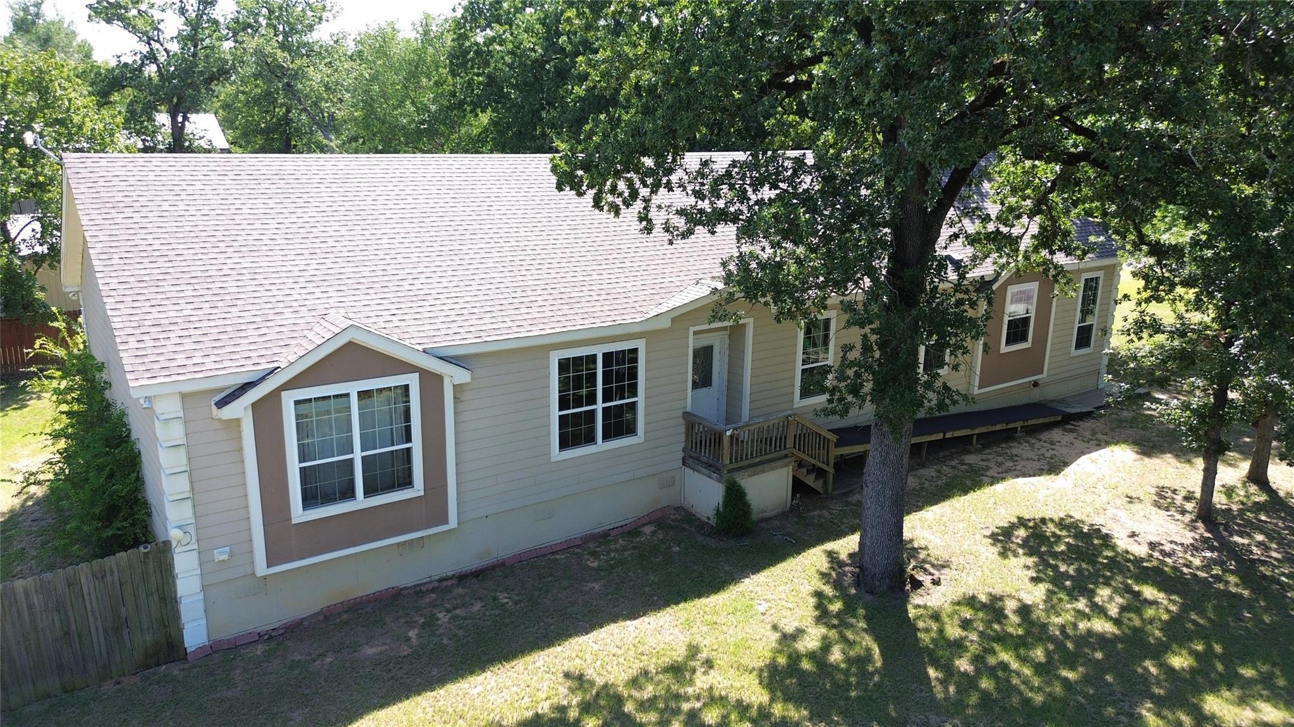
Want to live on the lake (west side), but prefer not to be waterfront? This well-maintained 4-2 modular 2400 sq ft water view home with access ($75/yr) to a boat ramp across the street waits for new owners to love. Situated on ~ an acre, spend your days on the water without lakefront property upkeep & expenses. Enjoy multiple indoor gathering spaces including an open floor plan family room w/ fireplace & kitchen dining combo PLUS an additional living room as you enter the home. A spacious primary bedroom w/ ensuite bath & huge walk-in closet w/ built-ins is waiting for you to make it your own. How about using the hot tub under the covered porch in your fenced backyard? Or the 1200 sq ft garage/workshop w/ 2 roll-up doors & a full bath plus washer/dryer connections for your creative projects, storage or other needs? Or grabbing a comfy seat and a beverage to sit in your side yard to enjoy the lake view & watch the deer walk by? Come make this your own piece of lake living paradise!

Save
Ask
Tour
Hide
Share
Listing Snapshot
Price 
$329,000
Days On Site 
23 Days
Bedrooms 
4
Inside Area (SqFt) 
2,400 sqft
Total Baths 
2
Full Baths 
2
Partial Baths 
N/A
Lot Size 
0.968 Acres
Year Built 
2012
MLS® Number 
38451628
Status 
Active
Property Tax 
$3,670
HOA/Condo/Coop Fees 
N/A
Sq Ft Source 
N/A
Friends & Family
Recent Activity
3 weeks agoListing updated with changes from the MLS®
3 weeks agoListing first seen on site
General Features
Acres 
0.968
Carport 
2
Disclosures 
Sellers Disclosure
Foundation 
Pillar/Post/Pier
Garage 
Yes
Garage Spaces 
2
Green Energy Efficient 
Thermostat
Parking 
OversizedBoatWorkshop in GarageDetached CarportDetached
Parking Spaces 
4
Property Sub Type 
Single Family Residence
Security 
Prewired
Sewer 
Aerobic Septic
SqFt Total 
2400
Style 
Ranch
Water Source 
Public
Interior Features
Appliances 
Double OvenMicrowaveElectric CooktopDishwasherRefrigerator
Cooling 
Ceiling Fan(s)Electric
Fireplace 
Yes
Fireplace Features 
Wood Burning
Fireplaces 
1
Flooring 
CarpetTileVinyl
Heating 
Electric
Interior 
Breakfast BarKitchen IslandDouble VanitySmart Thermostat
Laundry Features 
Electric Dryer HookupWasher Hookup
Spa 
Yes
Window Features 
Window Coverings
Save
Ask
Tour
Hide
Share
Exterior Features
Construction Details 
Cement SidingWood Siding
Fencing 
Back Yard
Lot Features 
ClearedCorner LotSubdivided
Other Structures 
Shed(s)Workshop
Patio And Porch 
CoveredPorch
Roof 
Composition
Spa 
Yes
View 
LakeWater
Waterview 
LakeWater
Windows/Doors 
Window Coverings
Community Features
Accessibility Features 
Accessible Approach with RampAccessible BedroomAccessible ClosetsAccessible Entrance
Financing Terms Available 
CashConventionalFHAUSDA LoanVA Loan
MLS Area 
72
Roads 
Asphalt
School District 
195 - Leon
Schools
School District
195 - Leon
Elementary School
Leon Elementary School
Middle School
Leon High School
High School
Leon High School
Listing courtesy of Lake Homes Realty, LLC [email protected]

IDX information is provided exclusively for consumers’ personal, non-commercial use. It may not be used for any purpose other than to identify prospective properties consumers may be interested in purchasing. This data is deemed reliable but is not guaranteed accurate by the MLS.

Data provided by HAR.com © 2026. All information provided should be independently verified.

Neighborhood & Commute
Source: Walkscore
Save
Ask
Tour
Hide
Share