Save
Ask
Tour
Hide
Share
$599,000
New Listing

818 Cardinal Flower Drive
Richmond, TX 77469

Single Family Residence|Coming Soon
3
Beds
3
Total Baths
3
Full Baths
2,521
SqFt
$238
/SqFt
2012
Built
Subdivision:
Del Webb Sweetgrass
County:
Fort Bend
Call Now: (817) 525-0851
Is this the listing for you? We can help make it yours.
(817) 525-0851
818 Cardinal Flower Drive818 Cardinal Flower Drive818 Cardinal Flower Drive818 Cardinal Flower Drive
Save
Ask
Tour
Hide
Share

Mortgage Calculator

Monthly Payment (Est.)

Enter an interest rate to see your estimated monthly payment.
Calculator powered by Showcase IDX, a Constellation1 Company. Copyright ©2026 Information is deemed reliable but not guaranteed.

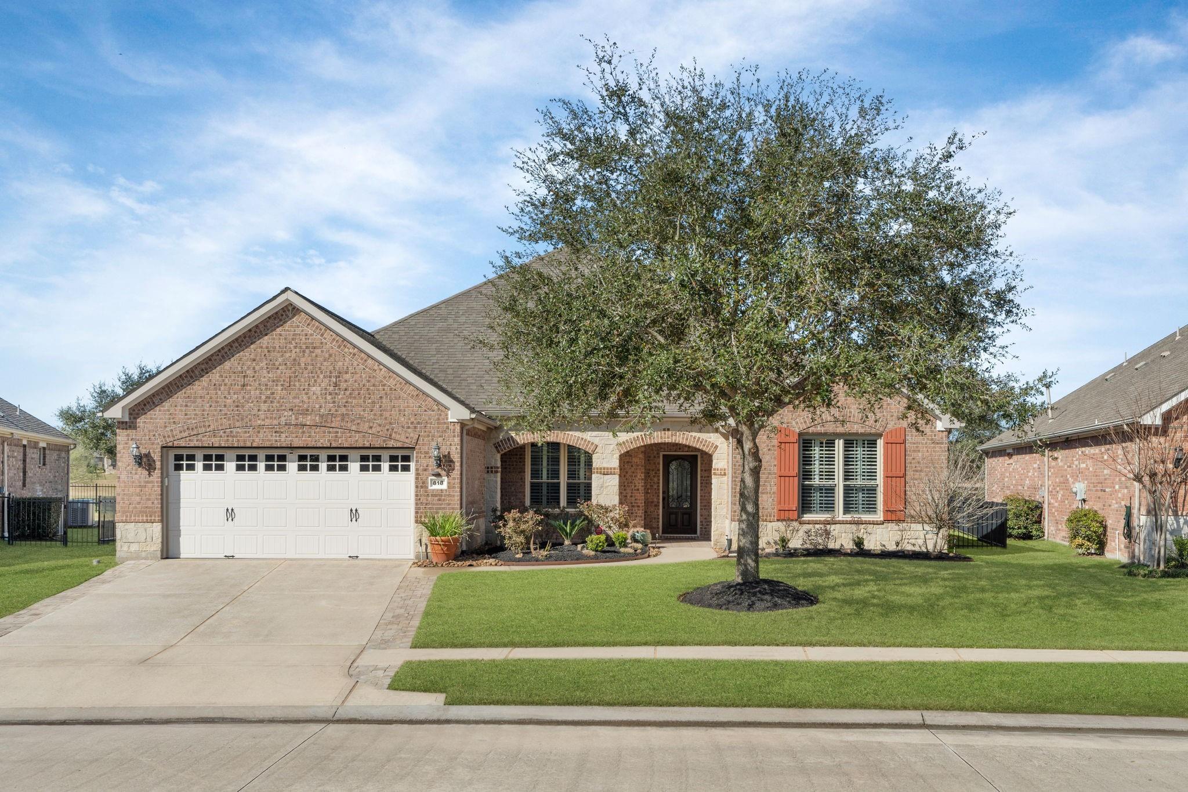
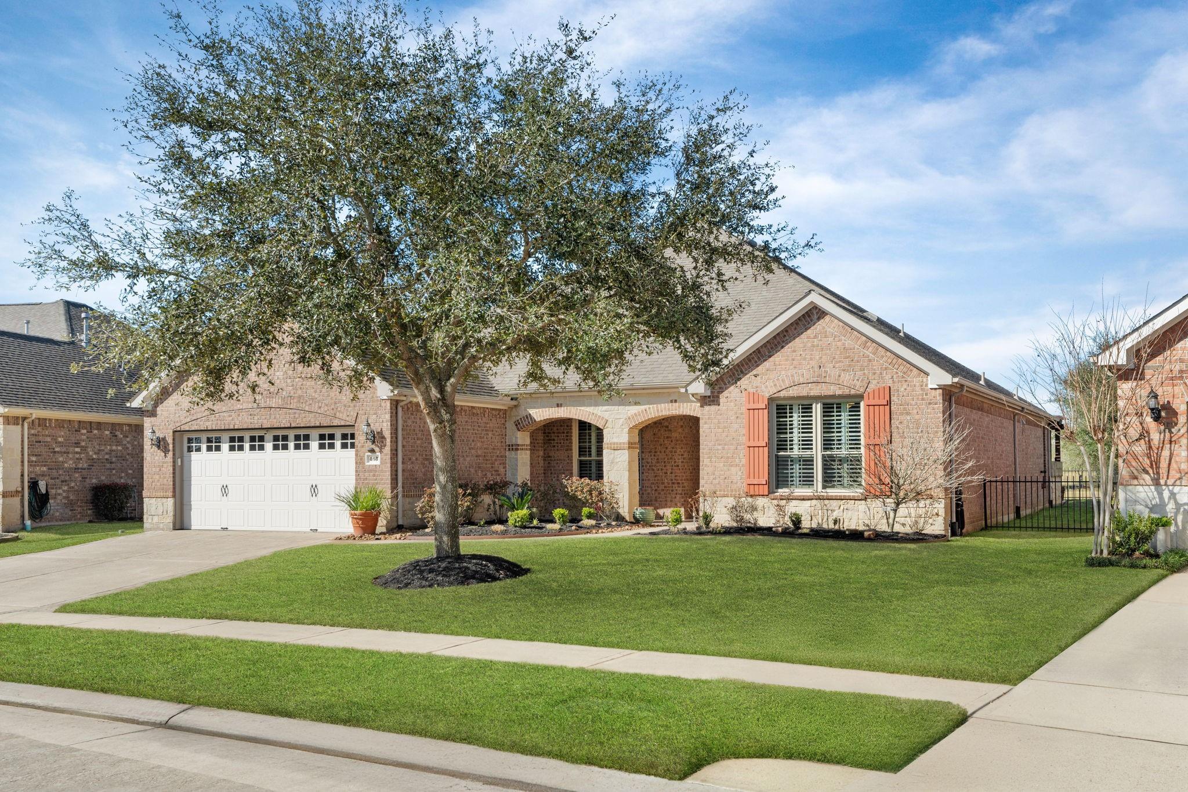
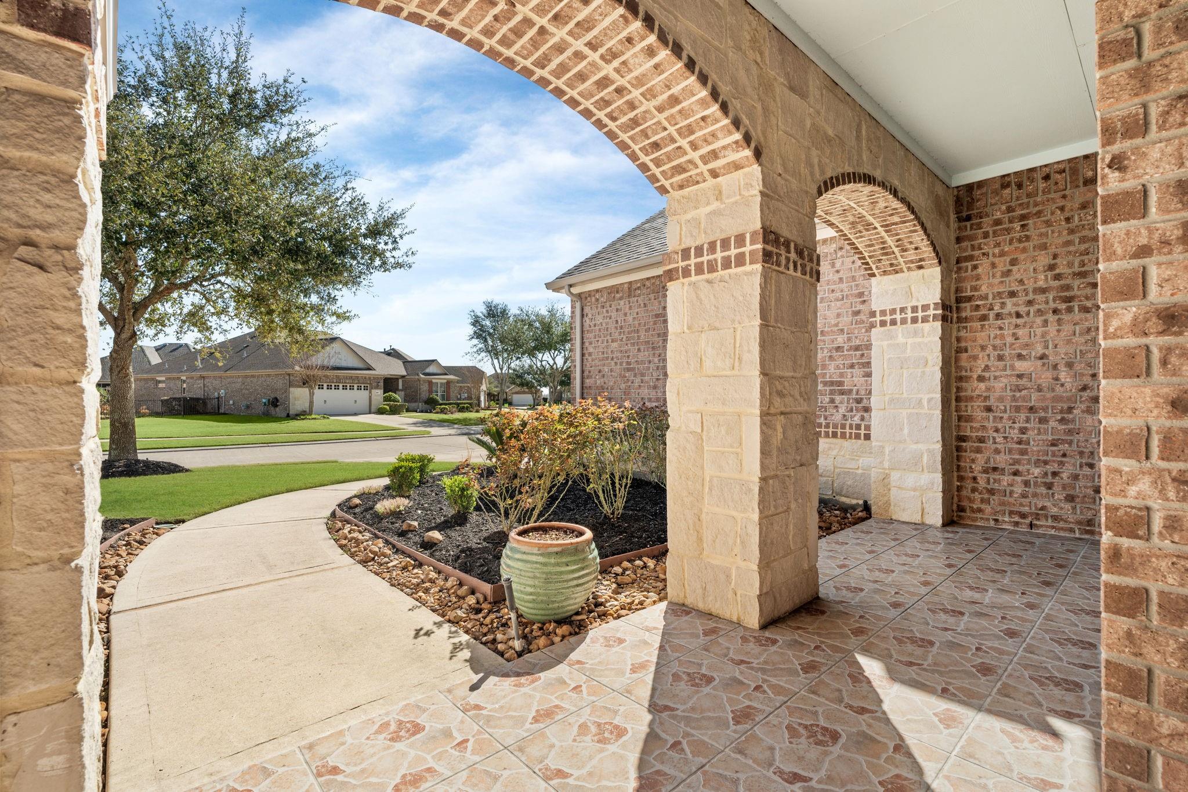
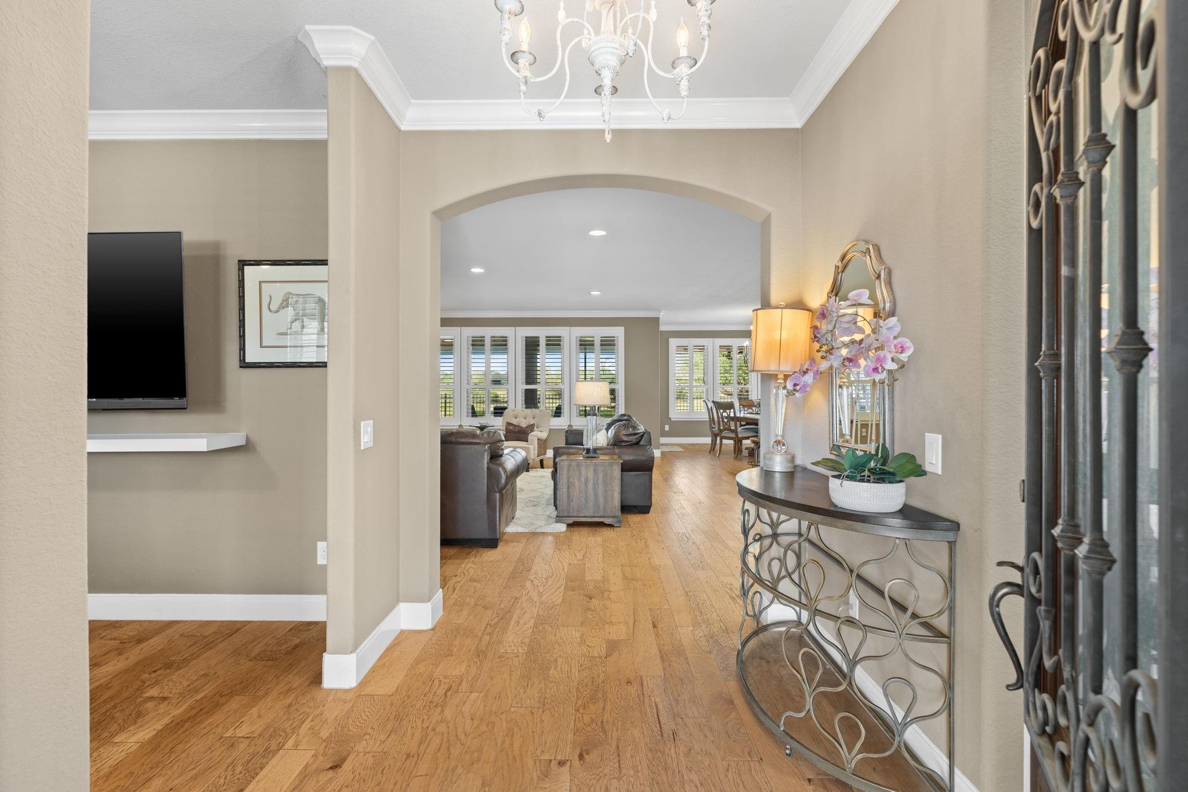
Pristine 3BR/3BA on coveted water lot, just 1-minute walk to Amenity Center! Enjoy breathtaking views of serene water and mature trees. Every detail meticulously designed to create an elegant, inviting home. Step inside and discover $175K+ in upgrades, incl. millwork, hardwoods, shutters, framed mirrors and more, all complementing French Country-inspired design. Thoughtfully placed custom lighting adds warmth and character. Showstopping kitchen boasts refinished ceiling-height cabinetry, vent hood and oversized island with exotic granite. Fireplace features shiplap and stone surround. Study w/custom built-ins offers ideal workspace. Owner’s suite is a sanctuary w/tray ceiling, California walk-in closet and luxurious French blue cabinetry. Screened patio is perfect for morning coffee, while outdoor kitchen w/pergola, built-in grill & fire pit makes entertaining a breeze. Whole-house GENERATOR, REVERSE OSMOSIS drinking water system, 2021 HVAC & radiant barrier.

Save
Ask
Tour
Hide
Share
Listing Snapshot
Price 
$599,000
Days On Site 
0 Days
Bedrooms 
3
Inside Area (SqFt) 
2,521 sqft
Total Baths 
3
Full Baths 
3
Partial Baths 
N/A
Lot Size 
0.1905 Acres
Year Built 
2012
MLS® Number 
37542982
Status 
Coming Soon
Property Tax 
$12,411
HOA/Condo/Coop Fees 
$183.33 monthly
Sq Ft Source 
N/A
Friends & Family
Recent Activity
6 hours agoListing updated with changes from the MLS®
7 hours agoListing first seen on site
General Features
Acres 
0.1905
Attached Garage 
Yes
Disclosures 
Approved Seniors ProjectLevee DistrictMudSeller's Disclosure
Foundation 
Slab
Garage 
Yes
Garage Spaces 
2
Green Energy Efficient 
Roof
Parking 
AttachedTandem
Parking Spaces 
2
Property Sub Type 
Single Family Residence
Sewer 
Public Sewer
SqFt Total 
2521
Style 
Traditional
Water Source 
Public
Interior Features
Appliances 
Electric OvenMicrowaveGas CooktopDishwasherWater Purifier
Cooling 
Electric
Fireplace 
Yes
Fireplace Features 
OutsideGas Log
Fireplaces 
1
Flooring 
TileWood
Heating 
Natural Gas
Interior 
Crown MoldingHigh CeilingsWalk-In Closet(s)Kitchen IslandPantryMaster DownstairsGranite CountersDouble Vanity
Laundry Features 
Electric Dryer HookupGas Dryer HookupWasher Hookup
Window Features 
Window CoveringsLow Emissivity Windows
Bedroom 
Dimensions - 10 x 15Level - FirstArea - 150
Dining Room 
Dimensions - 16 x 13Level - FirstArea - 208
Guest Suite 
Dimensions - 17 x 13Level - FirstArea - 221
Living Room 
Dimensions - 23 x 18Level - FirstArea - 414
Master Bedroom 
Dimensions - 19 x 14Level - FirstArea - 266
Save
Ask
Tour
Hide
Share
Exterior Features
Construction Details 
BrickStoneBlown-In Insulation
Exterior 
Outdoor Kitchen
Fencing 
Back Yard
Frontage 
WaterfrontLakefront
Lot Features 
Waterfront
Patio And Porch 
PorchScreened
Roof 
Composition
Waterfront 
Yes
Waterfront Features 
Lake FrontPondWaterfront
Windows/Doors 
Window CoveringsLow Emissivity Windows
Community Features
Association Amenities 
ClubhouseDog ParkFitness CenterJogging PathParkParty RoomPicnic AreaPoolSport CourtTennis Court(s)Recreation Facilities
Association Fee 
$550.0
Association Fee Frequency 
Quarterly
Community Features 
Tennis Court(s)CurbsClubhouse
MLS Area 
30
School District 
33 - Lamar Consolidated
Senior Community 
Yes
Financing Terms Available 
CashConventionalFHAVA Loan
Roads 
Concrete
Schools
School District
33 - Lamar Consolidated
Elementary School
Phelan Elementary
Middle School
Lamar Junior High School
High School
Lamar Consolidated High School
Listing courtesy of NB Elite Realty [email protected]

IDX information is provided exclusively for consumers’ personal, non-commercial use. It may not be used for any purpose other than to identify prospective properties consumers may be interested in purchasing. This data is deemed reliable but is not guaranteed accurate by the MLS.

Data provided by HAR.com © 2026. All information provided should be independently verified.

Neighborhood & Commute
Source: Walkscore
Save
Ask
Tour
Hide
Share