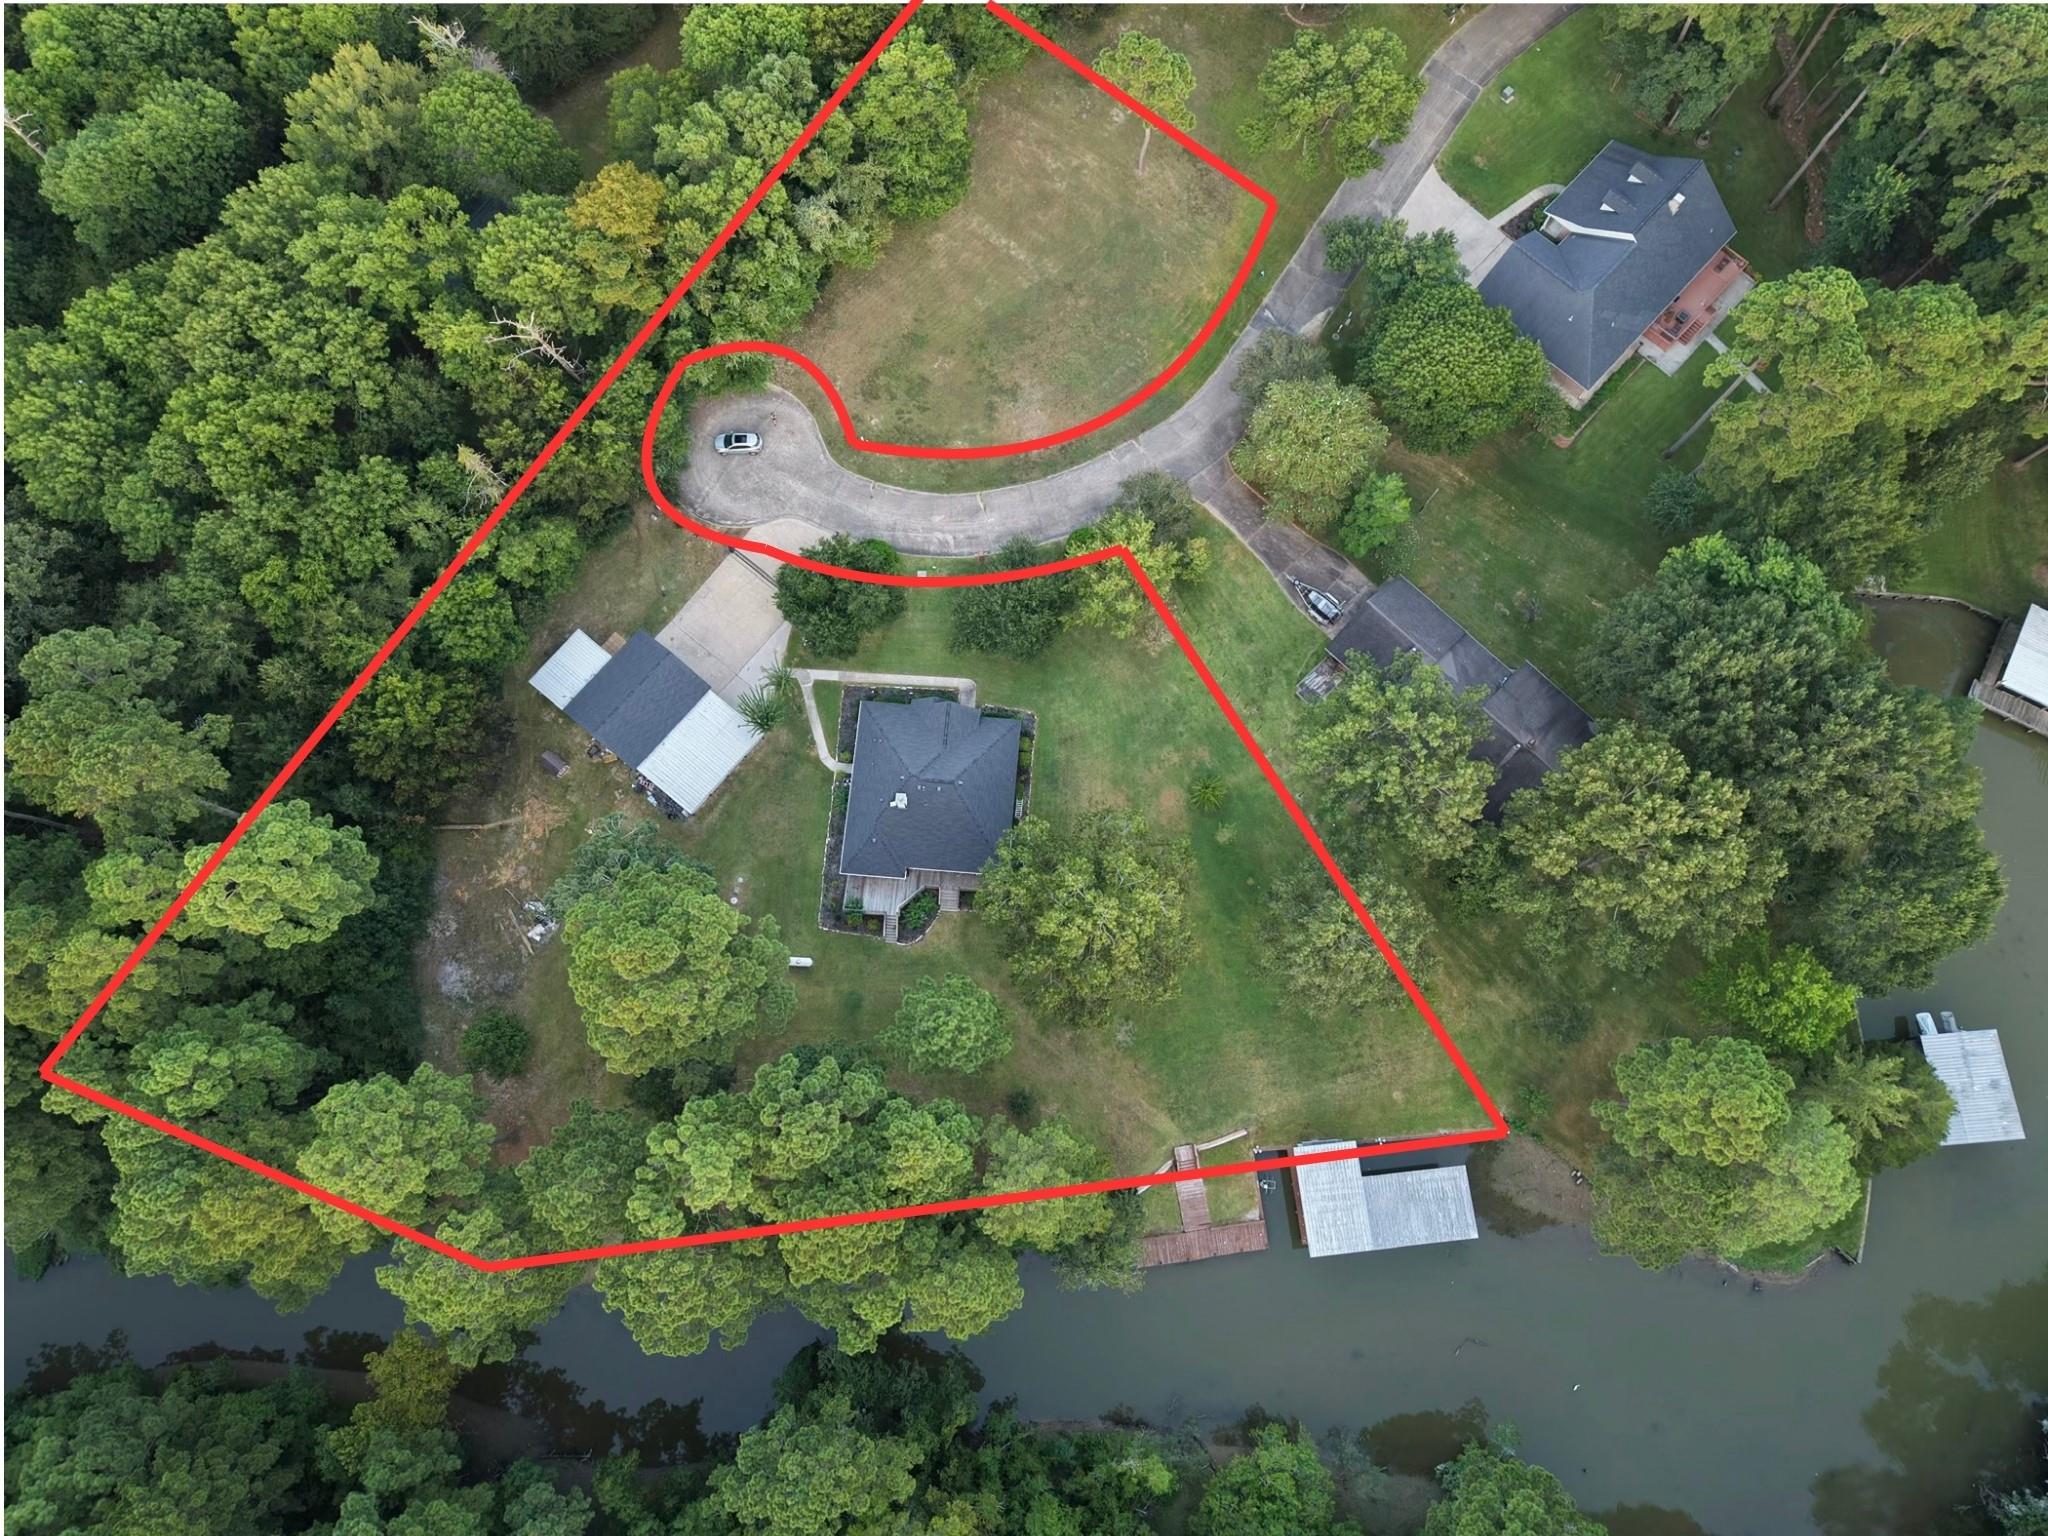
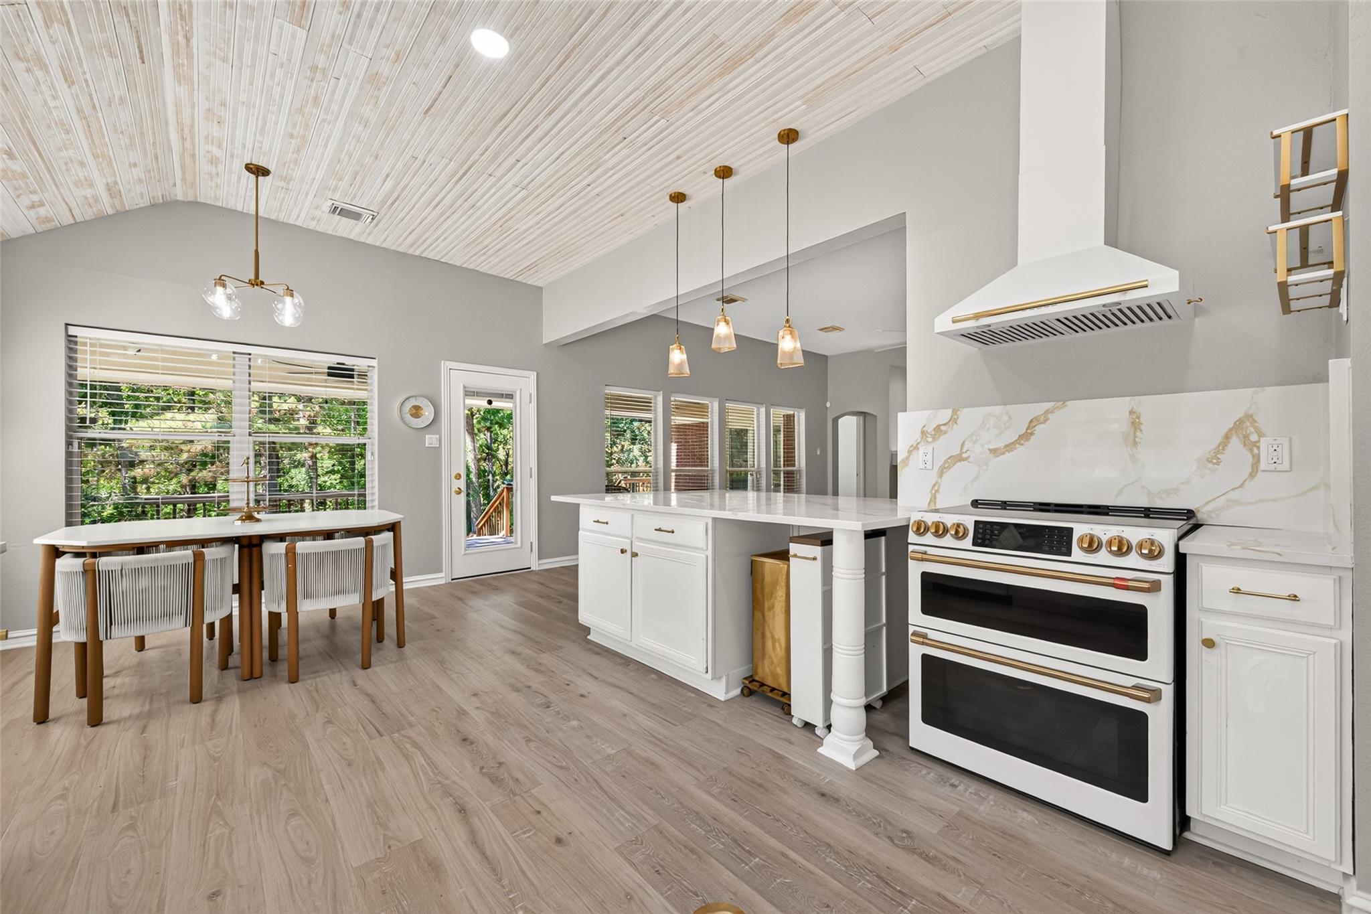
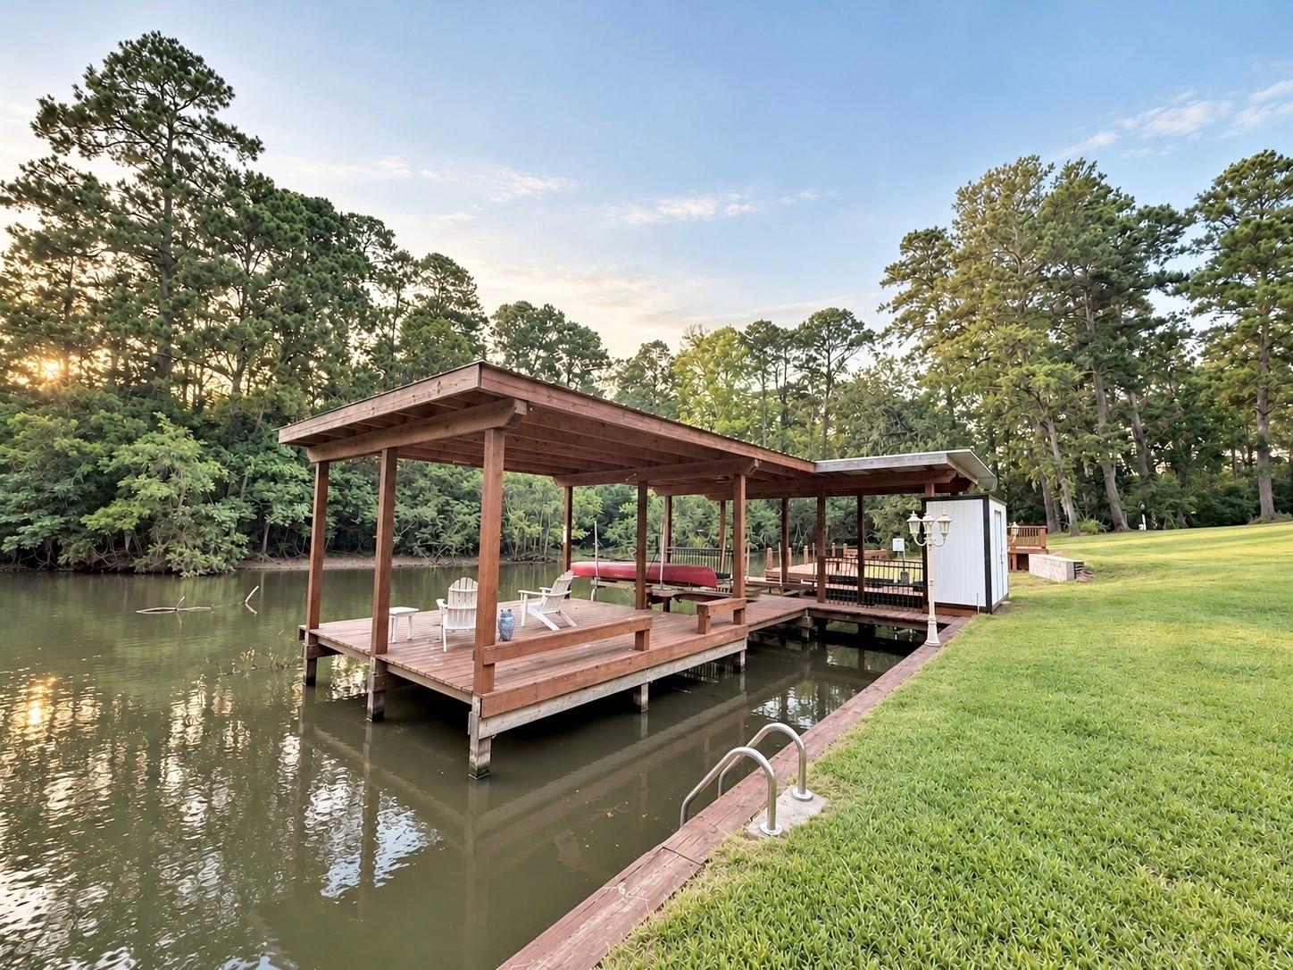
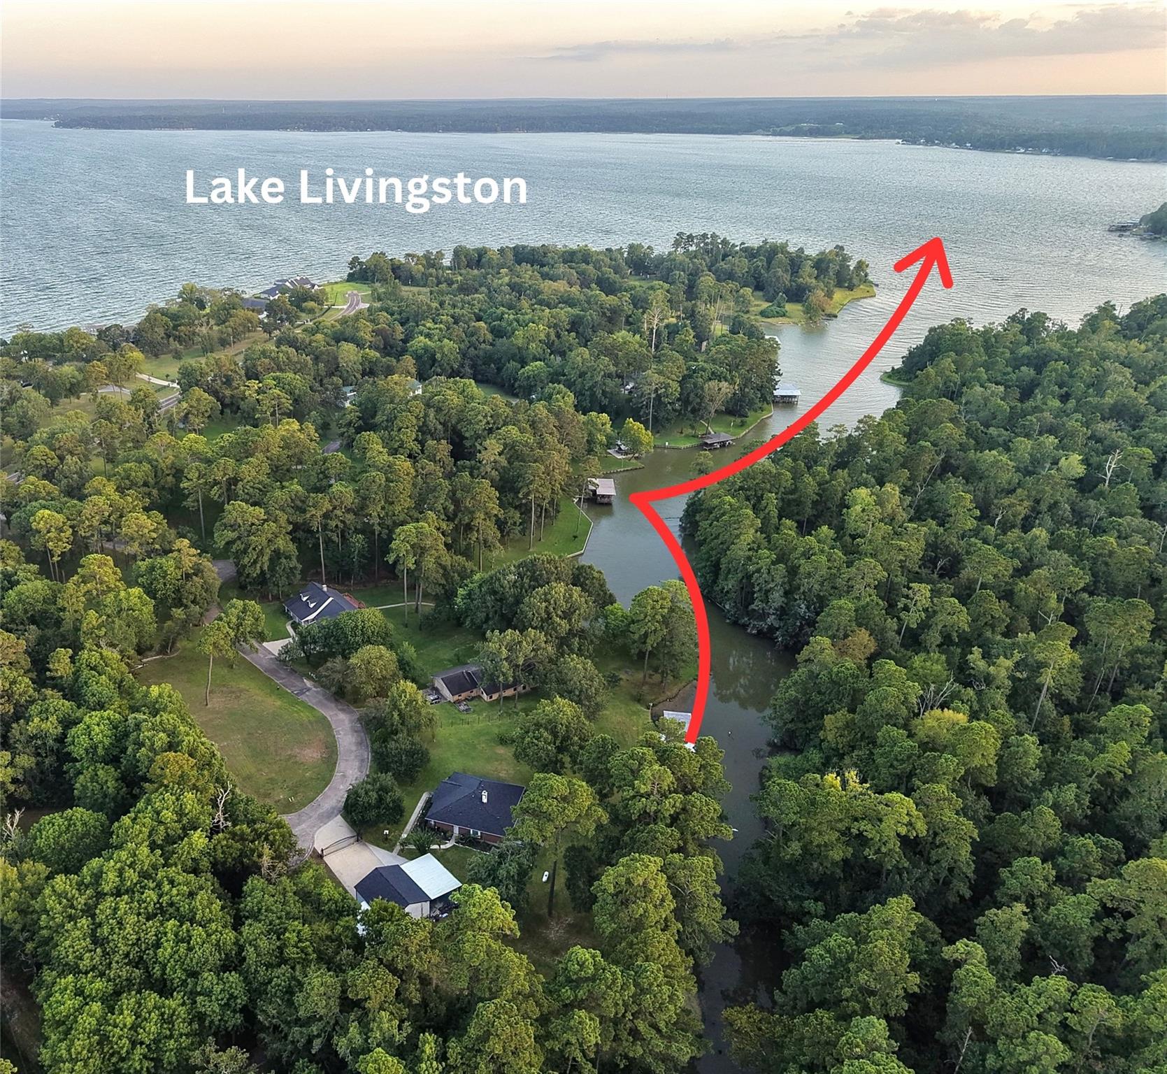
Beautifully renovated waterfront retreat on 2.1 acres along an expansive Lake Livingston canal! Tucked away on a quiet cul-de-sac with neighbors on only one side, this beautifully remodeled property offers privacy, space, and lake living. Enjoy a private boat lift, double jet ski lift, and separate waterfront lounge deck, with easy boat access to open water. Inside, soaring ceilings, fresh paint, natural light, and a beautifully updated kitchen with premium Café appliances create an inviting atmosphere. APPLIANCES INCLUDED! A detached, air-conditioned garage suite features the 4th bedroom, while a spacious shop offers ample room for storage, hobbies, and lake toys. Major upgrades include a 2023 roof, 2025 A/C, 2026 flooring, tankless water heater, Starlink Internet, water softener, and reverse osmosis filtration. Surrounded by mature trees and just 10 minutes from shopping and dining in Onalaska, this exceptional waterfront property combines privacy, comfort, and convenience!
Listing Snapshot
Inside Area (SqFt)
2,030 sqft
HOA/Condo/Coop Fees
$20.83 monthly
Recent Activity
| 14 hours ago | | Listing updated with changes from the MLS® |
| yesterday | | Listing first seen on site |
General Features
Direction Faces
Northeast
Disclosures
ProbateSeller's Disclosure
Parking
DetachedOversizedAdditional ParkingGarage Door OpenerBoatWorkshop in GarageDetached CarportElectric GateGated
Property Sub Type
Single Family Residence
Special Circumstances
Probate Listing
Interior Features
Appliances
Water HeaterWater SoftenerElectric OvenOvenMicrowaveElectric CooktopElectric RangeFree-Standing RangeDishwasherDryerRefrigeratorWasher
Cooling
Ceiling Fan(s)Electric
Fireplace Features
GasWood Burning
Interior
High CeilingsWalk-In Closet(s)PantryEntrance FoyerMaster DownstairsDouble Vanity
Laundry Features
Electric Dryer HookupWasher Hookup
Window Features
Window Coverings
Bedroom
Dimensions - 11'5" X 10'9"Level - FirstArea - 122
Breakfast
Dimensions - 13'2 X 8'11"Level - FirstArea - 117
Dining Room
Dimensions - 12'10" X 11'4"Level - FirstArea - 145
Kitchen
Dimensions - 13'2" X 13'4"Level - FirstArea - 175
Living Room
Dimensions - 19'6" X 20'7"Level - FirstArea - 401
Master Bathroom
Dimensions - 13'2" X 11'10"Level - FirstArea - 155
Master Bedroom
Dimensions - 15'2" X 12'11"Level - FirstArea - 195
Utility Room
Dimensions - 11'5" X 7'10"Level - FirstArea - 89
Exterior Features
Construction Details
Brick
Frontage
WaterfrontLakefront
Lot Features
Back YardCul-De-SacWaterfrontWooded
Other Structures
WorkshopBoat House
Patio And Porch
CoveredPorch
Waterfront Features
Canal FrontLake FrontWaterfront
Windows/Doors
Window Coverings
Community Features
Accessibility Features
Therapeutic Whirlpool
Association Fee Frequency
Annually
School District
101 - Coldspring-Oakhurst Consolidated
Financing Terms Available
CashConventionalFHAVA Loan
Schools
School District101 - Coldspring-Oakhurst Consolidated
Elementary SchoolJames Street Elementary School
Middle SchoolLincoln Junior High School
High SchoolColdspring-Oakhurst High School
Listing courtesy of CB&A, Realtors
[email protected]
IDX information is provided exclusively for consumers’ personal, non-commercial use. It may not be used for any purpose other than to identify prospective properties consumers may be interested in purchasing. This data is deemed reliable but is not guaranteed accurate by the MLS.
Data provided by HAR.com © 2026. All information provided should be independently verified.
Source: Walkscore

Did you know? You can invite friends and family to your search. They can join your search, rate and discuss listings with you.