Save
Ask
Tour
Hide
Share
$1,150,000
5 Days On Site

5030 Quiet Falls Lane
Fulshear, TX 77441

For Sale|Single Family Residence|Active
5
Beds
6
Total Baths
5
Full Baths
1
Partial Bath
4,260
SqFt
$270
/SqFt
2016
Built
Subdivision:
Cross Creek Ranch
County:
Fort Bend
Call Now: (817) 525-0851
Is this the listing for you? We can help make it yours.
(817) 525-0851
5030 Quiet Falls Lane5030 Quiet Falls Lane5030 Quiet Falls Lane5030 Quiet Falls Lane
Save
Ask
Tour
Hide
Share

Mortgage Calculator

Monthly Payment (Est.)

$5,247
Calculator powered by Showcase IDX, a Constellation1 Company. Copyright ©2026 Information is deemed reliable but not guaranteed.

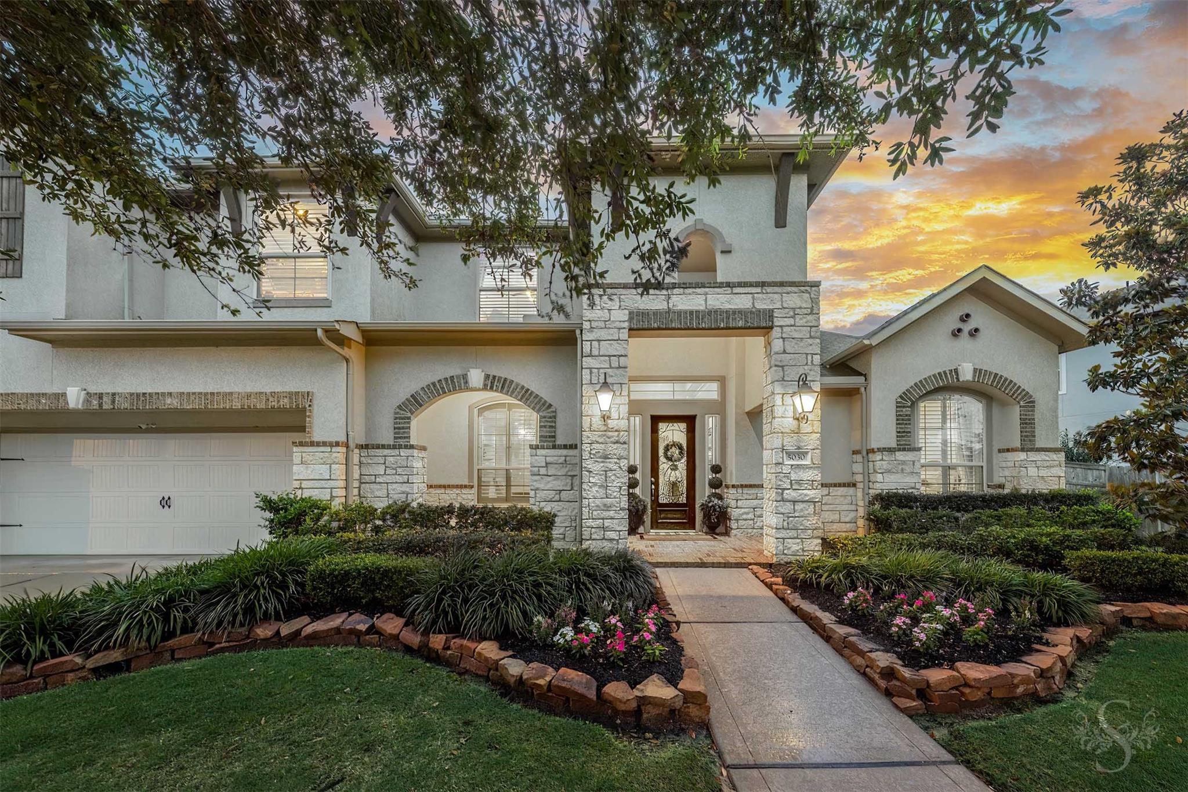
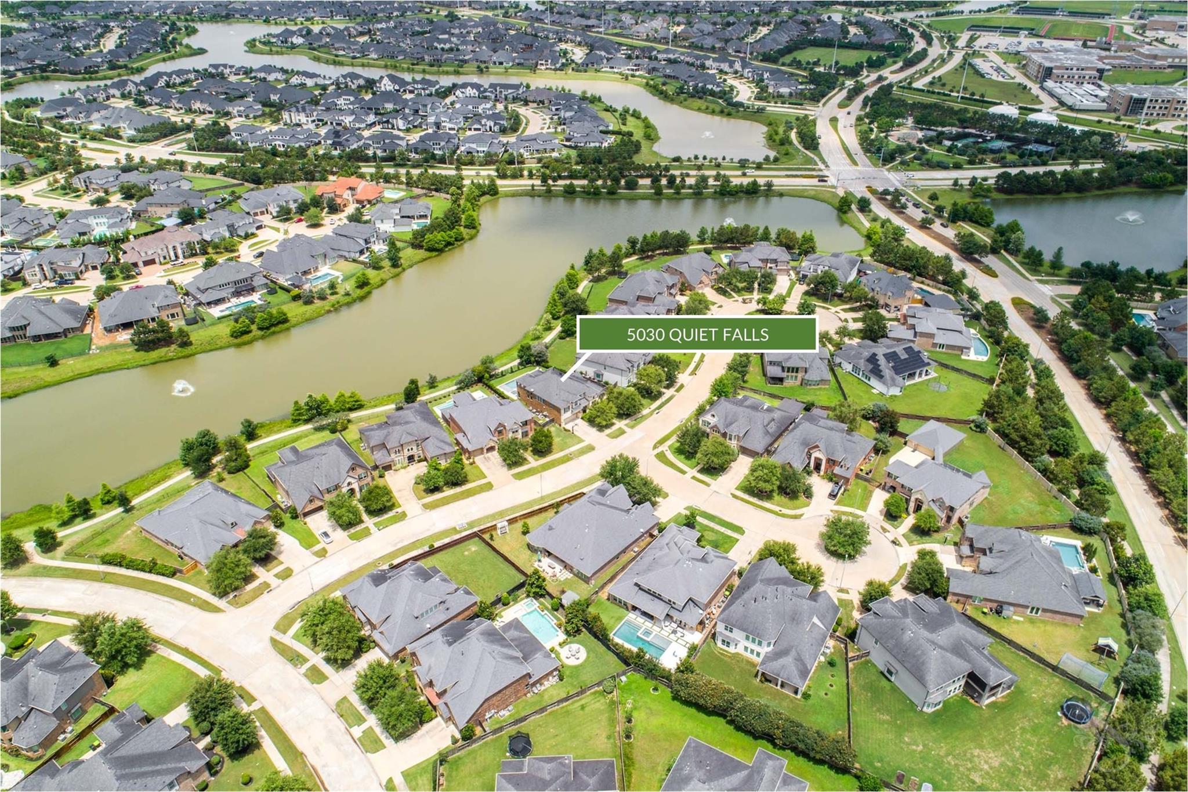
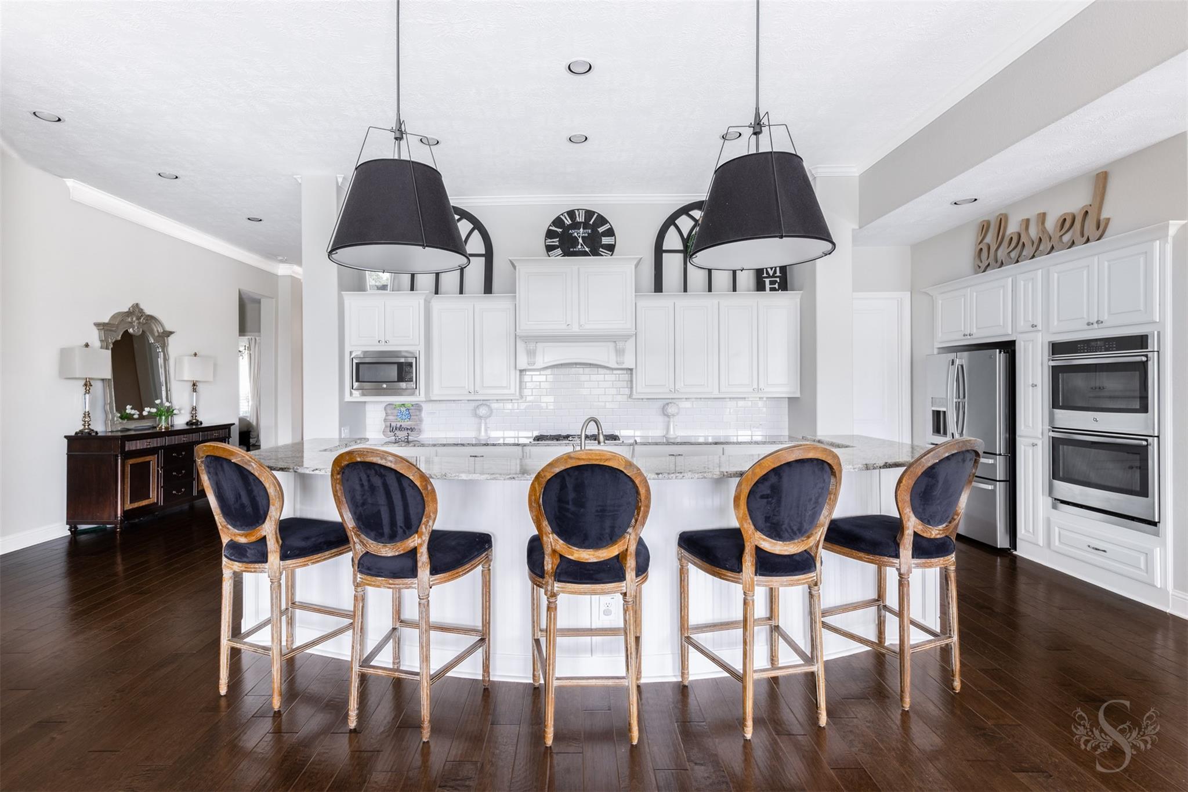
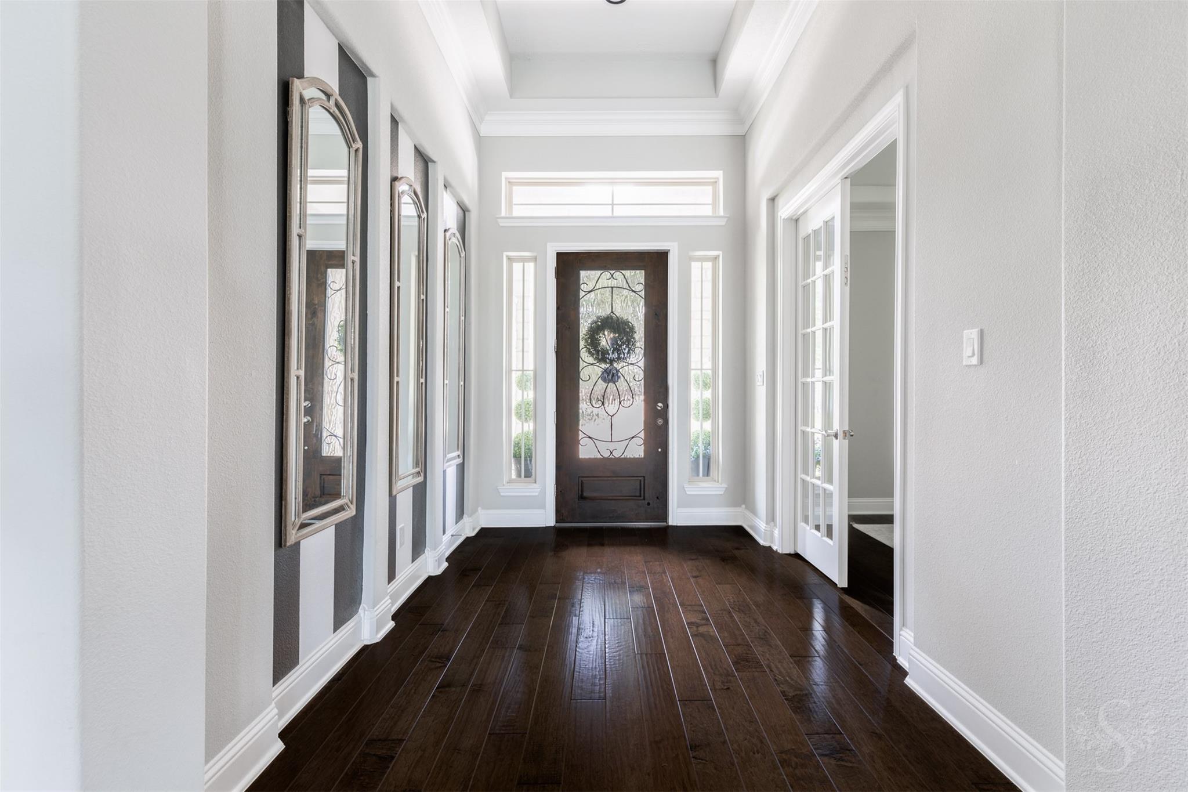
LAKEFRONT LUXURY Trendmaker home located on a cul-de-sac street offers luxurious living, modern design and breathtaking water views. From the exquisite front elevation & beautifully manicured landscaping to the resort-style backyard retreat complete with a sparkling pool, spa & outdoor kitchen, every detail was designed to impress. Open-concept layout blends expansive entertaining spaces w/sophisticated style. A dramatic entry welcomes you, where a private study creates a work-from-home space. Stunning modern kitchen showcases trending finishes & colors, large granite island w/breakfast bar & double ovens, all flowing into the main living areas. Walls of windows across the family room and dining area frame spectacular views of the outdoor oasis and lake beyond, filling the home w/natural light & scenic beauty. Featuring 5 bedrooms (2 down), 5 full & 1 half baths and 3 car garage. Additional highlights include built-ins, wood flooring, designer fixtures and 24kW generator. Katy ISD!

Save
Ask
Tour
Hide
Share
Listing Snapshot
Price 
$1,150,000
Days On Site 
5 Days
Bedrooms 
5
Inside Area (SqFt) 
4,260 sqft
Total Baths 
6
Full Baths 
5
Partial Baths 
1
Lot Size 
0.265 Acres
Year Built 
2016
MLS® Number 
32354119
Status 
Active
Property Tax 
$22,499
HOA/Condo/Coop Fees 
$125 monthly
Sq Ft Source 
N/A
Friends & Family
Recent Activity
2 days agoListing updated with changes from the MLS®
5 days agoListing first seen on site
General Features
Acres 
0.265
Attached Garage 
Yes
Direction Faces 
East
Disclosures 
ExclusionsMudSellers Disclosure
Foundation 
Slab
Garage 
Yes
Garage Spaces 
3
Green Energy Efficient 
ThermostatLightingHVACRoofAppliances
Parking 
AttachedTandem
Parking Spaces 
3
Property Sub Type 
Single Family Residence
Security 
Prewired
Sewer 
Public Sewer
SqFt Total 
4260
Style 
Traditional
Water Source 
Public
Interior Features
Appliances 
ENERGY STAR Qualified AppliancesDisposalWater SoftenerWine RefrigeratorDouble OvenMicrowaveGas RangeDishwasher
Cooling 
Ceiling Fan(s)Electric
Fireplace 
Yes
Fireplace Features 
Electric
Fireplaces 
1
Flooring 
CarpetWood
Heating 
Natural Gas
Interior 
Crown MoldingPantryMaster DownstairsGranite CountersDouble VanitySmart Thermostat
Laundry Features 
Washer Hookup
Spa 
Yes
Window Features 
Window CoveringsLow Emissivity Windows
Save
Ask
Tour
Hide
Share
Exterior Features
Construction Details 
BrickStone
Exterior 
Outdoor Kitchen
Fencing 
Back Yard
Frontage 
WaterfrontLakefront
Lot Features 
Waterfront
Patio And Porch 
Patio
Pool Features 
In Ground
Private Pool 
Yes
Roof 
Composition
Spa 
Yes
Waterfront 
Yes
Waterfront Features 
Lake FrontPondWaterfront
Windows/Doors 
Window CoveringsLow Emissivity Windows
Community Features
Association Amenities 
Basketball CourtClubhouseDog ParkFitness CenterJogging PathParkParty RoomPicnic AreaPlaygroundPoolTennis Court(s)Trail(s)Sport Court
Association Dues 
1500
Community Features 
CurbsClubhouse
Financing Terms Available 
CashConventional
HOA Fee Frequency 
Annually
MLS Area 
36
Roads 
Concrete
School District 
30 - Katy
Schools
School District
30 - Katy
Elementary School
James E Randolph Elementary School
Middle School
Adams Junior High School
High School
Jordan High School
Listing courtesy of Keller Williams Memorial [email protected]

IDX information is provided exclusively for consumers’ personal, non-commercial use. It may not be used for any purpose other than to identify prospective properties consumers may be interested in purchasing. This data is deemed reliable but is not guaranteed accurate by the MLS.

Data provided by HAR.com © 2026. All information provided should be independently verified.

Neighborhood & Commute
Source: Walkscore
Save
Ask
Tour
Hide
Share