Save
Ask
Tour
Hide
Share
$334,800
21 Days On Site

312 Morehead Street E
Franklin, TX 77856

For Sale|Single Family Residence|Active
3
Beds
2
Total Baths
2
Full Baths
1,720
SqFt
$195
/SqFt
2026
Built
Subdivision:
City Of Franklin
County:
Robertson
Call Now: (817) 525-0851
Is this the listing for you? We can help make it yours.
(817) 525-0851
312 Morehead Street E312 Morehead Street E312 Morehead Street E312 Morehead Street E
Save
Ask
Tour
Hide
Share

Mortgage Calculator

Monthly Payment (Est.)

$1,527
Calculator powered by Showcase IDX, a Constellation1 Company. Copyright ©2026 Information is deemed reliable but not guaranteed.

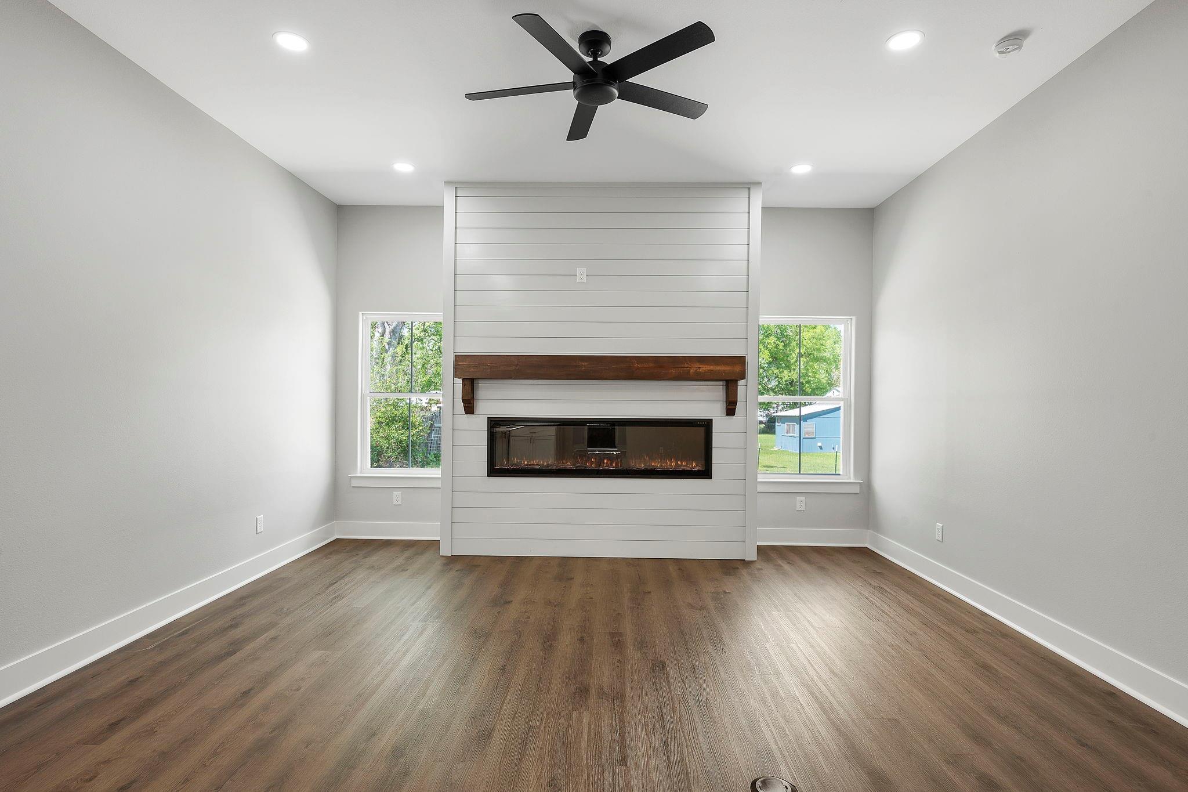
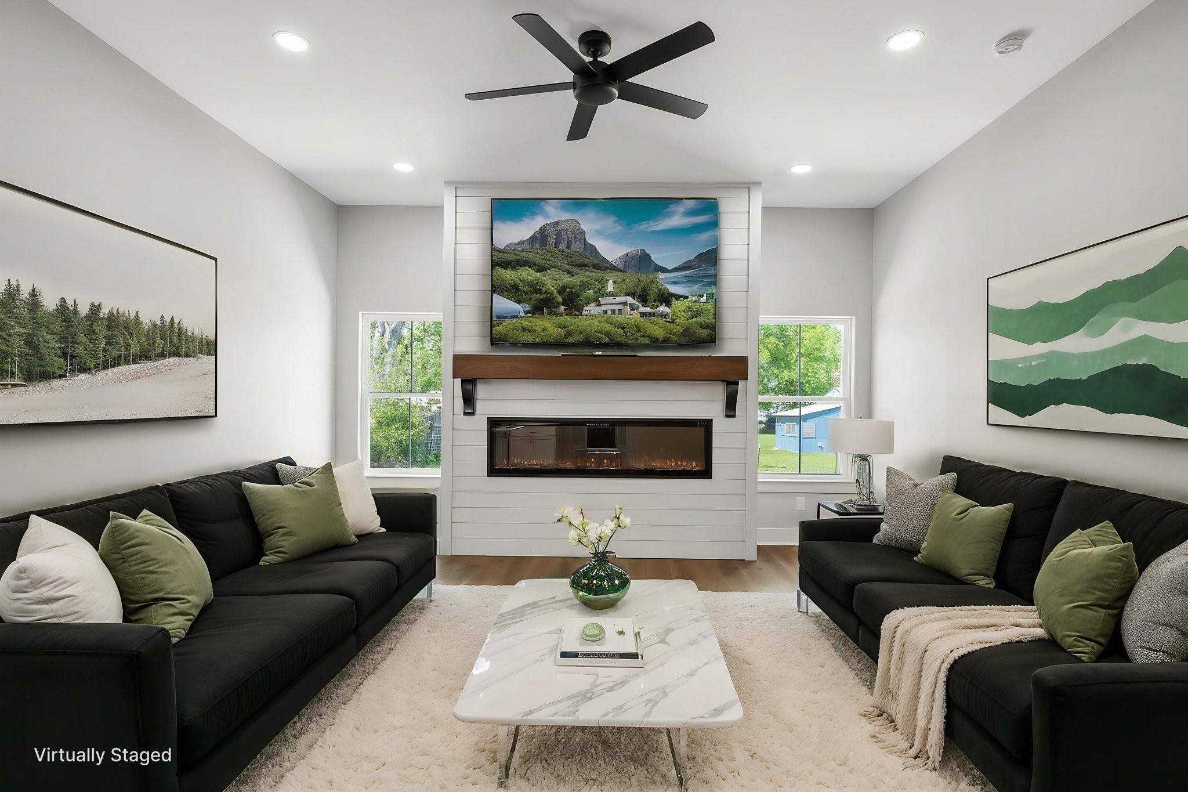
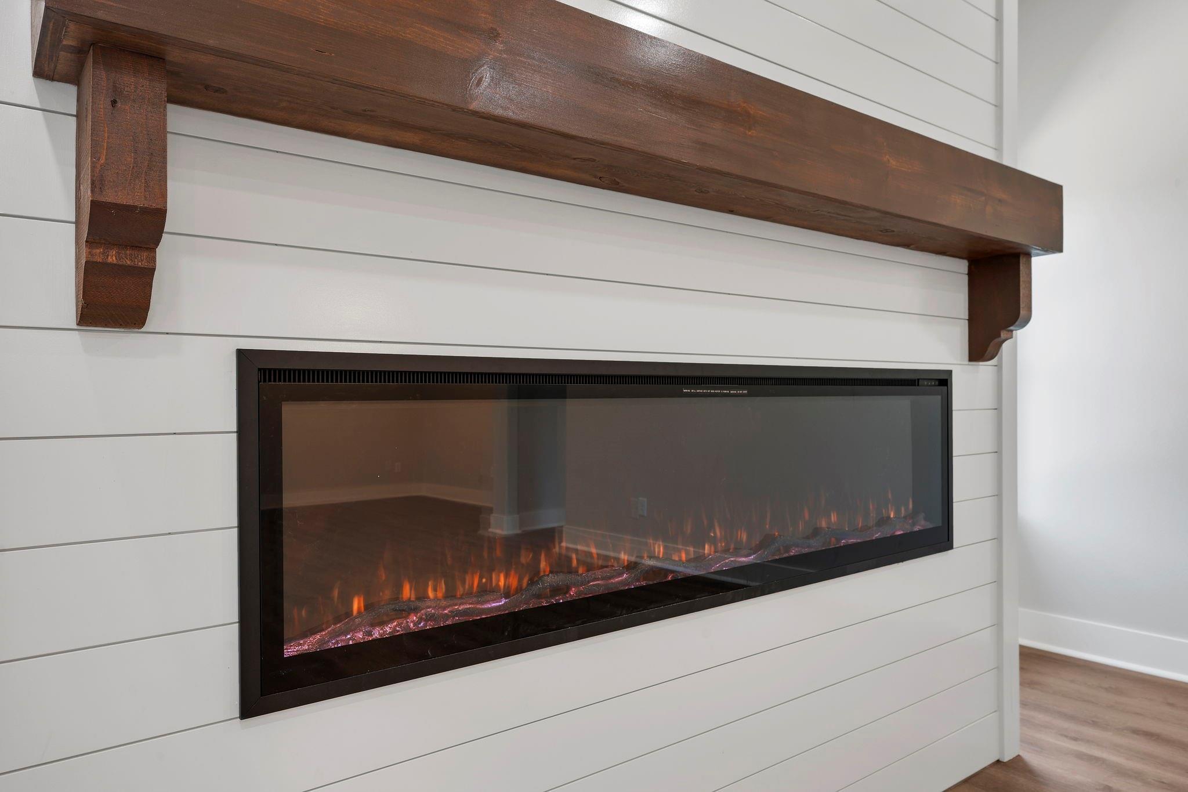
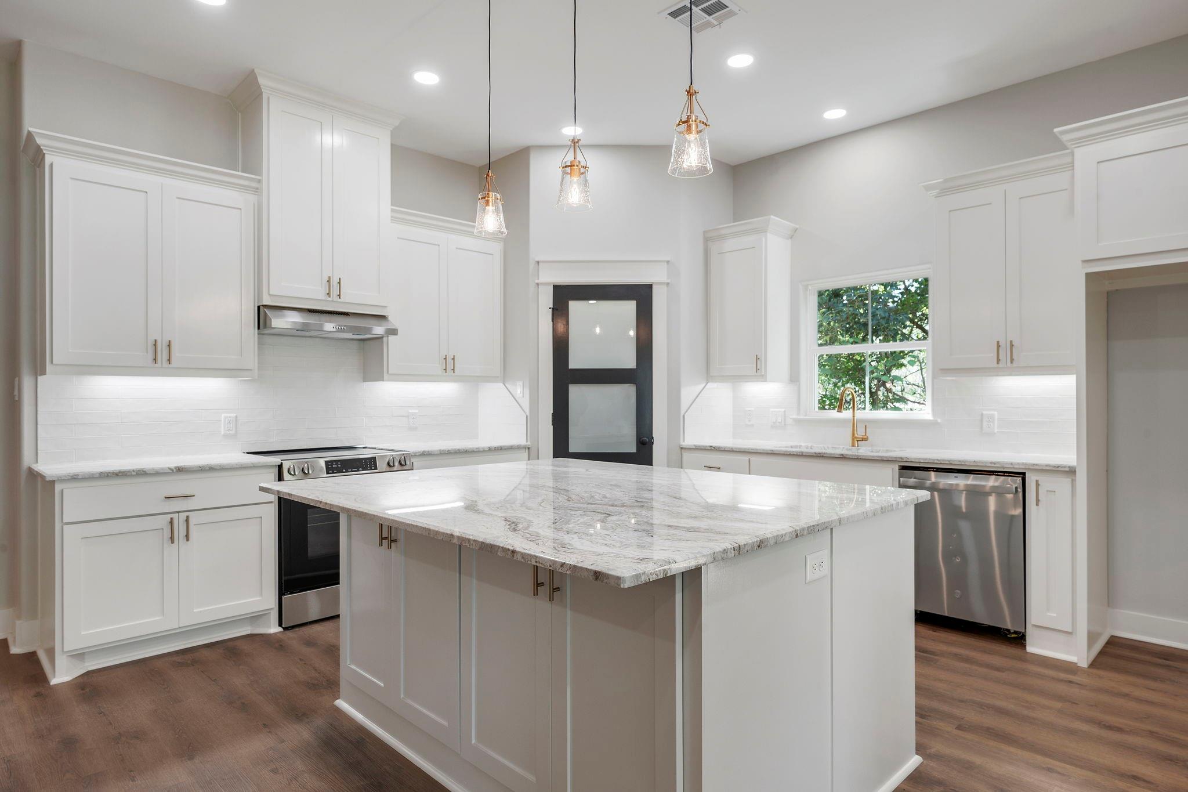
Designed to feel different from the moment you walk in, this thoughtfully finished home offers a level of detail and warmth not often found in new construction in Franklin. Ten foot ceilings, abundant natural light, and a clean, neutral palette create an open and inviting atmosphere.The living area is anchored by a striking fireplace feature, adding both character and a natural focal point to the space. The kitchen flows seamlessly into the main living area, offering generous counter space, modern surfaces, and a layout that works just as well for everyday living as it does for gathering and entertaining. Function was just as important as design. Thoughtful storage is integrated throughout, including a custom linen closet in the primary bathroom, adding convenience without sacrificing style. The yard and outdoor space are designed for easy upkeep, offering a simple, low maintenance setting that complements the home’s overall livability. Move-in ready.

Save
Ask
Tour
Hide
Share
Listing Snapshot
Price 
$334,800
Days On Site 
21 Days
Bedrooms 
3
Inside Area (SqFt) 
1,720 sqft
Total Baths 
2
Full Baths 
2
Partial Baths 
N/A
Lot Size 
N/A
Year Built 
2026
MLS® Number 
31807324
Status 
Active
Property Tax 
N/A
HOA/Condo/Coop Fees 
N/A
Sq Ft Source 
N/A
Friends & Family
Recent Activity
2 days agoListing updated with changes from the MLS®
3 weeks agoListing first seen on site
General Features
Attached Garage 
Yes
Direction Faces 
South
Disclosures 
No Disclosures
Foundation 
Slab
Garage 
Yes
Garage Spaces 
2
Green Energy Efficient 
HVAC
Parking 
AttachedGarage Door Opener
Parking Spaces 
2
Property Condition 
New Construction
Property Sub Type 
Single Family Residence
Sewer 
Public Sewer
SqFt Total 
1720
Style 
Traditional
Water Source 
Public
Interior Features
Appliances 
DisposalElectric OvenElectric RangeDishwasher
Cooling 
Ceiling Fan(s)Electric
Fireplace 
Yes
Fireplace Features 
Electric
Fireplaces 
1
Flooring 
Wood
Heating 
Electric
Interior 
High CeilingsKitchen IslandPantryDouble Vanity
Laundry Features 
Electric Dryer Hookup
Save
Ask
Tour
Hide
Share
Exterior Features
Construction Details 
Spray Foam InsulationCement SidingStone
Fencing 
Back Yard
Lot Features 
Back YardCleared
Patio And Porch 
Covered
Roof 
Composition
Community Features
Financing Terms Available 
CashConventionalFHA
MLS Area 
72
Roads 
Asphalt
School District 
202 - Franklin
Schools
School District
202 - Franklin
Elementary School
Reynolds Elementary School (Franklin)
Middle School
Franklin Middle School
High School
Franklin High School (Franklin)
Listing courtesy of Franklin Realty [email protected]

IDX information is provided exclusively for consumers’ personal, non-commercial use. It may not be used for any purpose other than to identify prospective properties consumers may be interested in purchasing. This data is deemed reliable but is not guaranteed accurate by the MLS.

Data provided by HAR.com © 2026. All information provided should be independently verified.

Neighborhood & Commute
Source: Walkscore
Save
Ask
Tour
Hide
Share