Save
Ask
Tour
Hide
Share
$315,000
8 Days On Site

800 N Fannin Avenue
Cameron, TX 76520

For Sale|Single Family Residence|Active
3
Beds
2
Total Baths
2
Full Baths
1,966
SqFt
$160
/SqFt
Subdivision:
Reese
County:
Milam
Call Now: (817) 525-0851
Is this the listing for you? We can help make it yours.
(817) 525-0851
800 N Fannin Avenue800 N Fannin Avenue800 N Fannin Avenue800 N Fannin Avenue
Save
Ask
Tour
Hide
Share

Mortgage Calculator

Monthly Payment (Est.)

$1,437
Calculator powered by Showcase IDX, a Constellation1 Company. Copyright ©2026 Information is deemed reliable but not guaranteed.

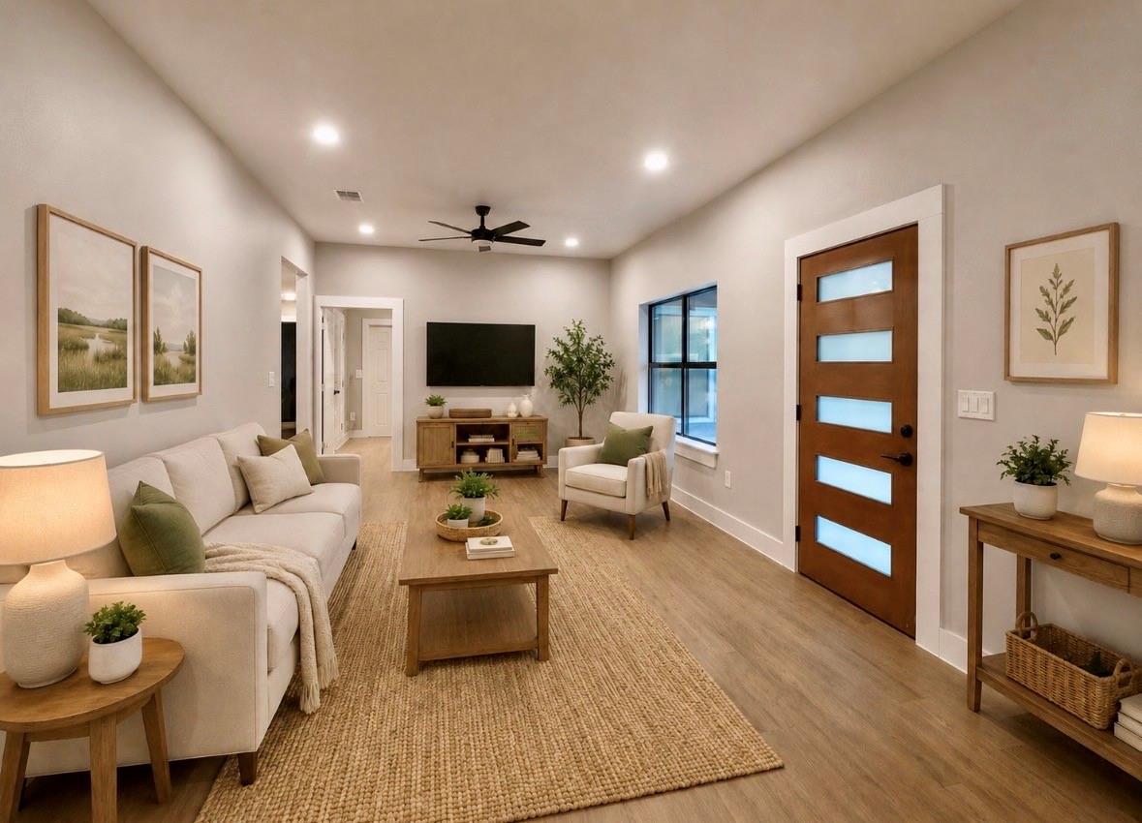
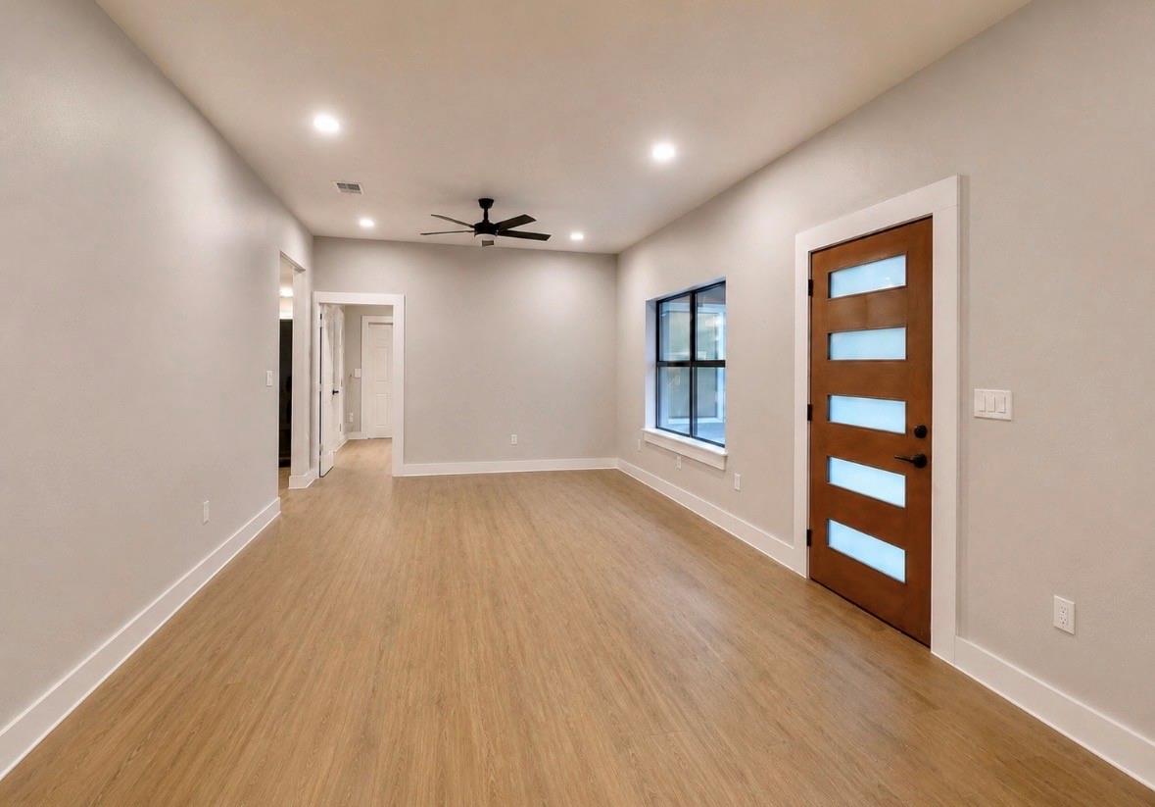
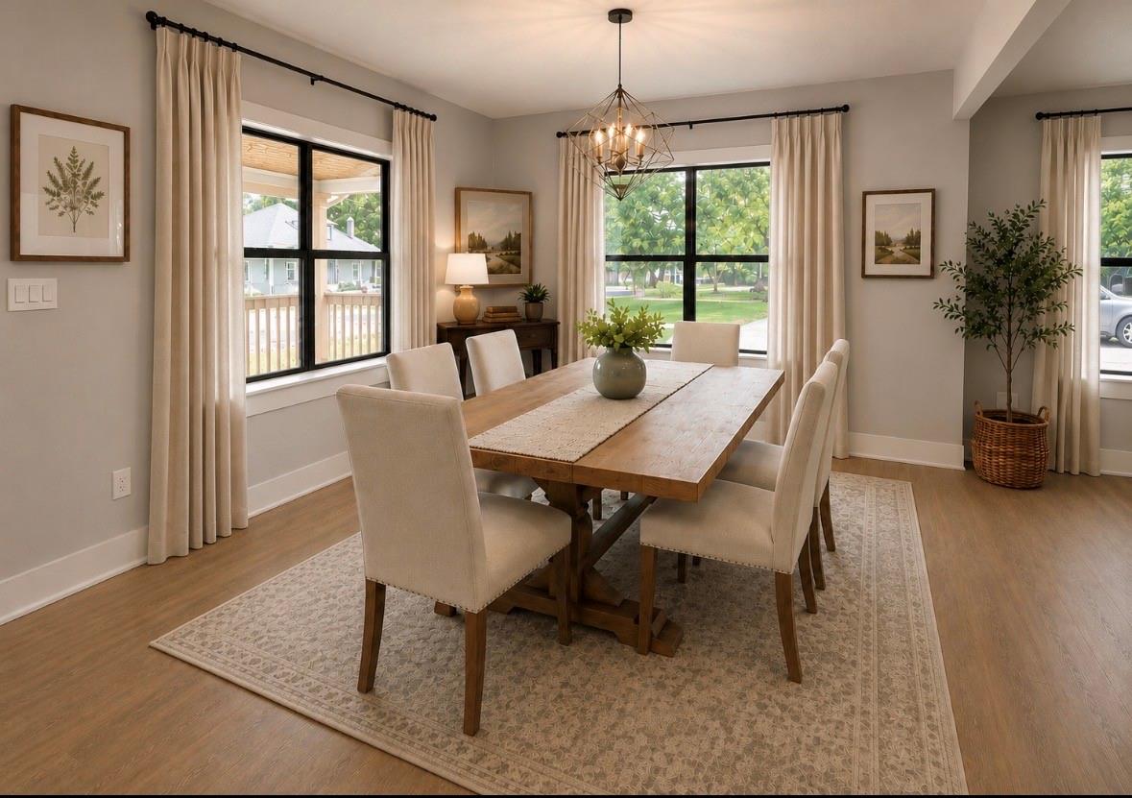
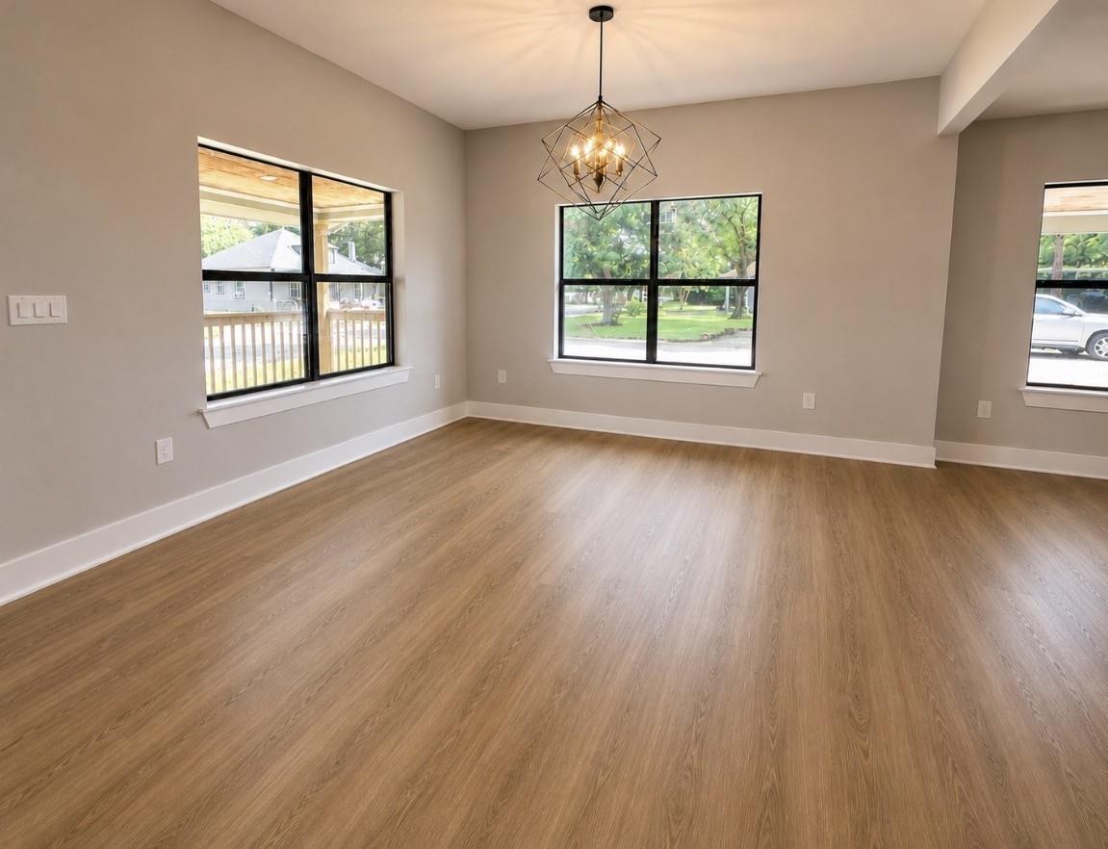
Everything is NEW except the address! Completely remodeled from the studs out, this stunning 3 bedroom, 2 bath home blends modern style with everyday comfort. Built to last with a durable metal roof and energy-efficient spray foam insulation, and approximately 1,966sf of living space. You'll appreciate the oversized bedrooms, spacious closets, large walk-in showers, large pantry, and an inviting living room. The home features granite countertops, modern lighting, and laminate flooring throughout—no carpet to worry about. A corner lot, sprinkler system, and newly laid sod enhance the curb appeal. Enjoy your morning coffee on the front porch or take advantage of the large backyard with plenty of room for entertaining, gardening, pets, or play. Complete with a carport and conveniently located near shopping, restaurants, and the downtown area, this move-in-ready home offers the perfect combination of quality craftsmanship, modern finishes, and small-town convenience.

Save
Ask
Tour
Hide
Share
Listing Snapshot
Price 
$315,000
Days On Site 
8 Days
Bedrooms 
3
Inside Area (SqFt) 
1,966 sqft
Total Baths 
2
Full Baths 
2
Partial Baths 
N/A
Lot Size 
0.18 Acres
Year Built 
N/A
MLS® Number 
29901617
Status 
Active
Property Tax 
$2,284
HOA/Condo/Coop Fees 
N/A
Sq Ft Source 
N/A
Friends & Family
Recent Activity
a week agoListing updated with changes from the MLS®
a week agoListing first seen on site
General Features
Acres 
0.18
Carport 
1
Disclosures 
Sellers Disclosure
Foundation 
Pillar/Post/Pier
Parking 
Detached CarportDetached
Parking Spaces 
1
Property Sub Type 
Single Family Residence
Sewer 
Public Sewer
SqFt Total 
1966
Style 
Traditional
Water Source 
Public
Interior Features
Appliances 
Gas Range
Cooling 
Electric
Heating 
Electric
Save
Ask
Tour
Hide
Share
Exterior Features
Construction Details 
Cement Siding
Lot Features 
Corner Lot
Roof 
Metal
Community Features
MLS Area 
71
Roads 
Asphalt
School District 
388 - Cameron
Schools
School District
388 - Cameron
Elementary School
Cameron Elementary School (Cameron)
Middle School
Cameron Junior High School
High School
C. H. Yoe High School
Listing courtesy of Arrow Creek Properties, LLC [email protected]

IDX information is provided exclusively for consumers’ personal, non-commercial use. It may not be used for any purpose other than to identify prospective properties consumers may be interested in purchasing. This data is deemed reliable but is not guaranteed accurate by the MLS.

Data provided by HAR.com © 2026. All information provided should be independently verified.

Neighborhood & Commute
Source: Walkscore
Save
Ask
Tour
Hide
Share