Save
Ask
Tour
Hide
Share
$949,900
6 Days On Site

7526 Sunny Oak Lane
Fulshear, TX 77441

For Sale|Single Family Residence|Active
5
Beds
6
Total Baths
5
Full Baths
1
Partial Bath
3,864
SqFt
$246
/SqFt
2025
Built
Subdivision:
Pecan Ridge Sec 5
County:
Fort Bend
Call Now: (817) 525-0851
Is this the listing for you? We can help make it yours.
(817) 525-0851
7526 Sunny Oak Lane7526 Sunny Oak Lane7526 Sunny Oak Lane7526 Sunny Oak Lane
Save
Ask
Tour
Hide
Share

Mortgage Calculator

Monthly Payment (Est.)

Enter an interest rate to see your estimated monthly payment.
Calculator powered by Showcase IDX, a Constellation1 Company. Copyright ©2026 Information is deemed reliable but not guaranteed.

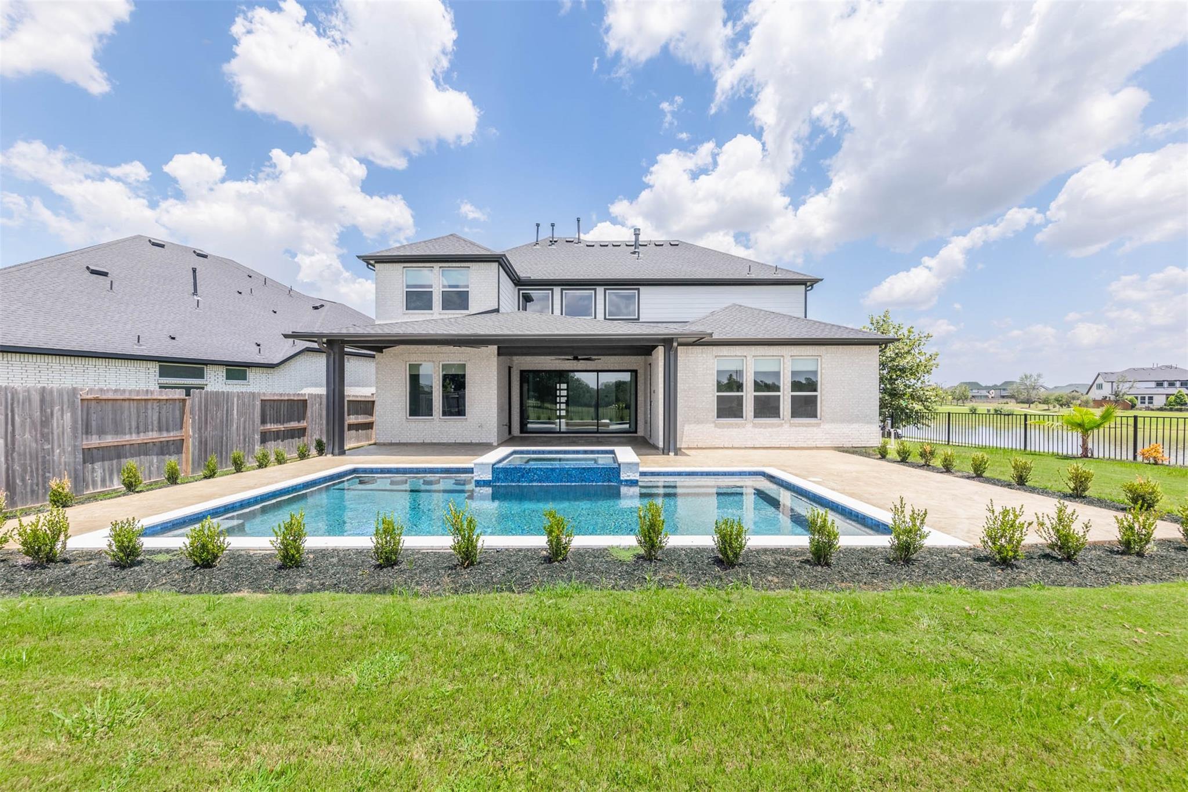
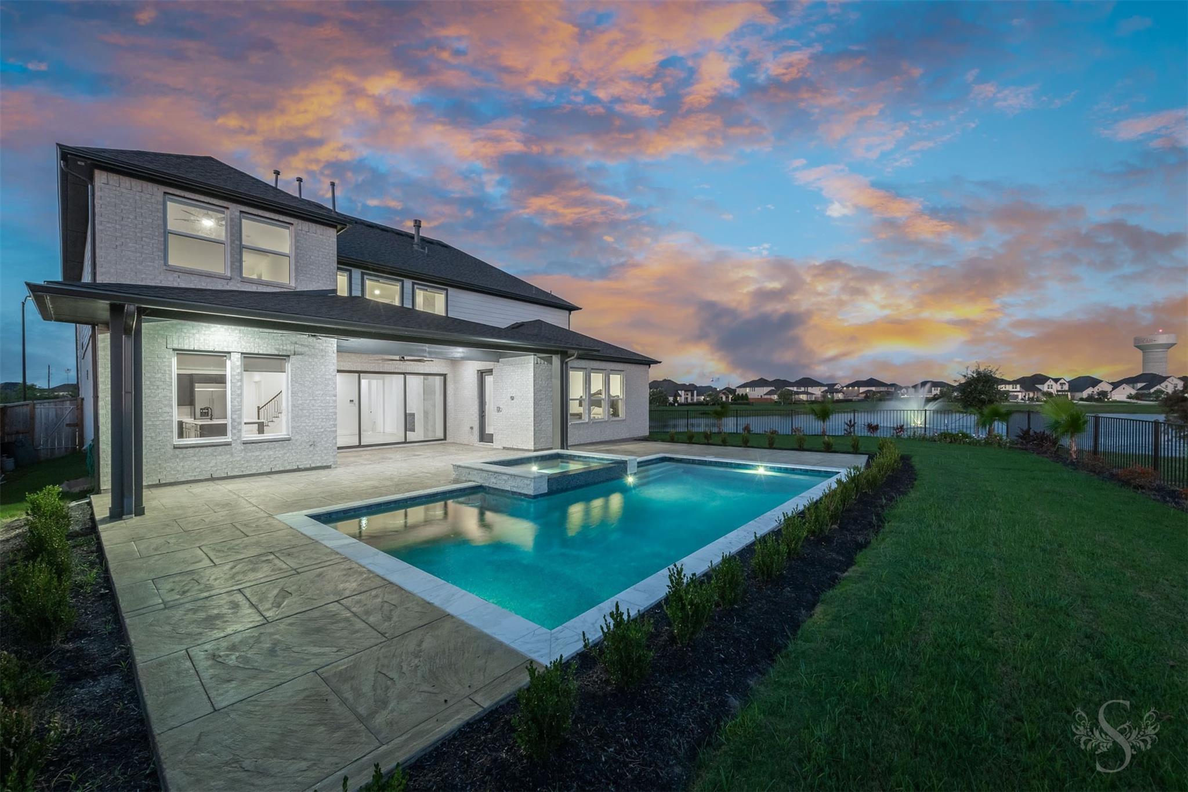
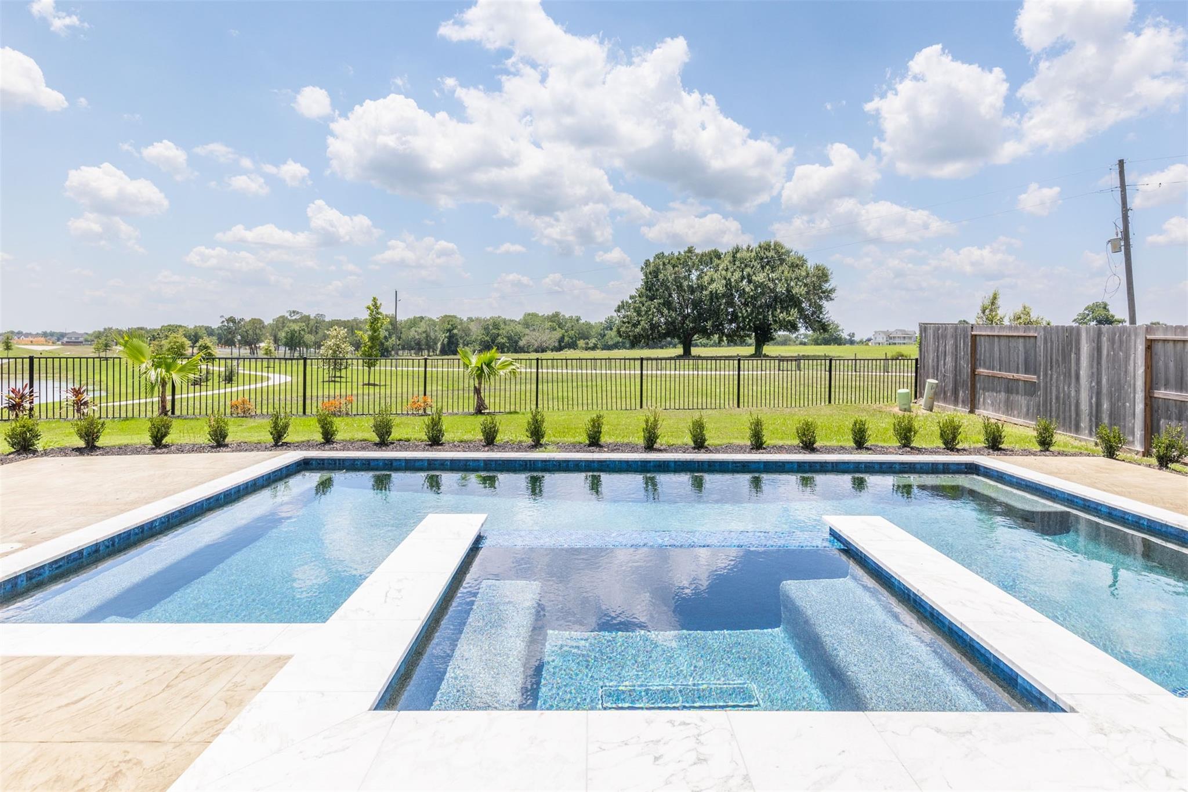
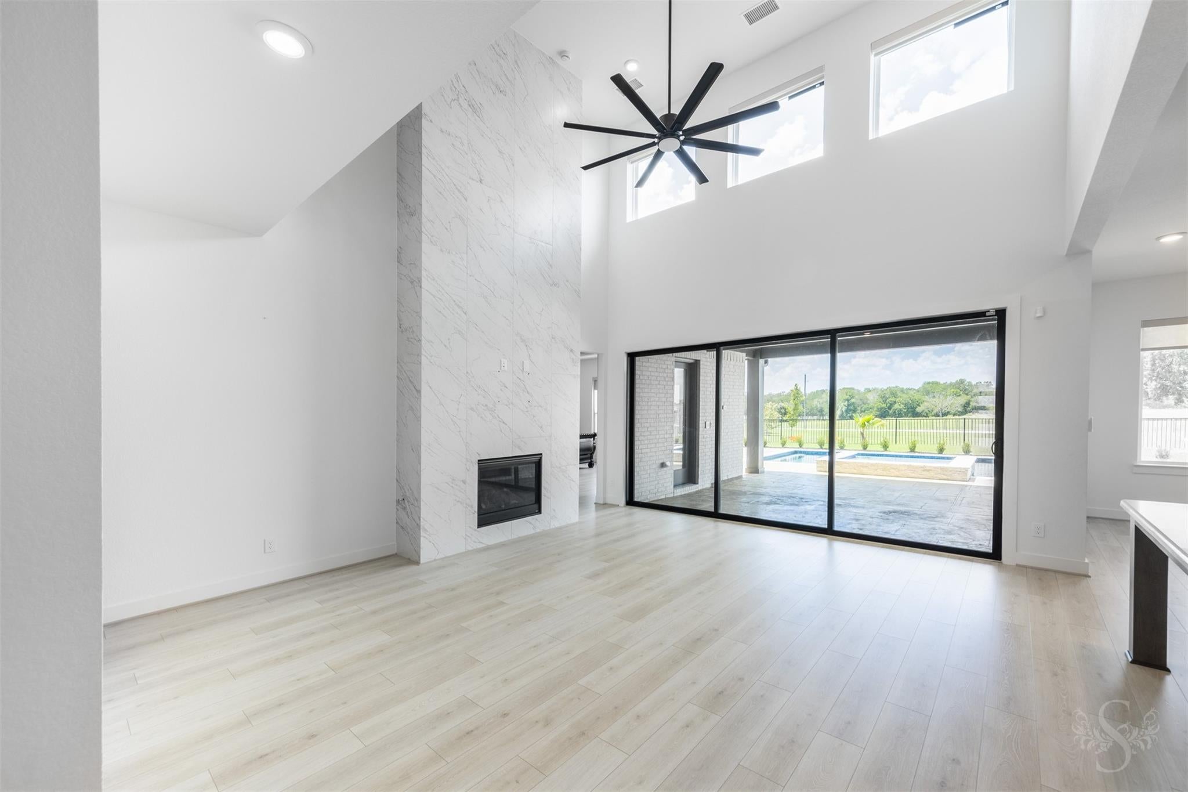
Built in 2025 by Toll Brothers, this stunning waterfront home offers modern luxury and resort-style living in Fulshear. Featuring 5 bedrooms, 5.5 baths, a 3-car garage and 2 bedrooms downstairs, the thoughtfully designed floor plan combines elegance and functionality. Expansive sliding glass doors create seamless indoor-outdoor living, opening to an approx. 500 SF covered patio, new resort-style pool & spa and beautiful lake views. The gourmet kitchen showcases quartz countertops, a large island, abundant cabinetry and premium KitchenAid appliances. High ceilings and contemporary finishes enhance the open living spaces, while a private study, game room and dedicated media room provide exceptional spaces to work, relax and entertain. A rare opportunity to enjoy a nearly new waterfront home with an exceptional outdoor retreat already completed and ready to enjoy.

Save
Ask
Tour
Hide
Share
Listing Snapshot
Price 
$949,900
Days On Site 
6 Days
Bedrooms 
5
Inside Area (SqFt) 
3,864 sqft
Total Baths 
6
Full Baths 
5
Partial Baths 
1
Lot Size 
0.2102 Acres
Year Built 
2025
MLS® Number 
29661942
Status 
Active
Property Tax 
N/A
HOA/Condo/Coop Fees 
$95.83 monthly
Sq Ft Source 
N/A
Friends & Family
Recent Activity
5 days agoListing updated with changes from the MLS®
6 days agoListing first seen on site
General Features
Acres 
0.2102
Attached Garage 
Yes
Disclosures 
MudOwner/AgentSeller's Disclosure
Foundation 
Slab
Garage 
Yes
Garage Spaces 
3
Green Energy Efficient 
ThermostatRoof
Parking 
AttachedTandem
Parking Spaces 
3
Property Sub Type 
Single Family Residence
SqFt Total 
3864
Style 
Contemporary/Modern
Water Source 
Public
Interior Features
Appliances 
DisposalWine RefrigeratorConvection OvenElectric OvenOvenMicrowaveGas CooktopDishwasher
Cooling 
Attic FanElectric
Fireplace 
Yes
Fireplace Features 
Gas Log
Fireplaces 
1
Flooring 
CarpetLaminate
Heating 
Natural Gas
Interior 
High CeilingsKitchen IslandPantryDouble VanitySoaking TubSmart Thermostat
Window Features 
Window Coverings
Bedroom 
Dimensions - 14X12Level - SecondArea - 168
Dining Room 
Dimensions - 14.1X11.2Level - FirstArea - 157
Game Room 
Dimensions - 20X15.3Level - SecondArea - 306
Kitchen 
Dimensions - 16.1X11.2Level - FirstArea - 180
Living Room 
Dimensions - 18.6X18Level - FirstArea - 334
Master Bedroom 
Dimensions - 19.1X14.3Level - FirstArea - 273
Media Room 
Dimensions - 19.7X11.8Level - SecondArea - 232
Save
Ask
Tour
Hide
Share
Exterior Features
Construction Details 
BrickStoneStucco
Fencing 
Back YardFull
Frontage 
WaterfrontLakefront
Lot Features 
Back YardCul-De-SacGreenbeltSubdividedWaterfrontWooded
Patio And Porch 
Patio
Pool Features 
Gunite
Private Pool 
Yes
Roof 
Composition
View 
LakeWater
Waterfront 
Yes
Waterfront Features 
Lake FrontWaterfront
Waterview 
LakeWater
Windows/Doors 
Window Coverings
Community Features
Association Amenities 
ClubhouseFitness CenterPlaygroundPoolTrail(s)
Association Fee 
$1150.0
Association Fee Frequency 
Annually
Community Features 
CurbsClubhouse
MLS Area 
30
School District 
33 - Lamar Consolidated
Financing Terms Available 
CashConventional
Roads 
Concrete
Schools
School District
33 - Lamar Consolidated
Elementary School
Morgan Elementary School
Middle School
Leaman Junior High School
High School
Fulshear High School
Listing courtesy of Texas Realty [email protected]

IDX information is provided exclusively for consumers’ personal, non-commercial use. It may not be used for any purpose other than to identify prospective properties consumers may be interested in purchasing. This data is deemed reliable but is not guaranteed accurate by the MLS.

Data provided by HAR.com © 2026. All information provided should be independently verified.

Neighborhood & Commute
Source: Walkscore
Save
Ask
Tour
Hide
Share