Save
Ask
Tour
Hide
Share
$849,500
14 Days On Site

16867 Tierra Buena Drive
Plantersville, TX 77363

For Sale|Farm|Active
4
Beds
4
Total Baths
3
Full Baths
1
Partial Bath
3,191
SqFt
$266
/SqFt
2012
Built
Subdivision:
Dyer Mill
County:
Grimes
Call Now: (817) 525-0851
Is this the listing for you? We can help make it yours.
(817) 525-0851
16867 Tierra Buena Drive16867 Tierra Buena Drive16867 Tierra Buena Drive16867 Tierra Buena Drive
Save
Ask
Tour
Hide
Share

Mortgage Calculator

Monthly Payment (Est.)

$3,876
Calculator powered by Showcase IDX, a Constellation1 Company. Copyright ©2026 Information is deemed reliable but not guaranteed.

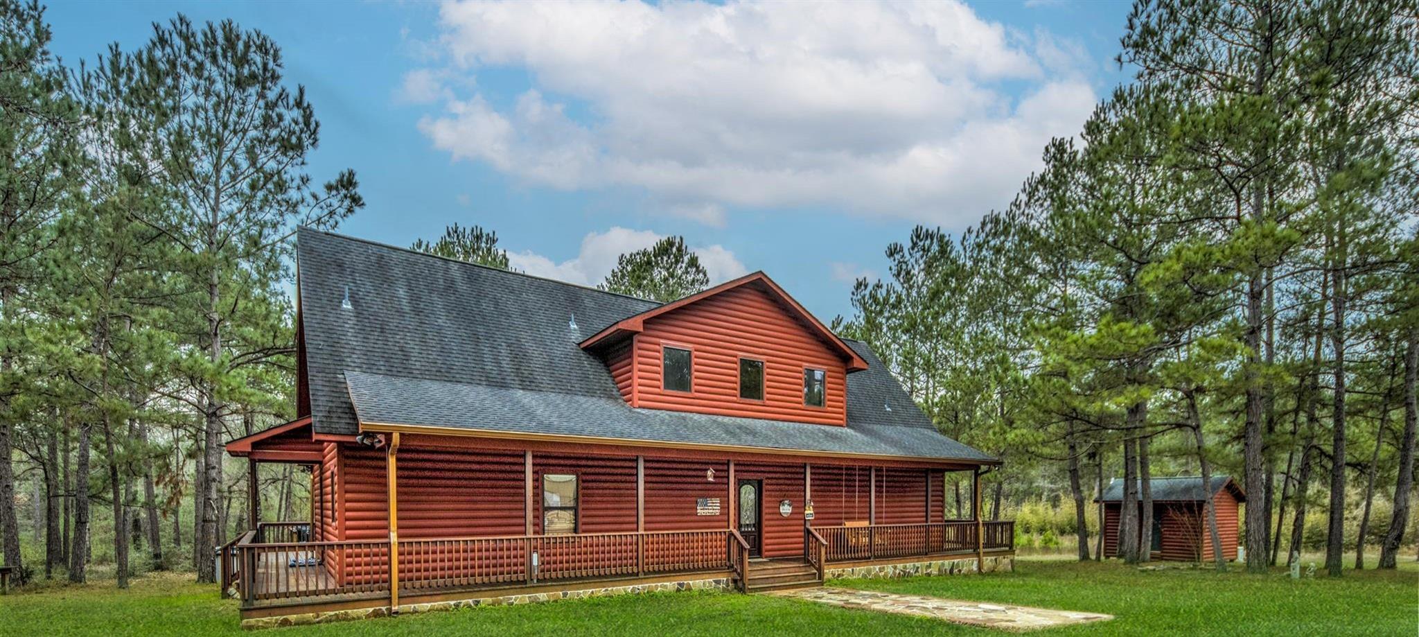
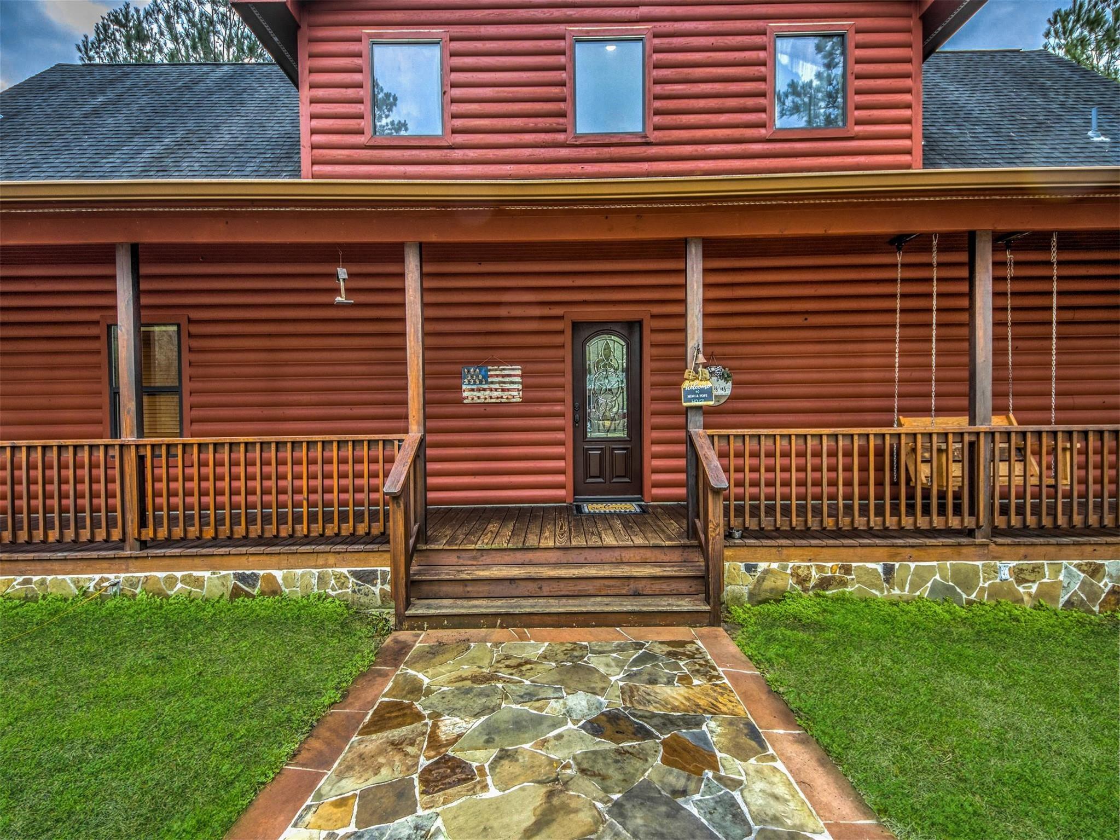
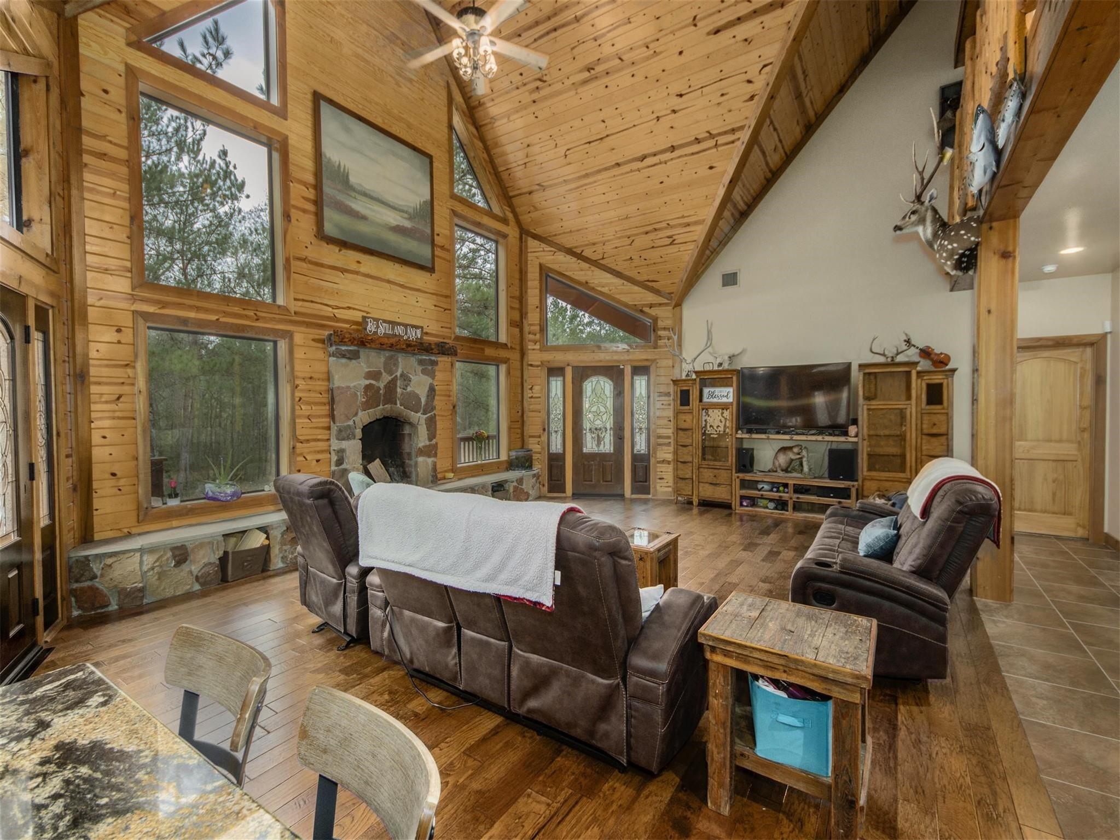
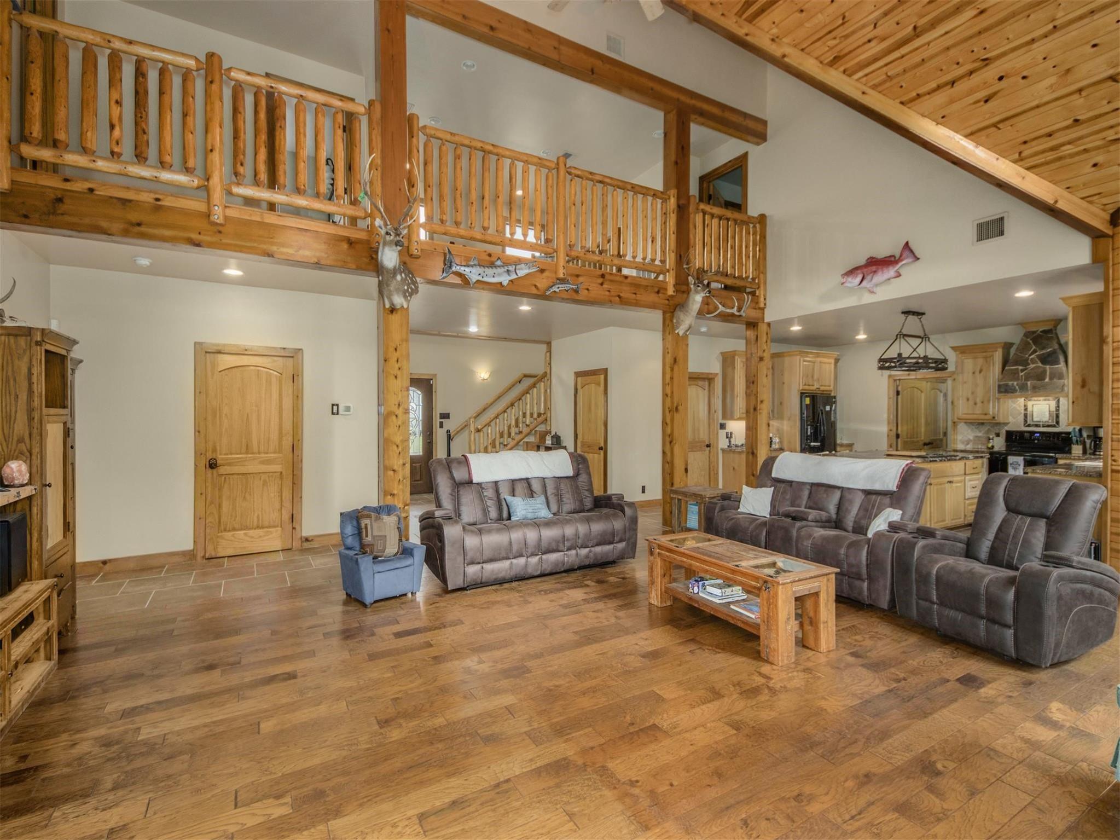
Custom lodge-style ranch on 12 wooded acres offering privacy and convenience just minutes from shopping, dining, and city amenities. This stunning home features soaring 28’ vaulted ceilings, knotty pine walls and ceilings, dramatic floor-to-ceiling windows, and a floor-to-ceiling stone wood-burning fireplace in the spacious great room. Open-concept kitchen with oversized island and breakfast bar is perfect for entertaining. Private primary suite opens to the wrap-around porch and includes a luxurious jetted tub for two. Upstairs loft overlooks the main living area and provides flexible space for office, game room, or additional living. Property includes a 40x30 workshop/garage with 110/240 power, 22kW Generac generator, 500-gallon propane tank, and energy-efficient geothermal HVAC system. Experience peaceful country living with custom craftsmanship, abundant wildlife, towering trees, and breathtaking wooded views throughout this exceptional retreat with endless possibilities.

Save
Ask
Tour
Hide
Share
Listing Snapshot
Price 
$849,500
Days On Site 
14 Days
Bedrooms 
4
Inside Area (SqFt) 
3,191 sqft
Total Baths 
4
Full Baths 
3
Partial Baths 
1
Lot Size 
12.1008 Acres
Year Built 
2012
MLS® Number 
28397512
Status 
Active
Property Tax 
$7,002
HOA/Condo/Coop Fees 
N/A
Sq Ft Source 
N/A
Friends & Family
Recent Activity
2 weeks agoListing updated with changes from the MLS®
2 weeks agoListing first seen on site
General Features
Acres 
12.1008
Additional Property Use 
Timber
Disclosures 
Sellers Disclosure
Foundation 
Pillar/Post/Pier
Garage 
Yes
Garage Spaces 
2
Parking 
DetachedOversizedAdditional ParkingRV Access/ParkingWorkshop in GarageDetached Carport
Parking Spaces 
2
Sewer 
Aerobic Septic
SqFt Total 
3191
Style 
Ranch
Water Source 
Well
Interior Features
Appliances 
DisposalDouble OvenElectric OvenMicrowaveElectric CooktopDishwasherCooktop
Cooling 
Ceiling Fan(s)Electric
Fireplace 
Yes
Fireplace Features 
Wood Burning
Fireplaces 
1
Flooring 
CarpetTileWood
Heating 
Electric
Interior 
High CeilingsBreakfast BarPantryMaster DownstairsKitchen IslandDouble Vanity
Laundry Features 
Electric Dryer HookupWasher Hookup
Window Features 
Window Coverings
Save
Ask
Tour
Hide
Share
Exterior Features
Construction Details 
Spray Foam Insulation
Exterior 
Storage
Fencing 
Fenced
Lot Features 
ClearedWooded
Other Structures 
Shed(s)
Pool Features 
Above Ground
Private Pool 
Yes
Road Frontage 
Unimproved
Windows/Doors 
Window Coverings
Community Features
Accessibility Features 
Therapeutic Whirlpool
Financing Terms Available 
CashConventionalFHAVA Loan
Horse Allowed 
Yes
MLS Area 
60
Roads 
AsphaltDirtGravel
School District 
129 - Navasota
Schools
School District
129 - Navasota
Elementary School
High Point Elementary School (Navasota)
Middle School
Navasota Junior High
High School
Navasota High School
Listing courtesy of Baker Realty Solutions LLC [email protected]

IDX information is provided exclusively for consumers’ personal, non-commercial use. It may not be used for any purpose other than to identify prospective properties consumers may be interested in purchasing. This data is deemed reliable but is not guaranteed accurate by the MLS.

Data provided by HAR.com © 2026. All information provided should be independently verified.

Neighborhood & Commute
Source: Walkscore
Save
Ask
Tour
Hide
Share