Save
Ask
Tour
Hide
Share
$620,000
22 Days On Site

3860 Grapevine Drive
Bryan, TX 77807

For Sale|Single Family Residence|Active
4
Beds
3
Total Baths
2
Full Baths
1
Partial Bath
3,250
SqFt
$191
/SqFt
2018
Built
Subdivision:
Grapevine, Sandy Oaks
County:
Brazos
Call Now: (817) 525-0851
Is this the listing for you? We can help make it yours.
(817) 525-0851
3860 Grapevine Drive3860 Grapevine Drive3860 Grapevine Drive3860 Grapevine Drive
Save
Ask
Tour
Hide
Share

Mortgage Calculator

Monthly Payment (Est.)

$2,829
Calculator powered by Showcase IDX, a Constellation1 Company. Copyright ©2026 Information is deemed reliable but not guaranteed.

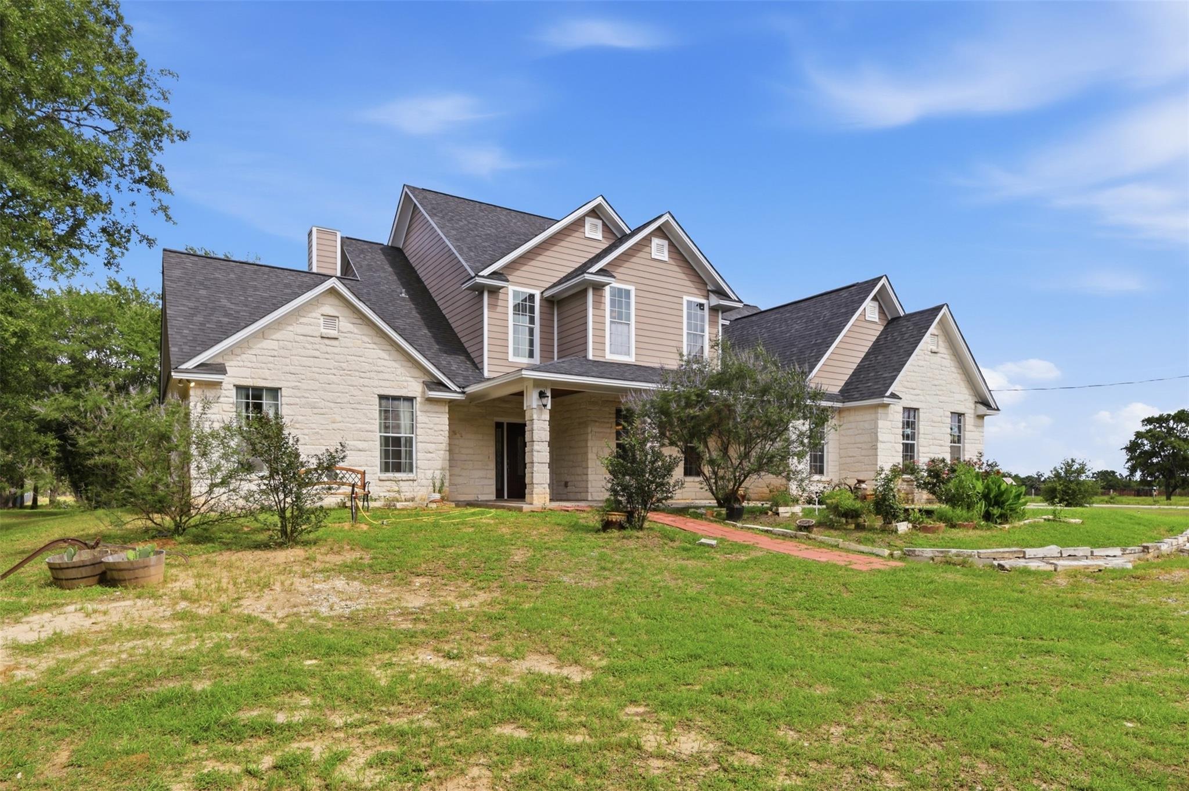
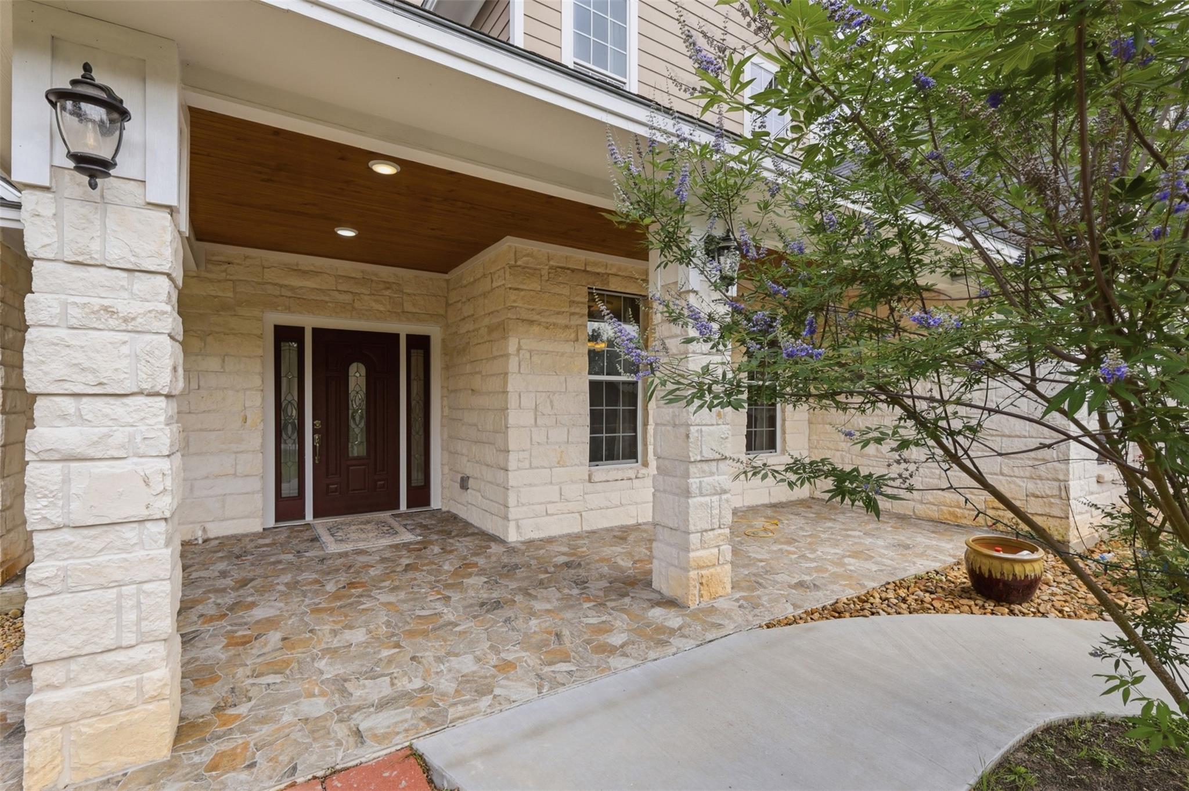
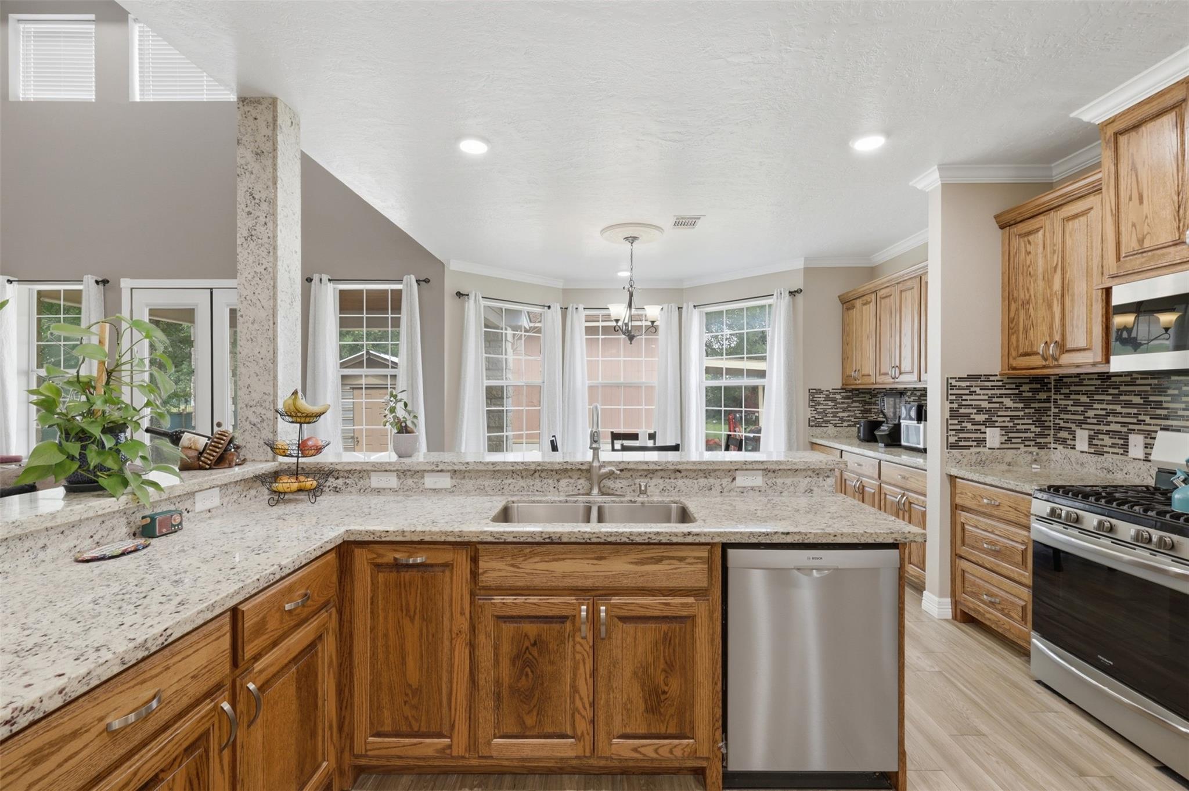
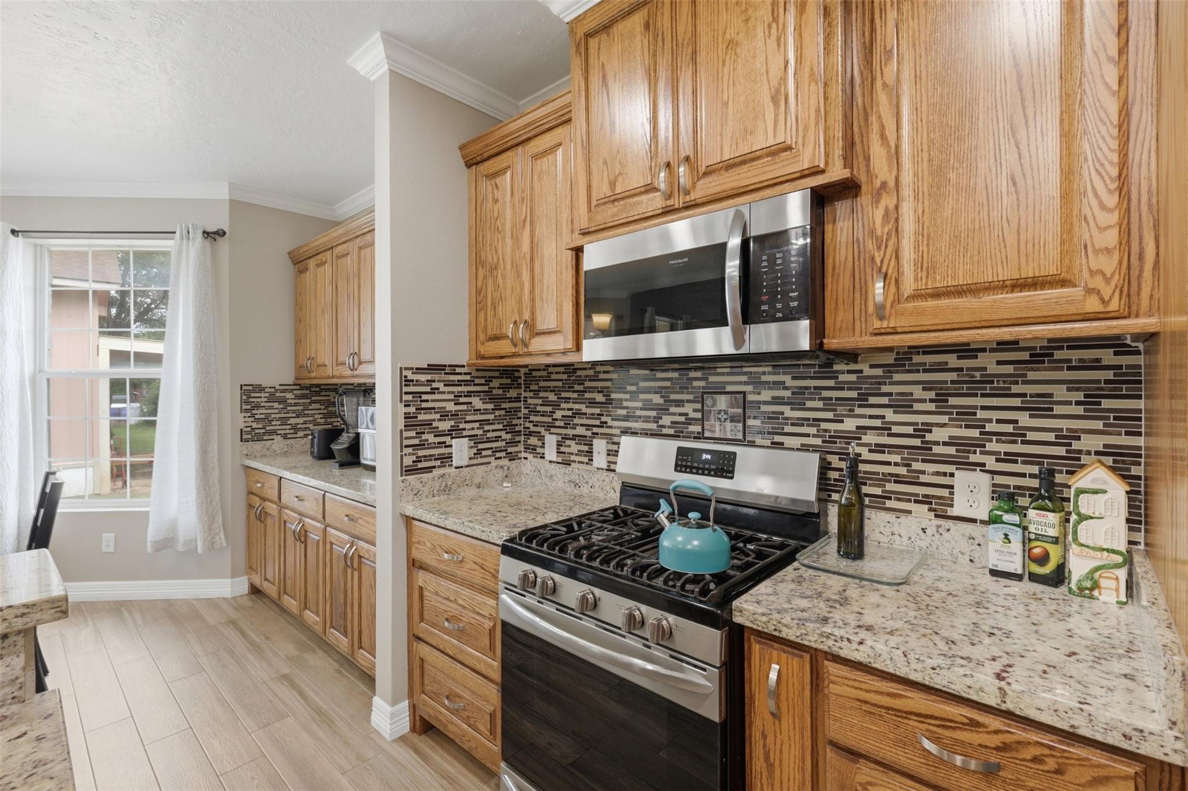
This gorgeous home built in 2018 offers plenty of space, featuring 4 beds, 2.5 baths, situated on a 1-acre corner lot. This property combines comfort & country charm. The spacious kitchen is designed for entertaining with ample cabinet & counter space, stainless steel appliances, granite countertops, & a dry bar area. The kitchen opens to the living room showcasing soaring ceilings & a cozy fireplace. The primary suite is located downstairs & features double sinks, large soaking tub, separate shower, and his-and-hers closet space. Also you’ll find a formal dining room, laundry room, and a versatile bonus room that can be used as a fifth bedroom, office, or studio. Upstairs offers 3 oversized bedrooms, each with walk-in closets, along with a guest bath. Outside, the property includes a 2-car garage, 2 separate driveways on each side of the home, and a 16x20 storage shed for extra space. Enjoy the best of country living with the convenience of being just minutes from city limits.

Save
Ask
Tour
Hide
Share
Listing Snapshot
Price 
$620,000
Days On Site 
22 Days
Bedrooms 
4
Inside Area (SqFt) 
3,250 sqft
Total Baths 
3
Full Baths 
2
Partial Baths 
1
Lot Size 
1.03 Acres
Year Built 
2018
MLS® Number 
27523225
Status 
Active
Property Tax 
N/A
HOA/Condo/Coop Fees 
N/A
Sq Ft Source 
N/A
Friends & Family
Recent Activity
2 weeks agoListing updated with changes from the MLS®
3 weeks agoListing first seen on site
General Features
Acres 
1.03
Attached Garage 
Yes
Disclosures 
Sellers Disclosure
Foundation 
Slab
Garage 
Yes
Garage Spaces 
2
Green Energy Efficient 
Appliances
Parking 
AttachedAdditional Parking
Parking Spaces 
2
Property Sub Type 
Single Family Residence
Sewer 
Septic Tank
SqFt Total 
3250
Style 
Traditional
Interior Features
Appliances 
ENERGY STAR Qualified AppliancesDisposalElectric OvenMicrowaveElectric RangeDishwasherDryerWasher
Cooling 
Ceiling Fan(s)Electric
Fireplace 
Yes
Fireplace Features 
Electric
Fireplaces 
1
Flooring 
Tile
Heating 
Electric
Interior 
Crown MoldingDry BarHigh CeilingsWalk-In Closet(s)Breakfast BarMaster DownstairsDouble VanitySoaking Tub
Laundry Features 
Electric Dryer HookupWasher Hookup
Save
Ask
Tour
Hide
Share
Exterior Features
Construction Details 
Cement SidingStone
Fencing 
Partial
Lot Features 
Back YardClearedCorner Lot
Patio And Porch 
Patio
Roof 
Composition
Community Features
Financing Terms Available 
CashConventionalFHAVA Loan
MLS Area 
61
Roads 
Asphalt
School District 
148 - Bryan
Schools
School District
148 - Bryan
Elementary School
Kemp Elementary School
Middle School
Stephen F. Austin Middle School
High School
James Earl Rudder High School
Listing courtesy of Coldwell Banker Properties Unlimited [email protected]

IDX information is provided exclusively for consumers’ personal, non-commercial use. It may not be used for any purpose other than to identify prospective properties consumers may be interested in purchasing. This data is deemed reliable but is not guaranteed accurate by the MLS.

Data provided by HAR.com © 2026. All information provided should be independently verified.

Neighborhood & Commute
Source: Walkscore
Save
Ask
Tour
Hide
Share