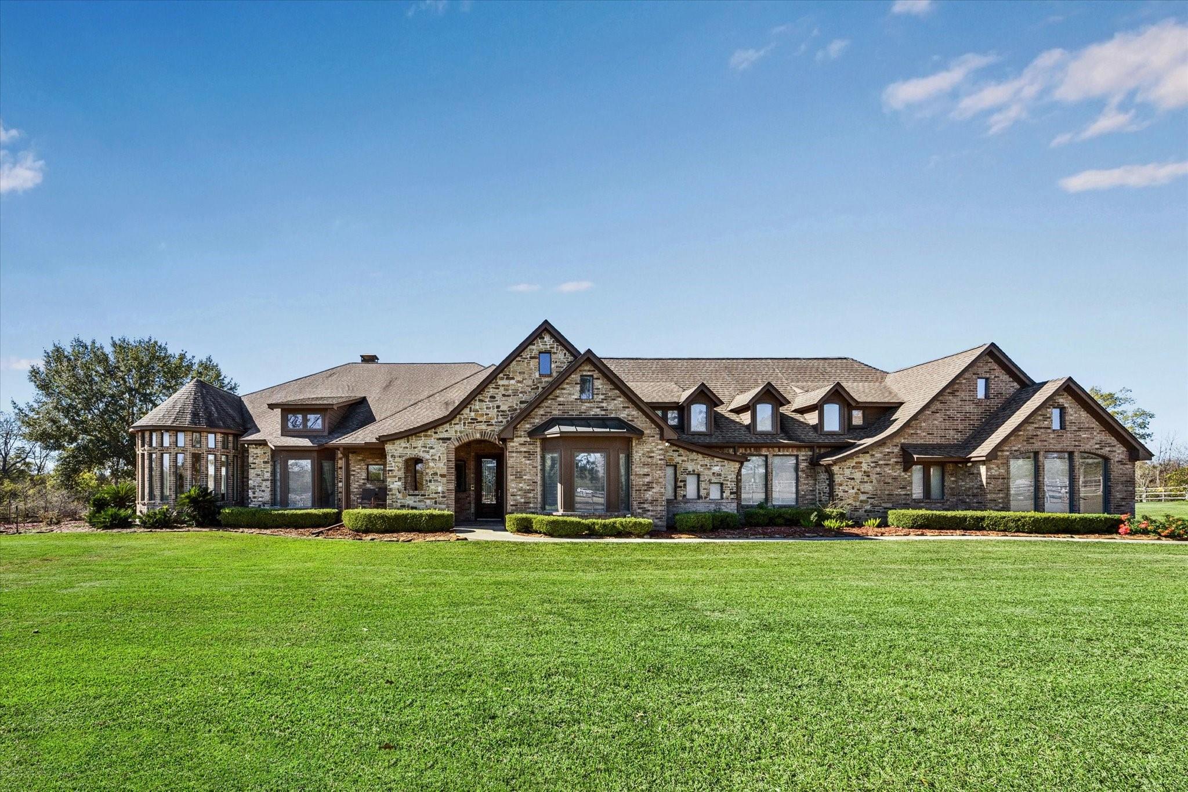
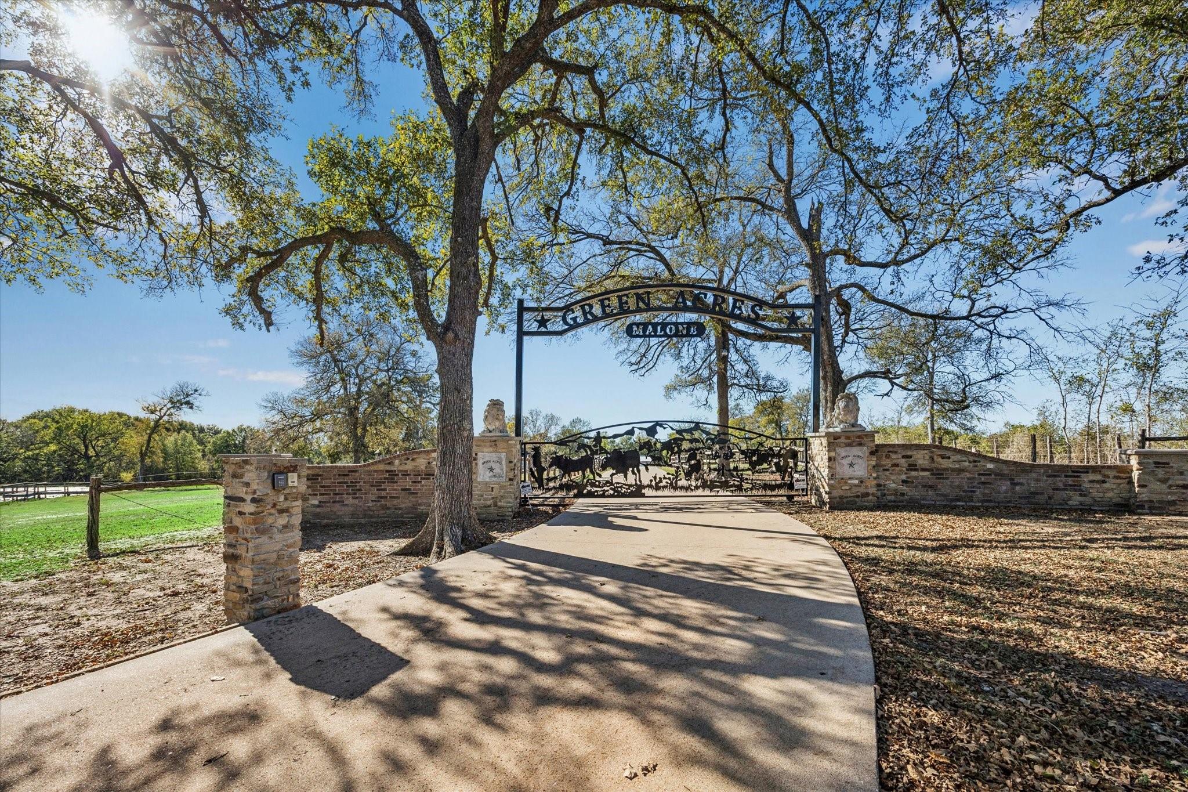
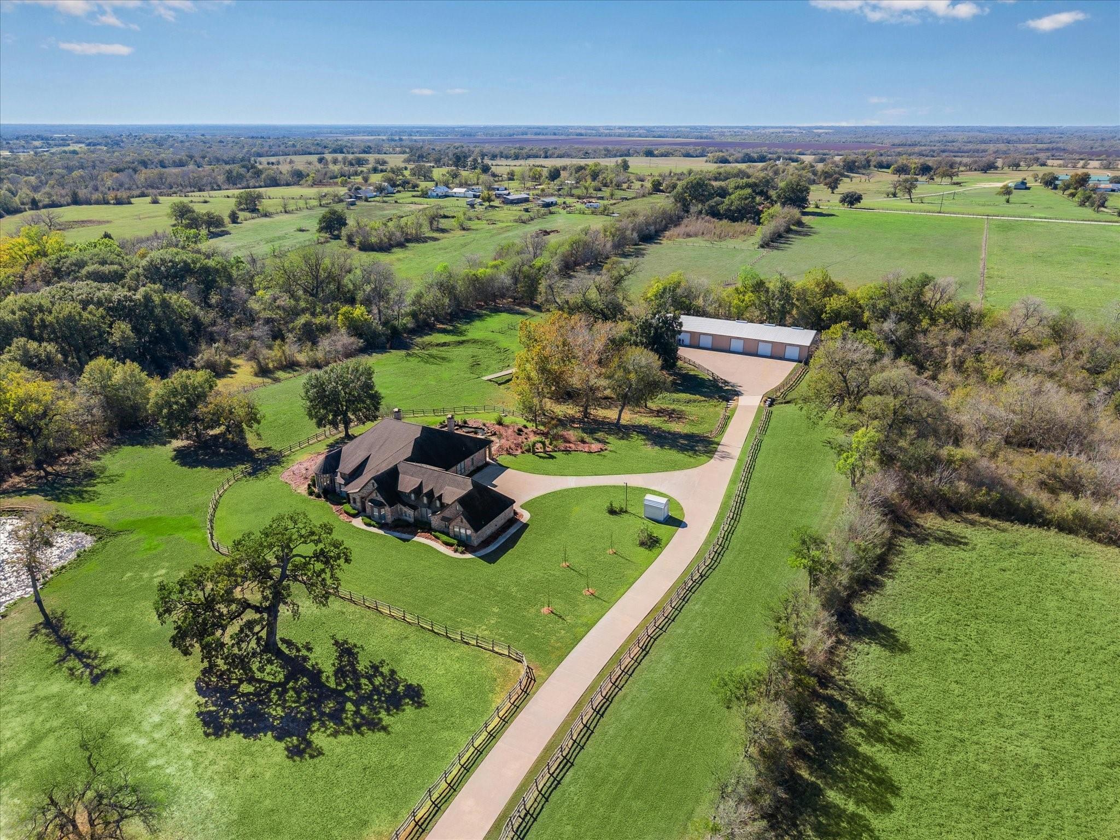
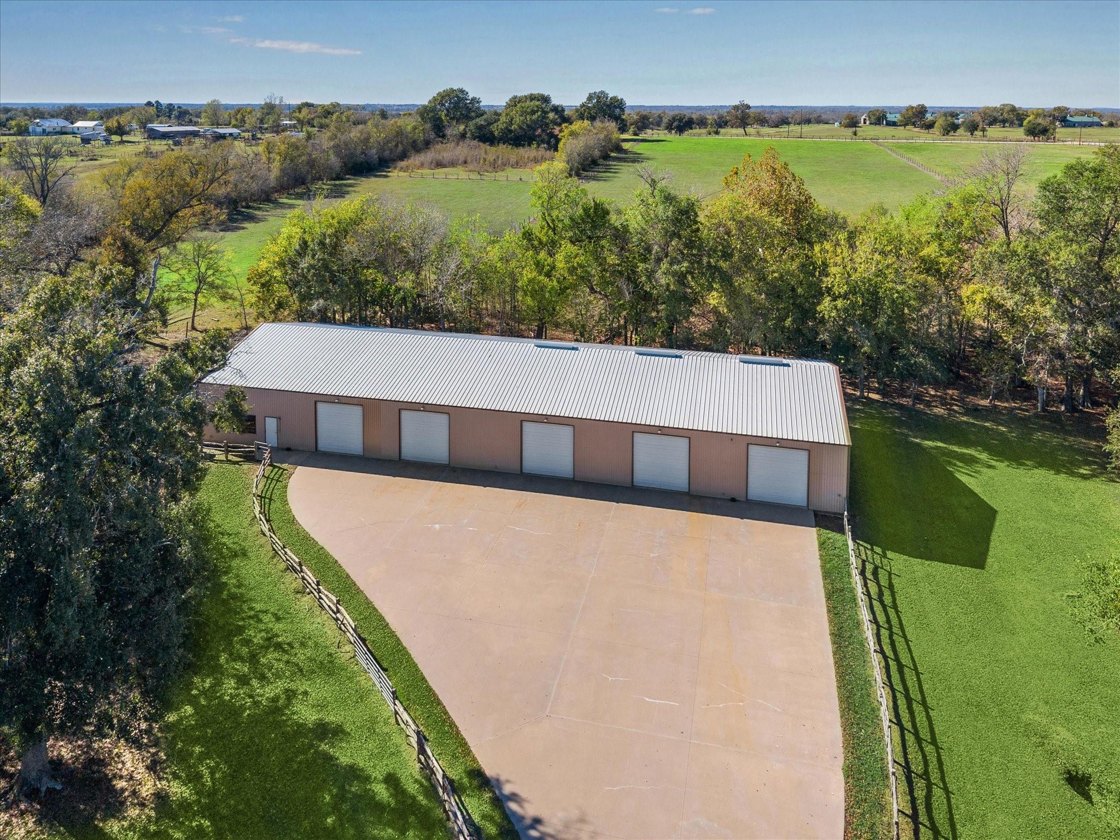
Nestled in sought-after Grimes County, this estate perfectly balances urban convenience with rural serenity. Enjoy favorable tax rates and ample open space! Conveniently close to major hubs like Houston, College Station, Brenham, Montgomery, Conroe, and The Woodlands. Spanning over 34 acres, and boasting 1036 feet of direct access along Highway 6, plus entry via CR 326. The custom-designed residence spans 4,939 square feet, featuring 3 bedrooms, 5 bathrooms, elegant dining and sitting rooms, den, home office, game room, laundry area adjacent to the kitchen, and countless additional amenities. An expansive 8,250 square foot industrial workshop includes five powered entrances, 220 volt electrical setup, a dedicated spray area, hoist, dual climate control systems, and complete restroom. All information listed came from the seller or per appraisal district and will need to be independently verified.
Listing Snapshot
Inside Area (SqFt)
4,939 sqft
Recent Activity
| 4 days ago | | Listing updated with changes from the MLS® |
| 4 days ago | | Listing first seen on site |
General Features
Additional Property Use
AgriculturalHorsesHuntingCattleRanch
Disclosures
Other DisclosuresSeller's Disclosure
Green Energy Efficient
Thermostat
Parking
AttachedOversizedAdditional ParkingGarage Door OpenerBoatRV Access/ParkingDrivewayWorkshop in GarageElectric GateGated
Property Sub Type
Single Family Residence
Interior Features
Appliances
Water HeaterDisposalElectric OvenOvenMicrowaveElectric CooktopDishwasherDryerRefrigeratorWasherWater Purifier
Cooling
Attic FanCeiling Fan(s)ElectricZoned
Fireplace Features
Electric
Interior
Central VacuumCrown MoldingHigh CeilingsWired for SoundWalk-In Closet(s)Breakfast BarPantryEntrance FoyerMaster DownstairsGranite CountersDouble VanitySoaking TubSmart Thermostat
Laundry Features
Electric Dryer HookupWasher Hookup
Window Features
Window CoveringsLow Emissivity Windows
Bathroom
Dimensions - 9x5Level - FirstArea - 45
Bedroom
Dimensions - 17x14Level - FirstArea - 238
Breakfast
Dimensions - 13x10Level - FirstArea - 130
Den
Dimensions - 16x11Level - FirstArea - 176
Dining Room
Dimensions - 23x18Level - FirstArea - 414
Exterior Porch/Balcony
Dimensions - 61x17Level - FirstArea - 1037
Family Room
Dimensions - 30x26Level - FirstArea - 780
Game Room
Dimensions - 38x22Level - SecondArea - 836
Kitchen
Dimensions - 28x17Level - FirstArea - 476
Master Bathroom
Dimensions - 17x11Level - FirstArea - 187
Master Bedroom
Dimensions - 23x17Level - FirstArea - 391
Utility Room
Dimensions - 15x8Level - FirstArea - 120
Exterior Features
Construction Details
Batts InsulationStone
Fencing
Cross FencedFenced
Lot Features
PastureClearedWooded
Windows/Doors
Window CoveringsLow Emissivity Windows
Community Features
School District
129 - Navasota
Financing Terms Available
CashConventional
Schools
School District129 - Navasota
Elementary SchoolBrule Elementary School
Middle SchoolNavasota Junior High
High SchoolNavasota High School
Listing courtesy of J. Terrence Lynch, Broker
[email protected]
IDX information is provided exclusively for consumers’ personal, non-commercial use. It may not be used for any purpose other than to identify prospective properties consumers may be interested in purchasing. This data is deemed reliable but is not guaranteed accurate by the MLS.
Data provided by HAR.com © 2026. All information provided should be independently verified.
Source: Walkscore

Did you know? You can invite friends and family to your search. They can join your search, rate and discuss listings with you.