Save
Ask
Tour
Hide
Share
$329,900
30 Days On Site

2488 State Highway 75 S
Centerville, TX 75833

For Sale|Single Family Residence|Active Under Contract
3
Beds
3
Total Baths
2
Full Baths
1
Partial Bath
1,835
SqFt
$180
/SqFt
1980
Built
Subdivision:
Lakewood Sub
County:
Leon
Call Now: (817) 525-0851
Is this the listing for you? We can help make it yours.
(817) 525-0851
2488 State Highway 75 S2488 State Highway 75 S2488 State Highway 75 S2488 State Highway 75 S
Save
Ask
Tour
Hide
Share

Mortgage Calculator

Monthly Payment (Est.)

Enter an interest rate to see your estimated monthly payment.
Calculator powered by Showcase IDX, a Constellation1 Company. Copyright ©2026 Information is deemed reliable but not guaranteed.

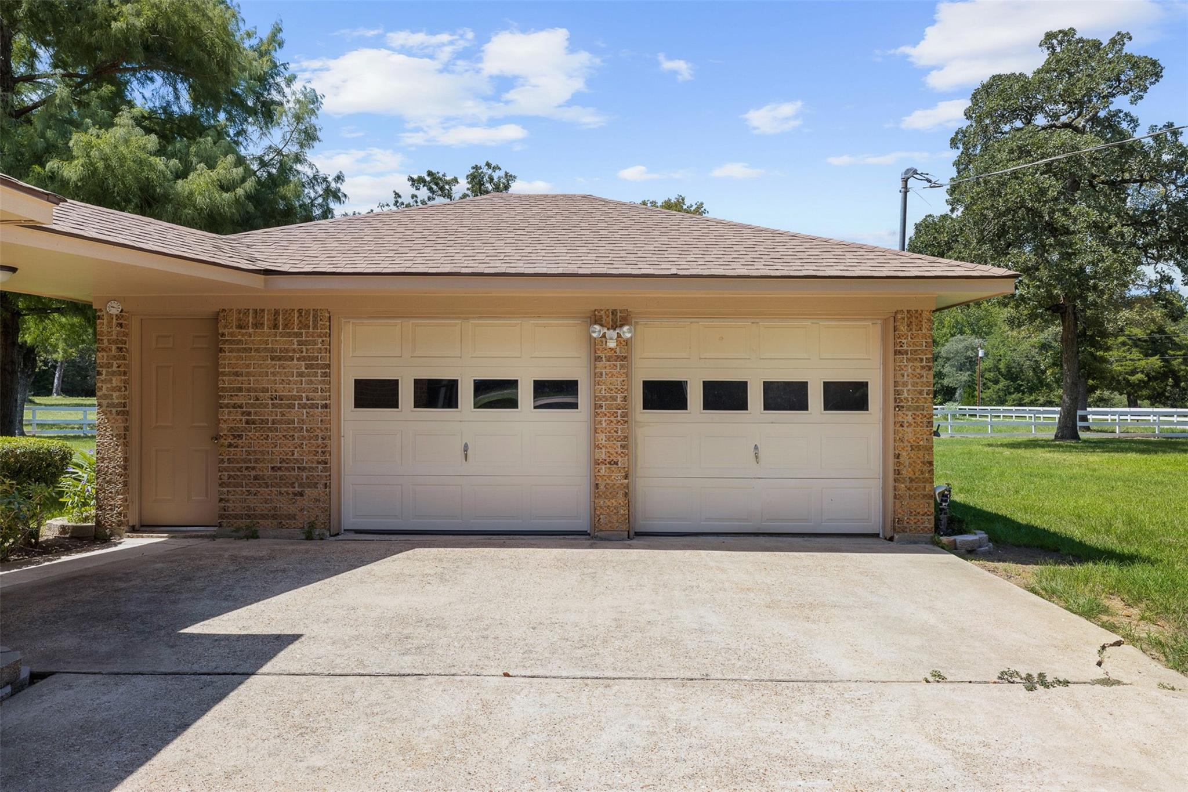
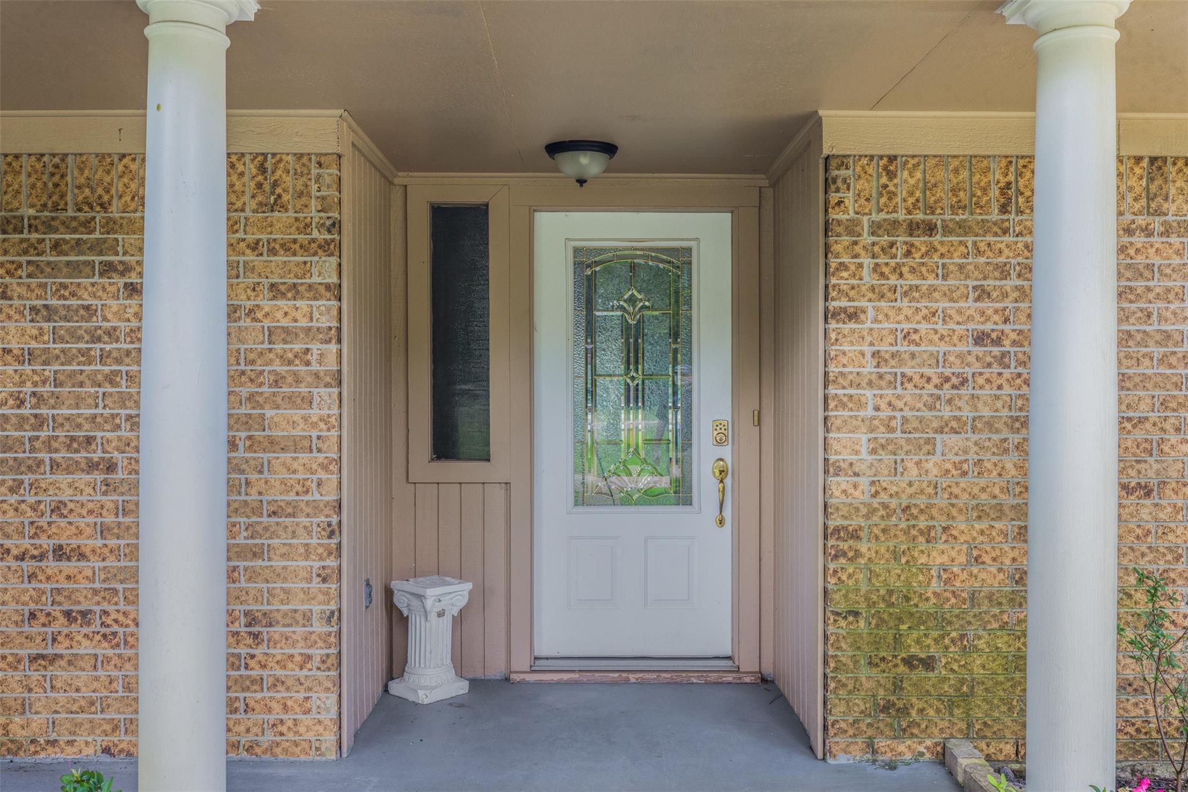
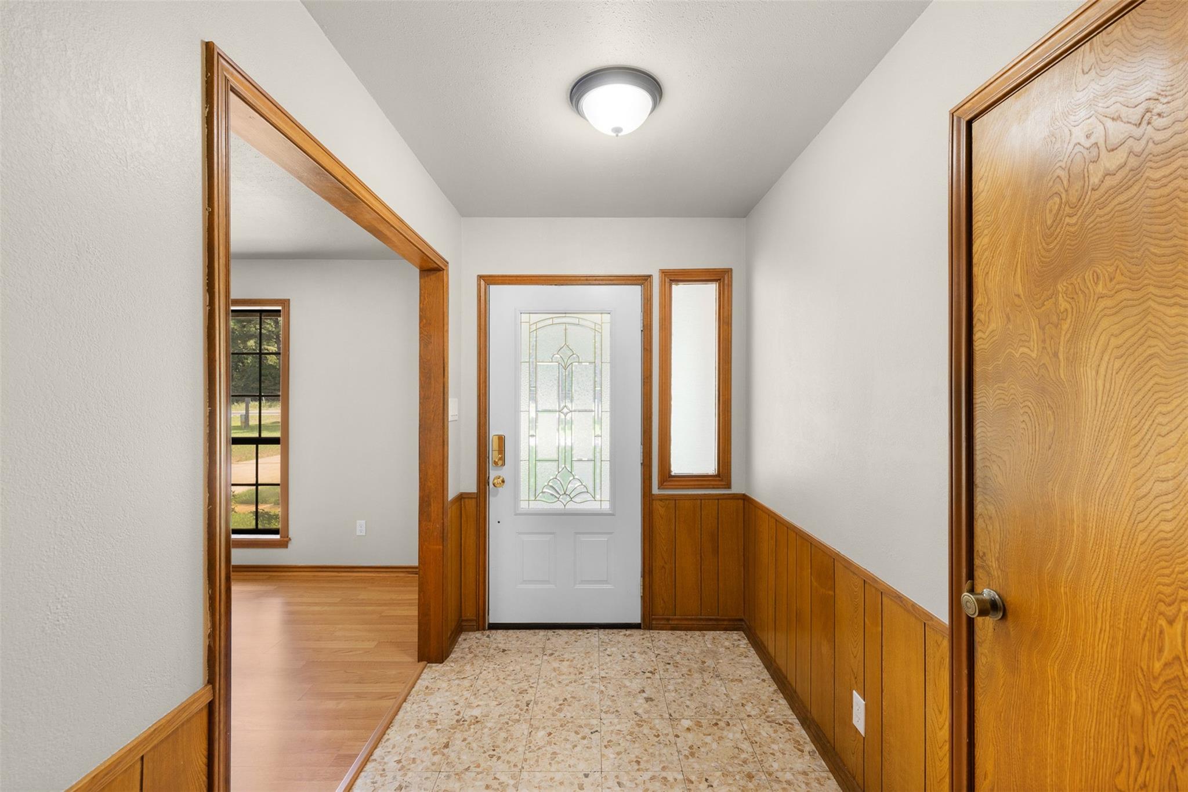
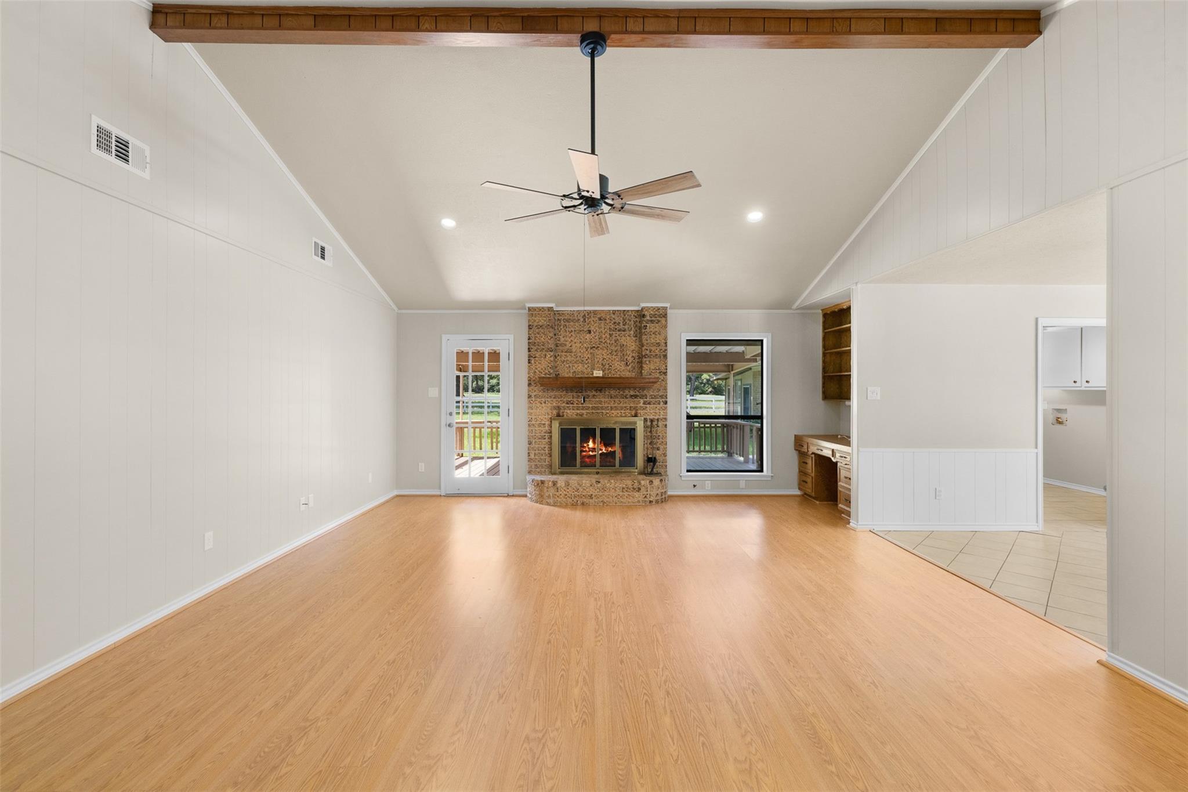
Imagine coming home to the peaceful shade of mature pines and oak trees, where country living feels both private and inviting. Just a few miles outside Centerville, this charming brick home sits on 2 wooded acres and offers a slower pace of life without giving up the comforts of home. Spend quiet mornings in the breakfast room surrounded by the light from the bay window, gather around the wood-burning fireplace on cool evenings, or step outside to enjoy the covered back porch and the beauty of the trees and beautiful view. Inside, vaulted ceilings and thoughtful spaces create a warm, welcoming feel, while the spacious primary suite offers two walk-in closets. A detached 2 car garage with space for a 3rd vehicle provides ample space. A second detached garage/shop tucked toward the back of the property provides the perfect space for hobbies, projects, or extra storage. If you're dreaming of a peaceful place to put down roots, this sweet country property is ready to welcome you home.

Save
Ask
Tour
Hide
Share
Listing Snapshot
Price 
$329,900
Days On Site 
30 Days
Bedrooms 
3
Inside Area (SqFt) 
1,835 sqft
Total Baths 
3
Full Baths 
2
Partial Baths 
1
Lot Size 
2 Acres
Year Built 
1980
MLS® Number 
20058537
Status 
Active Under Contract
Property Tax 
$4,218
HOA/Condo/Coop Fees 
N/A
Sq Ft Source 
N/A
Friends & Family
Recent Activity
a week agoListing updated with changes from the MLS®
a week agoStatus changed to Active Under Contract
a month agoListing first seen on site
General Features
Acres 
2
Additional Property Use 
Horses
Disclosures 
Other DisclosuresSeller's DisclosureSeller's Water Disclosure
Foundation 
Slab
Garage 
Yes
Garage Spaces 
2
Parking 
DetachedOversizedGarage Door OpenerWorkshop in Garage
Parking Spaces 
2
Property Sub Type 
Single Family Residence
Sewer 
Aerobic SepticSeptic Tank
SqFt Total 
1835
Water Source 
Well
Interior Features
Appliances 
Electric OvenMicrowaveElectric CooktopDishwasherExhaust FanCooktop
Cooling 
Ceiling Fan(s)Electric
Fireplace 
Yes
Fireplace Features 
Wood Burning
Fireplaces 
1
Flooring 
CarpetTileVinyl
Heating 
ElectricOther
Interior 
High CeilingsWalk-In Closet(s)PantryEntrance FoyerVaulted Ceiling(s)Kitchen Island
Laundry Features 
Electric Dryer HookupWasher Hookup
Window Features 
Window Coverings
Bedroom 
Dimensions - 12'5" X 11'5"Level - FirstArea - 141
Breakfast 
Dimensions - 15'7" X 8'9"Level - FirstArea - 136
Dining Room 
Dimensions - 13'8" X 10'2"Level - FirstArea - 138
Kitchen 
Dimensions - 13'8" X 10'6"Level - FirstArea - 143
Living Room 
Dimensions - 19'3" X 23'9"Level - FirstArea - 457
Master Bedroom 
Dimensions - 12'9" X 18'7"Level - FirstArea - 236
Save
Ask
Tour
Hide
Share
Exterior Features
Exterior 
Storage
Fencing 
Cross Fenced
Lot Features 
Cleared
Other Structures 
Shed(s)
Road Frontage 
State Road
Windows/Doors 
Window Coverings
Community Features
Accessibility Features 
Accessible Approach with RampAccessible Full BathAccessible Entrance
MLS Area 
63
School District 
155 - Centerville (Leon)
Financing Terms Available 
CashConventionalFHAUSDA LoanVA Loan
Roads 
Asphalt
Horse Allowed 
Yes
Schools
School District
155 - Centerville (Leon)
Elementary School
Centerville Elementary (Centerville - Leon)
Middle School
Centerville Junior-Senior High School
High School
Centerville Junior-Senior High School
Listing courtesy of Keller Williams Realty Brazos Valley office [email protected]

IDX information is provided exclusively for consumers’ personal, non-commercial use. It may not be used for any purpose other than to identify prospective properties consumers may be interested in purchasing. This data is deemed reliable but is not guaranteed accurate by the MLS.

Data provided by HAR.com © 2026. All information provided should be independently verified.

Neighborhood & Commute
Source: Walkscore
Save
Ask
Tour
Hide
Share