Save
Ask
Tour
Hide
Share
$499,000
4 Days On Site

6002 N Fawnlake Drive
Katy, TX 77493

For Sale|Single Family Residence|Active
5
Beds
4
Total Baths
3
Full Baths
1
Partial Bath
4,608
SqFt
$108
/SqFt
1999
Built
Subdivision:
Fawnlake Sec 1
County:
Harris
Call Now: (817) 525-0851
Is this the listing for you? We can help make it yours.
(817) 525-0851
6002 N Fawnlake Drive6002 N Fawnlake Drive6002 N Fawnlake Drive6002 N Fawnlake Drive
Save
Ask
Tour
Hide
Share

Mortgage Calculator

Monthly Payment (Est.)

Enter an interest rate to see your estimated monthly payment.
Calculator powered by Showcase IDX, a Constellation1 Company. Copyright ©2026 Information is deemed reliable but not guaranteed.

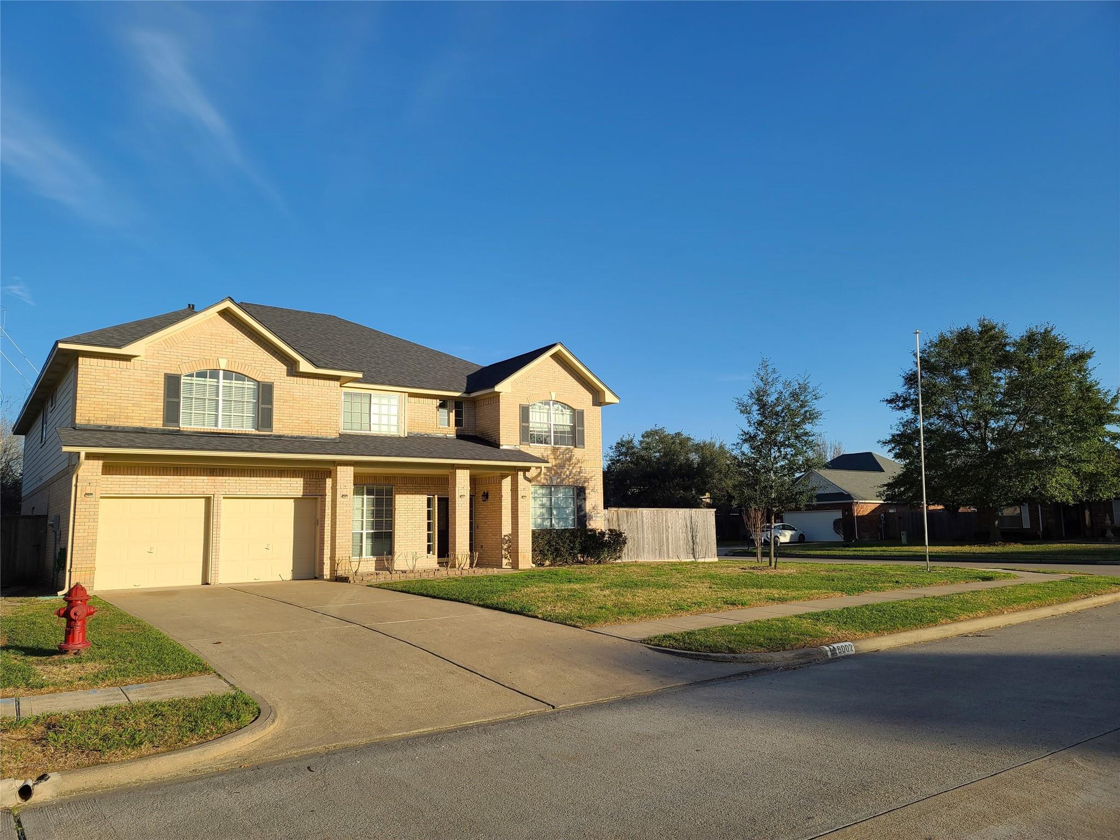
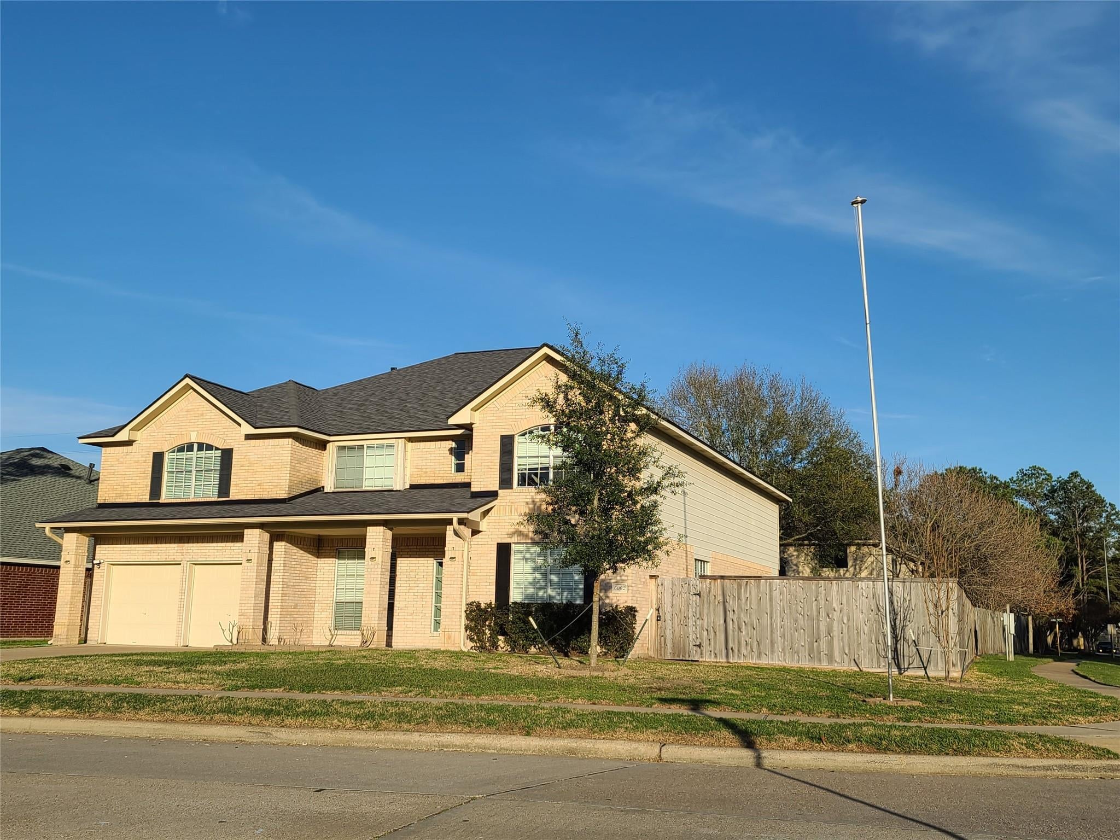
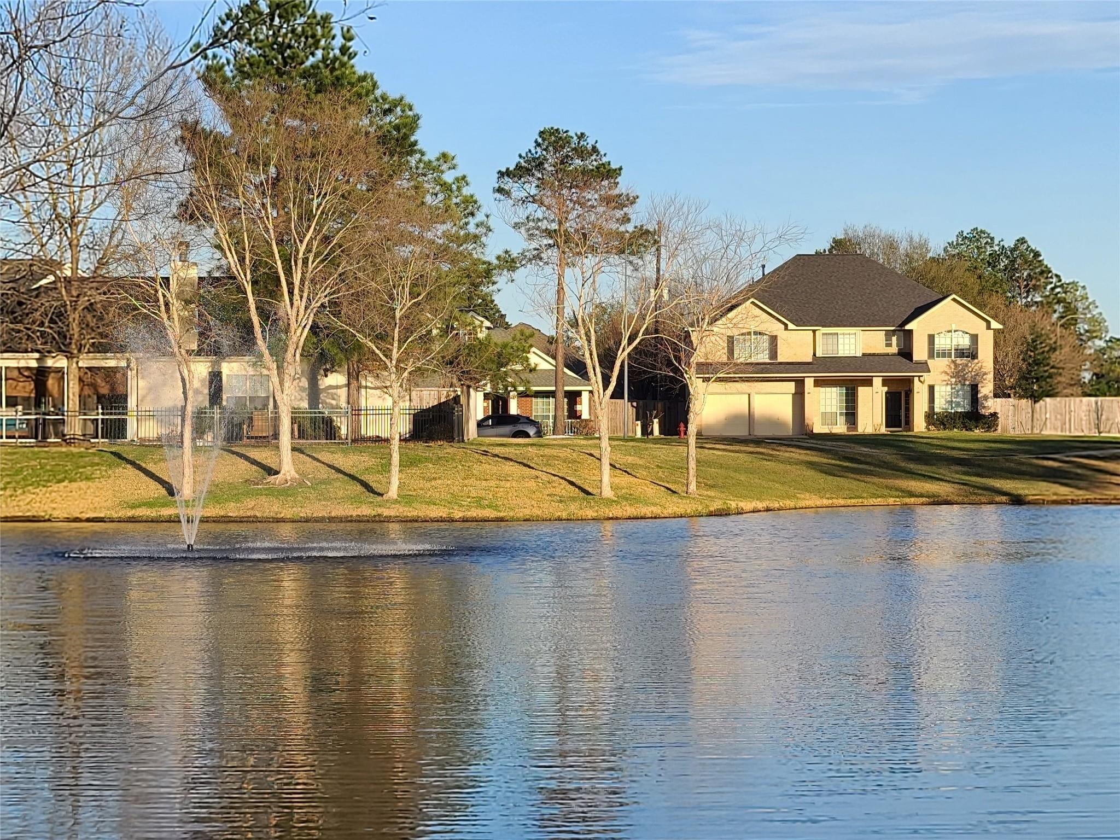
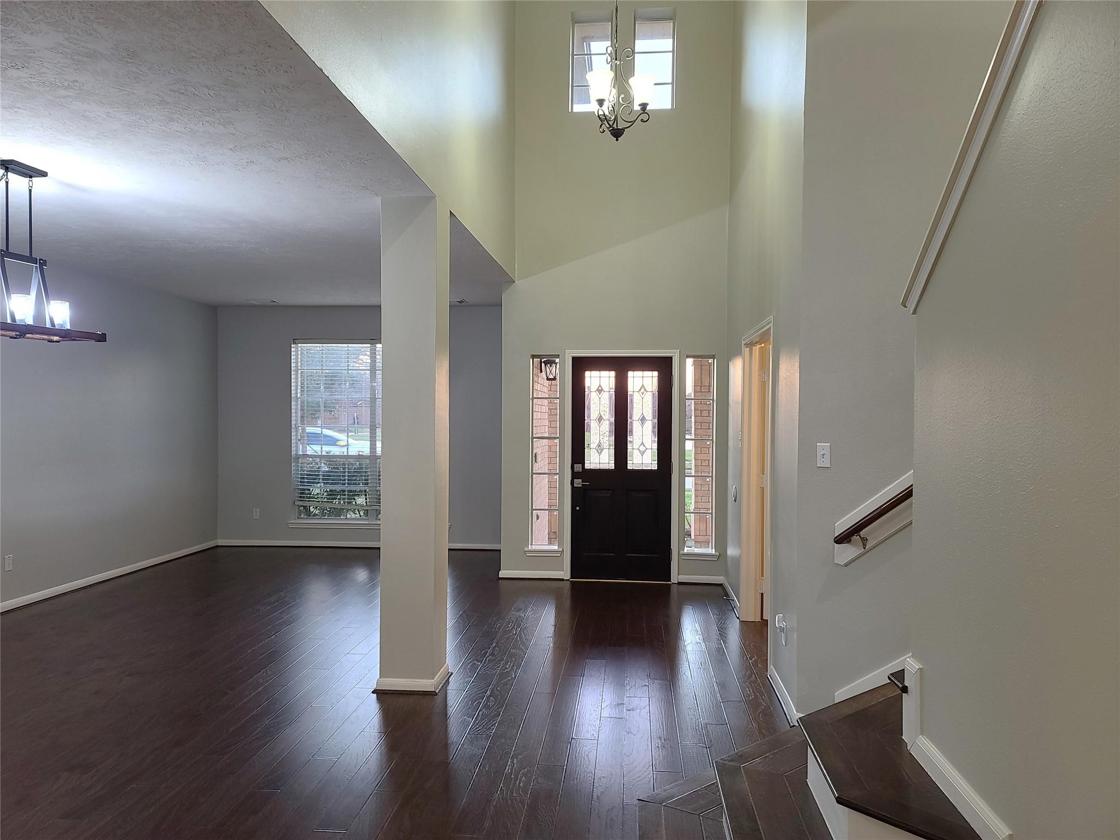
Welcome to your very spacious & beautiful home. MOVE-IN READY & AVAILABLE NOW!!! Free access to the Mary Jo Peckham Park pool, fitness center, tennis courts, & baseball fields - within walking distance. It sits on a large corner lot that is facing a small lake with a fountain (one of 3 fish catch-and-release lakes in the area), surrounded by walking trails. It features 5 bedrooms, 3.5 bathrooms, a 1st-story study(which can be used as a 6ht bedroom), & a large game room & a spacious entertainment room-both upstairs. Completely redone a/c(2020), radiant barrier roof(2019) & both water heaters were replaced in 2021. Home is in the sought-after Katy school district & is assigned to the highly-desired Katy High School. Recently installed new(Jan 2023) refrigerator, washer & dryer. The primary suite features French doors that lead to the backyard deck & pergola. Plenty of space inside & outside of this gorgeous home. Come get it before it's gone!!!

Save
Ask
Tour
Hide
Share
Listing Snapshot
Price 
$499,000
Days On Site 
4 Days
Bedrooms 
5
Inside Area (SqFt) 
4,608 sqft
Total Baths 
4
Full Baths 
3
Partial Baths 
1
Lot Size 
0.195 Acres
Year Built 
1999
MLS® Number 
18753601
Status 
Active
Property Tax 
N/A
HOA/Condo/Coop Fees 
$41.67 monthly
Sq Ft Source 
N/A
Friends & Family
Recent Activity
5 days agoListing updated with changes from the MLS®
5 days agoListing first seen on site
General Features
Acres 
0.195
Attached Garage 
Yes
Disclosures 
Seller's Disclosure
Foundation 
Slab
Garage 
Yes
Garage Spaces 
2
Green Energy Efficient 
ThermostatHVAC
Parking 
AttachedGarage Door Opener
Parking Spaces 
2
Property Sub Type 
Single Family Residence
Sewer 
Public Sewer
SqFt Total 
4608
Style 
Traditional
Water Source 
Public
Interior Features
Appliances 
DisposalGas OvenMicrowaveGas RangeDishwasherDryerRefrigeratorWasher
Cooling 
Ceiling Fan(s)Electric
Fireplace 
Yes
Fireplace Features 
Free StandingGas
Fireplaces 
1
Flooring 
CarpetTileWood
Heating 
Natural Gas
Interior 
Crown MoldingHigh CeilingsWalk-In Closet(s)Breakfast BarPantryMaster DownstairsDouble VanitySoaking TubSmart Thermostat
Laundry Features 
Electric Dryer HookupGas Dryer HookupWasher Hookup
Window Features 
Window Coverings
Bedroom 
Dimensions - 16 x 15Level - SecondArea - 240
Family Room 
Dimensions - 20 x 18Level - FirstArea - 360
Game Room 
Dimensions - 29 x 13Level - SecondArea - 377
Master Bedroom 
Dimensions - 17 x 17Level - FirstArea - 289
Media Room 
Dimensions - 25 x 12Level - SecondArea - 300
Save
Ask
Tour
Hide
Share
Exterior Features
Construction Details 
Brick
Fencing 
Back YardFull
Frontage 
WaterfrontLakefront
Lot Features 
Back YardSubdividedWaterfront
Patio And Porch 
Patio
Roof 
Composition
View 
LakeWater
Waterfront 
Yes
Waterfront Features 
Lake FrontWaterfront
Waterview 
LakeWater
Windows/Doors 
Window Coverings
Community Features
Association Fee 
$500.0
Association Fee Frequency 
Annually
MLS Area 
25
School District 
30 - Katy
Roads 
Concrete
Schools
School District
30 - Katy
Elementary School
Katy Elementary School
Middle School
Katy Junior High School
High School
Katy High School
Listing courtesy of SERHANT. [email protected]

IDX information is provided exclusively for consumers’ personal, non-commercial use. It may not be used for any purpose other than to identify prospective properties consumers may be interested in purchasing. This data is deemed reliable but is not guaranteed accurate by the MLS.

Data provided by HAR.com © 2026. All information provided should be independently verified.

Neighborhood & Commute
Source: Walkscore
Save
Ask
Tour
Hide
Share