Save
Ask
Tour
Hide
Share
$1,645,000
5 Days On Site

9163 N Fm 46
Franklin, TX 77856

For Sale|Single Family Residence|Active
4
Beds
3
Total Baths
2
Full Baths
1
Partial Bath
2,622
SqFt
$627
/SqFt
2023
Built
County:
Robertson
Call Now: (817) 525-0851
Is this the listing for you? We can help make it yours.
(817) 525-0851
9163 N Fm 469163 N Fm 469163 N Fm 469163 N Fm 46
Save
Ask
Tour
Hide
Share

Mortgage Calculator

Monthly Payment (Est.)

$7,505
Calculator powered by Showcase IDX, a Constellation1 Company. Copyright ©2026 Information is deemed reliable but not guaranteed.

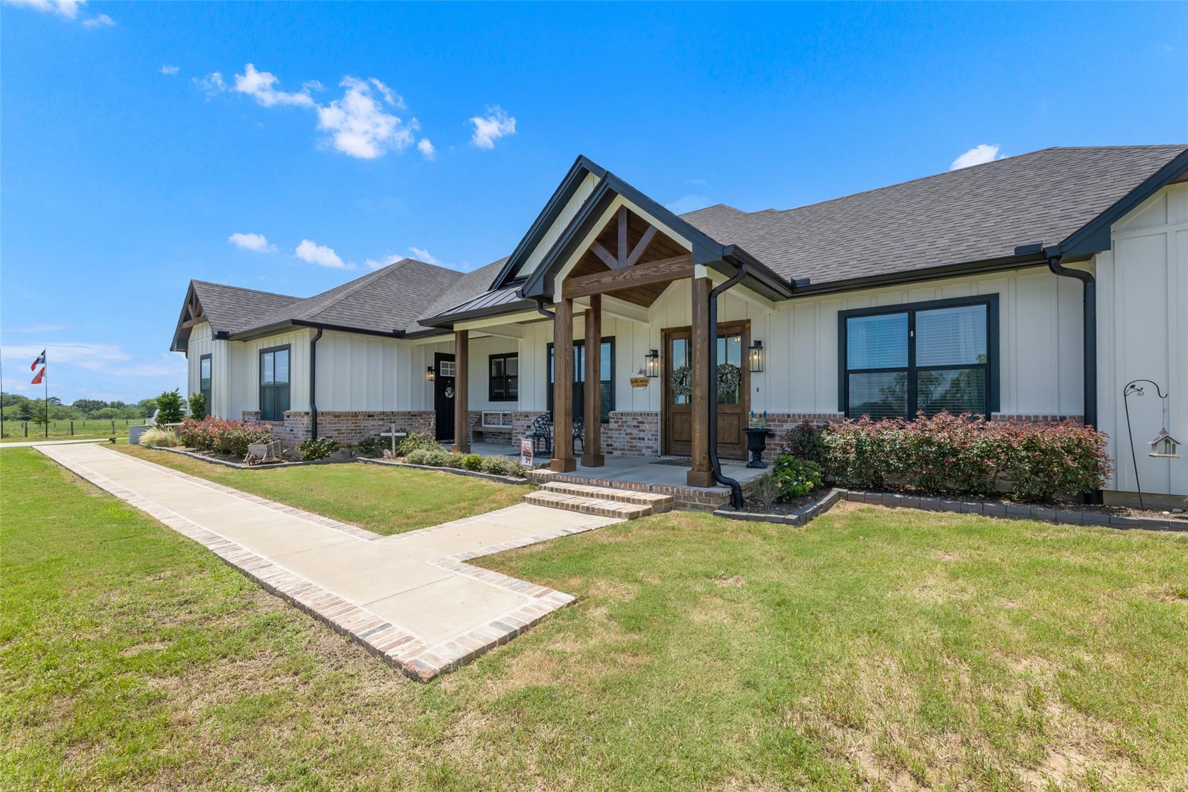
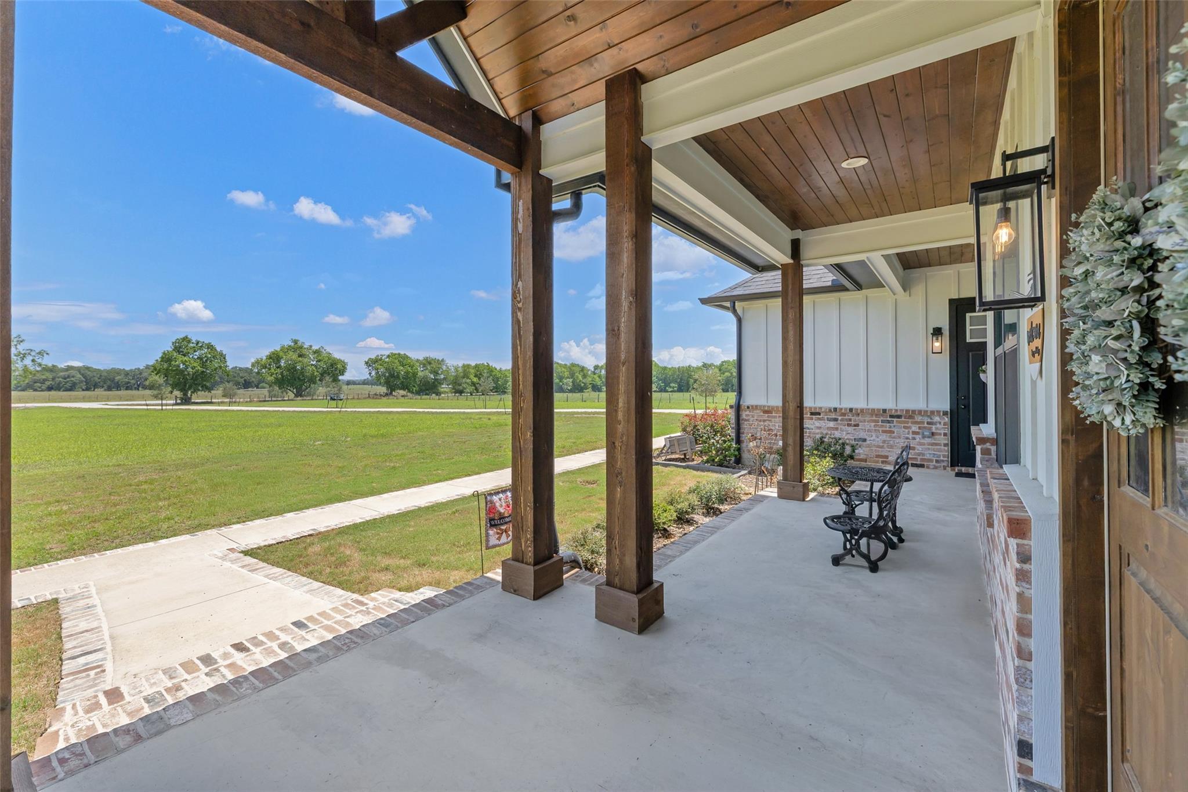
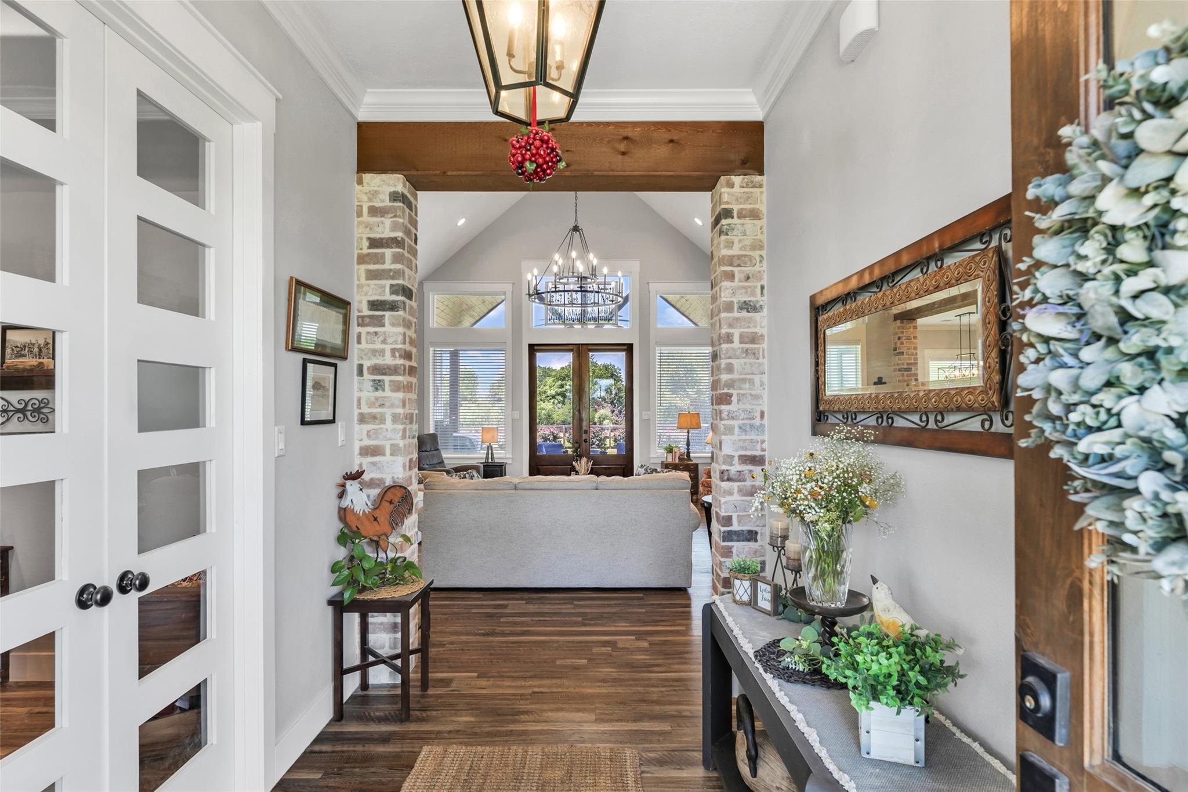
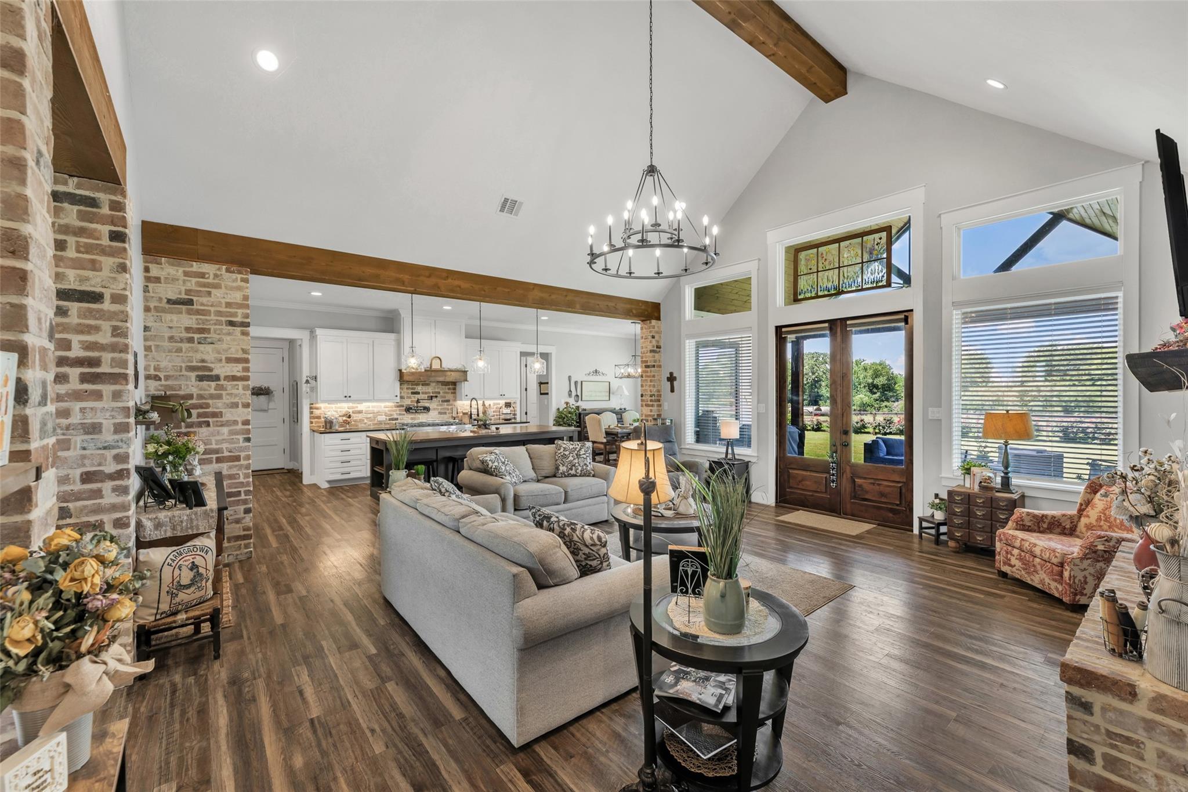
Turnkey country living meets refined custom design on this stunning 52+ acre Ag exempt ranch in Franklin, TX. Fully fenced and cross-fenced, this exceptional property features a stocked 17+ ft deep pond filled with bass and perch, beautiful mature trees, abundant wildlife, custom chicken coop & well house. 36x36 barn w/ concrete floors & 3 int/ext stalls. The custom-built 4 bedroom, 2.5 bath home offers timeless brickwork inside & out, soaring ceilings, office, laundry room, dreamlike butler’s pantry, gas log fireplace, & a designer kitchen equipped with ZLINE appliances. Master suite features his/hers closets, dual sinks, standalone shower & a beautiful clawfoot tub. The half bath is designed for easy access to a future pool. Enjoy peaceful ranch views from the expansive covered patio while taking advantage of modern conveniences including a 3-car garage, generator wiring, and (3) 50-amp RV hookups. Everything is under 3 years old & move-in ready! A must see!

Save
Ask
Tour
Hide
Share
Listing Snapshot
Price 
$1,645,000
Days On Site 
5 Days
Bedrooms 
4
Inside Area (SqFt) 
2,622 sqft
Total Baths 
3
Full Baths 
2
Partial Baths 
1
Lot Size 
52.73 Acres
Year Built 
2023
MLS® Number 
18451433
Status 
Active
Property Tax 
$8,269
HOA/Condo/Coop Fees 
N/A
Sq Ft Source 
N/A
Friends & Family
Recent Activity
5 days agoListing updated with changes from the MLS®
5 days agoListing first seen on site
General Features
Acres 
52.73
Additional Property Use 
AgriculturalHorsesHuntingCattleRanch
Attached Garage 
Yes
Disclosures 
ExclusionsSellers Disclosure
Foundation 
Slab
Garage 
Yes
Garage Spaces 
3
Green Energy Efficient 
Thermostat
Parking 
AttachedAdditional ParkingGarage Door Opener
Parking Spaces 
3
Property Sub Type 
Single Family Residence
Sewer 
Aerobic Septic
SqFt Total 
2622
Style 
Farmhouse
Water Source 
Well
Interior Features
Appliances 
Water HeaterDisposalDouble OvenGas OvenMicrowaveGas RangeDishwasher
Cooling 
Ceiling Fan(s)Electric
Fireplace 
Yes
Fireplace Features 
Gas Log
Fireplaces 
1
Flooring 
TileVinyl
Heating 
ElectricPropane
Interior 
Crown MoldingHigh CeilingsWalk-In Closet(s)Kitchen IslandPantryVaulted Ceiling(s)Double VanitySoaking TubSmart Thermostat
Laundry Features 
Electric Dryer HookupGas Dryer HookupWasher Hookup
Save
Ask
Tour
Hide
Share
Exterior Features
Fencing 
Cross FencedFenced
Lot Features 
PastureClearedWooded
Other Structures 
Barn(s)
Community Features
Horse Allowed 
Yes
MLS Area 
72
Roads 
AsphaltGravel
School District 
366 - Bremond
Schools
School District
366 - Bremond
Elementary School
Bremond Elementary School
Middle School
Bremond Middle School
High School
Bremond High School
Listing courtesy of JLA Realty [email protected]

IDX information is provided exclusively for consumers’ personal, non-commercial use. It may not be used for any purpose other than to identify prospective properties consumers may be interested in purchasing. This data is deemed reliable but is not guaranteed accurate by the MLS.

Data provided by HAR.com © 2026. All information provided should be independently verified.

Neighborhood & Commute
Source: Walkscore
Save
Ask
Tour
Hide
Share