Save
Ask
Tour
Hide
Share
$849,000
4 Days On Site

324 Red Oak Lane
Trinity, TX 75862

For Sale|Single Family Residence|Active
3
Beds
2
Total Baths
2
Full Baths
1,985
SqFt
$428
/SqFt
1997
Built
Subdivision:
The Landing Sec 1
County:
Trinity
Call Now: (817) 525-0851
Is this the listing for you? We can help make it yours.
(817) 525-0851
324 Red Oak Lane324 Red Oak Lane324 Red Oak Lane324 Red Oak Lane
Save
Ask
Tour
Hide
Share

Mortgage Calculator

Monthly Payment (Est.)

$3,873
Calculator powered by Showcase IDX, a Constellation1 Company. Copyright ©2026 Information is deemed reliable but not guaranteed.

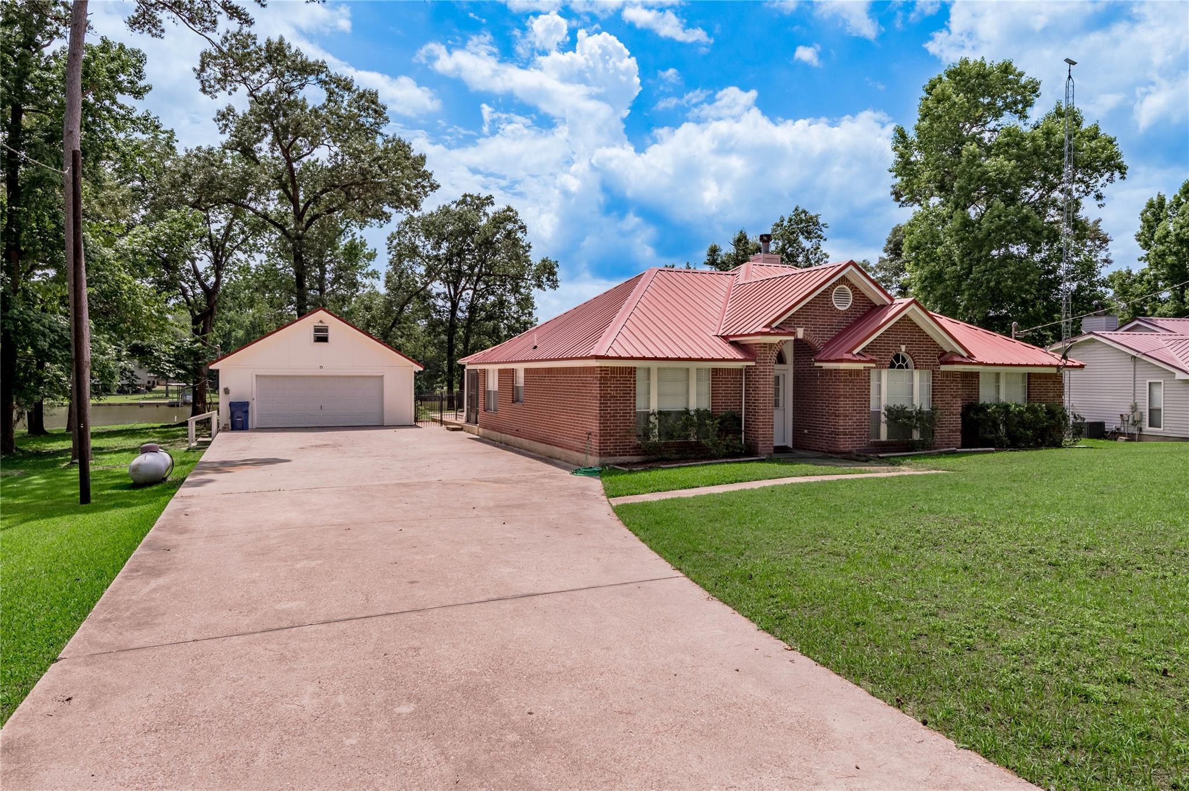
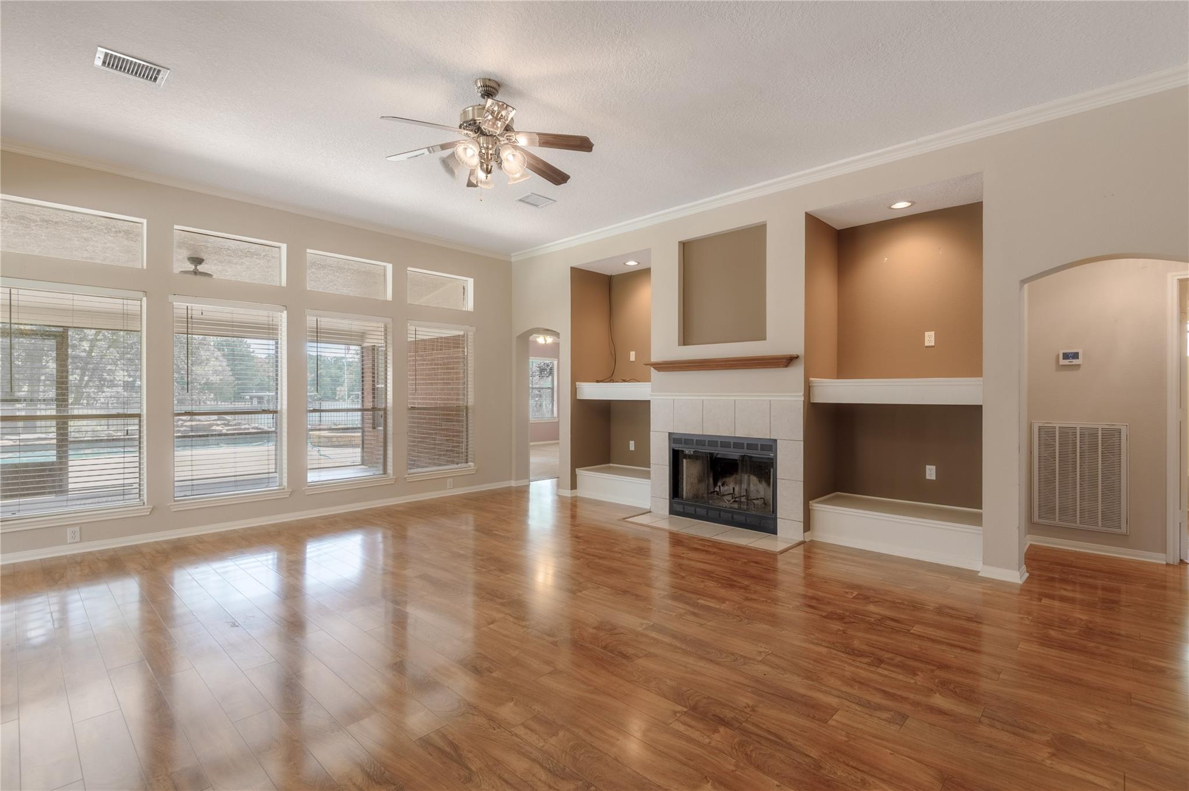
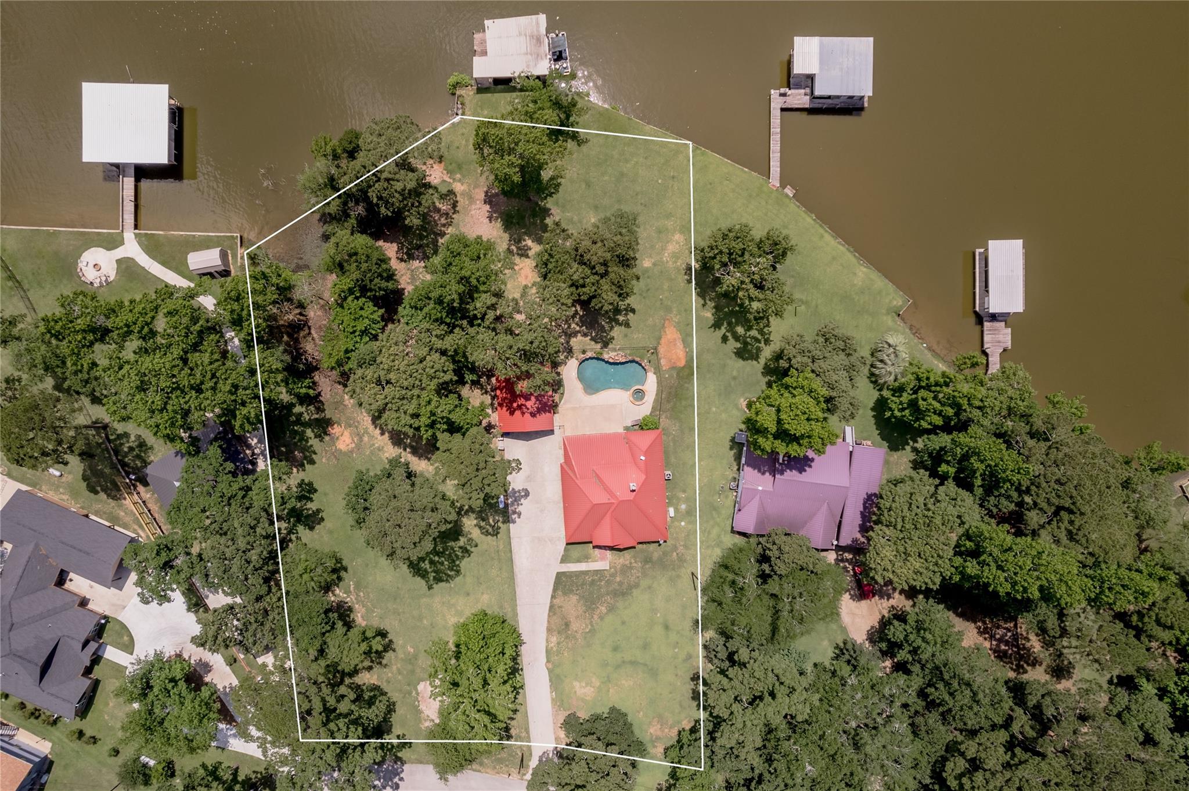
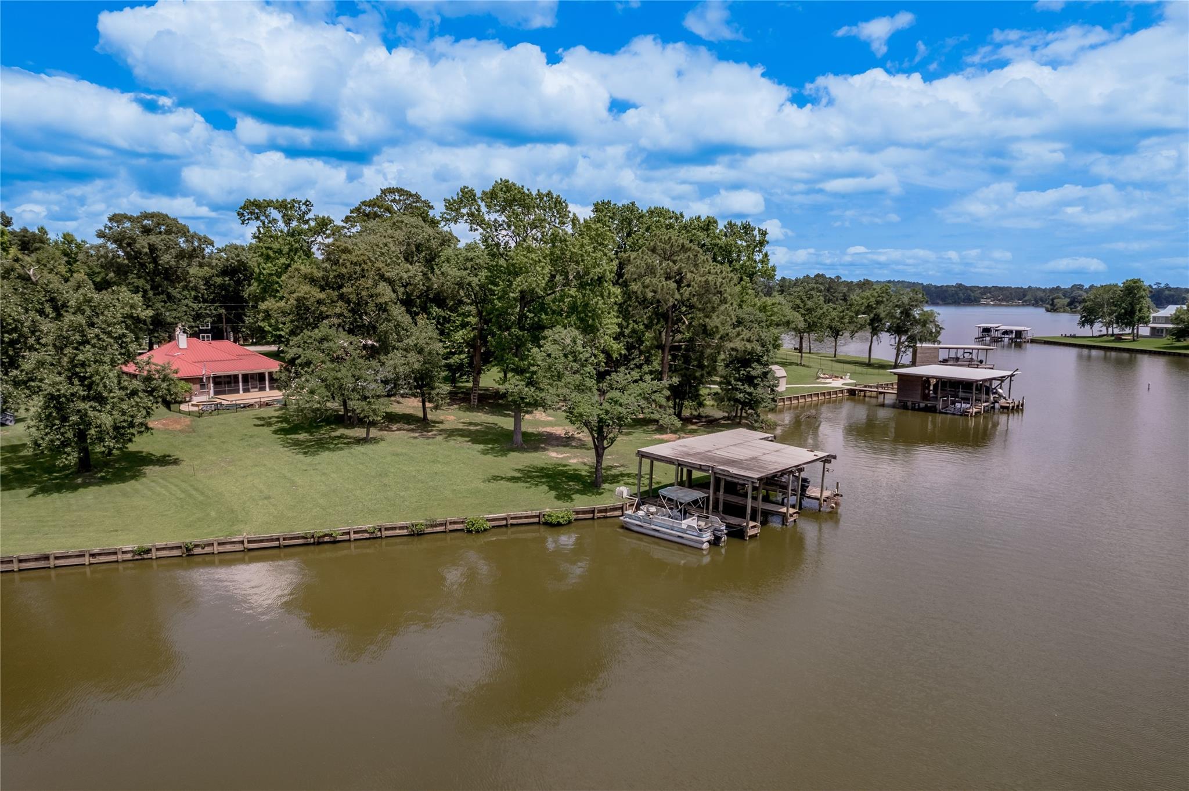
Beautiful 3-bedroom, 2-bath waterfront home situated on 1.59 acres with stunning water views. This amazing property features a durable metal roof, a formal dining room, and welcoming entryway with coat closet. The spacious primary ensuite offers a jetted tub, separate shower, double sinks, vanity area, and large walk-in closet. The open-concept kitchen flows seamlessly into the living room with a cozy wood-burning fireplace. The kitchen features Elite Creek countertops, pantry, stainless steel refrigerator, dishwasher, and center island. Perfect for entertaining and everyday living. Enjoy outdoor living at its finest with a heated pool, hot tub, screened-in back porch, and beautiful hardwood trees throughout the front and backyard. The property also includes a boathouse with two lifts, Generac whole-home generator, A/C with humidifier, and a 2-car garage complete with workbench and shelving. A rare waterfront retreat offering comfort, functionality, and breathtaking views.

Save
Ask
Tour
Hide
Share
Listing Snapshot
Price 
$849,000
Days On Site 
4 Days
Bedrooms 
3
Inside Area (SqFt) 
1,985 sqft
Total Baths 
2
Full Baths 
2
Partial Baths 
N/A
Lot Size 
1.5931 Acres
Year Built 
1997
MLS® Number 
18123726
Status 
Active
Property Tax 
$6,915
HOA/Condo/Coop Fees 
$31 monthly
Sq Ft Source 
N/A
Friends & Family
Recent Activity
3 days agoListing updated with changes from the MLS®
4 days agoListing first seen on site
General Features
Acres 
1.5931
Disclosures 
Sellers Disclosure
Foundation 
Slab
Garage 
Yes
Garage Spaces 
2
Green Energy Efficient 
ThermostatHVAC
Parking 
Detached
Parking Spaces 
2
Property Sub Type 
Single Family Residence
Sewer 
Aerobic Septic
SqFt Total 
1985
Style 
Traditional
Water Source 
Public
Interior Features
Appliances 
DisposalDouble OvenGas OvenMicrowaveFree-Standing RangeGas RangeDishwasherOvenRefrigerator
Cooling 
Ceiling Fan(s)Electric
Fireplace 
Yes
Fireplace Features 
Wood Burning
Fireplaces 
1
Flooring 
CarpetLaminateTileVinylWood
Heating 
Electric
Interior 
Crown MoldingHigh CeilingsWalk-In Closet(s)Breakfast BarKitchen IslandPantryEntrance FoyerDouble VanitySmart Thermostat
Laundry Features 
Electric Dryer HookupWasher Hookup
Spa 
Yes
Window Features 
Window Coverings
Save
Ask
Tour
Hide
Share
Exterior Features
Construction Details 
BrickWood Siding
Exterior 
Dock
Fencing 
Partial
Frontage 
WaterfrontLakefront
Lot Features 
Back YardClearedSubdividedWaterfront
Patio And Porch 
ScreenedPatio
Pool Features 
HeatedIn Ground
Private Pool 
Yes
Roof 
Metal
Spa 
Yes
Waterfront 
Yes
Waterfront Features 
Lake FrontWaterfront
Windows/Doors 
Window Coverings
Community Features
Accessibility Features 
Therapeutic Whirlpool
Association Amenities 
Boat DockClubhouse
Association Dues 
372
Community Features 
Clubhouse
Financing Terms Available 
CashConventionalFHAUSDA LoanVA Loan
HOA Fee Frequency 
Annually
MLS Area 
42
Roads 
Asphalt
School District 
63 - Trinity
Schools
School District
63 - Trinity
Elementary School
Lansberry Elementary School
Middle School
Trinity Junior High School
High School
Trinity High School
Listing courtesy of Pinnacle Realty Advisors [email protected]

IDX information is provided exclusively for consumers’ personal, non-commercial use. It may not be used for any purpose other than to identify prospective properties consumers may be interested in purchasing. This data is deemed reliable but is not guaranteed accurate by the MLS.

Data provided by HAR.com © 2026. All information provided should be independently verified.

Neighborhood & Commute
Source: Walkscore
Save
Ask
Tour
Hide
Share