Save
Ask
Tour
Hide
Share
$770,000
18 Days On Site

2433 Coronado Estates Drive
Bryan, TX 77808

For Sale|Single Family Residence|Active
4
Beds
4
Total Baths
3
Full Baths
1
Partial Bath
2,810
SqFt
$274
/SqFt
2026
Built
Subdivision:
Coronado Estates
County:
Brazos
Call Now: (817) 525-0851
Is this the listing for you? We can help make it yours.
(817) 525-0851
2433 Coronado Estates Drive2433 Coronado Estates Drive2433 Coronado Estates Drive2433 Coronado Estates Drive
Save
Ask
Tour
Hide
Share

Mortgage Calculator

Monthly Payment (Est.)

$3,513
Calculator powered by Showcase IDX, a Constellation1 Company. Copyright ©2026 Information is deemed reliable but not guaranteed.

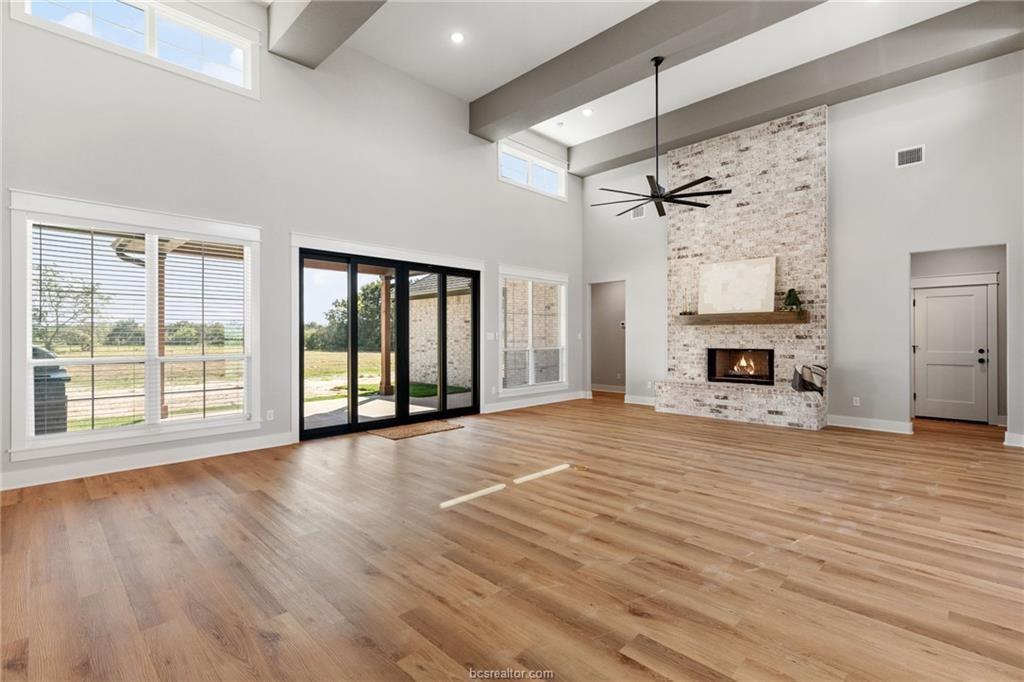
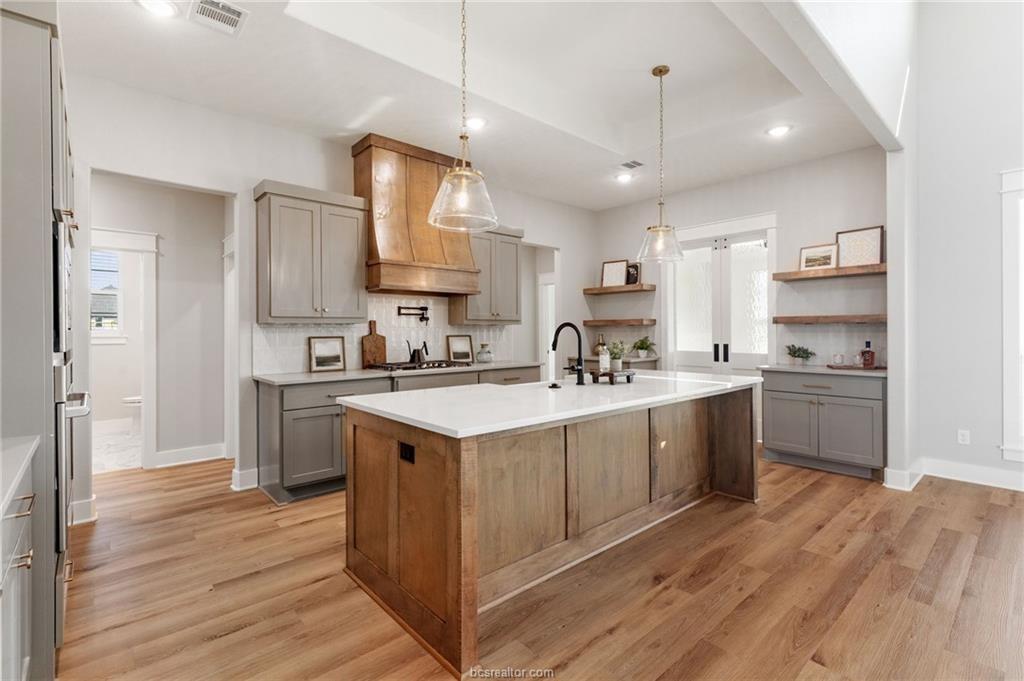
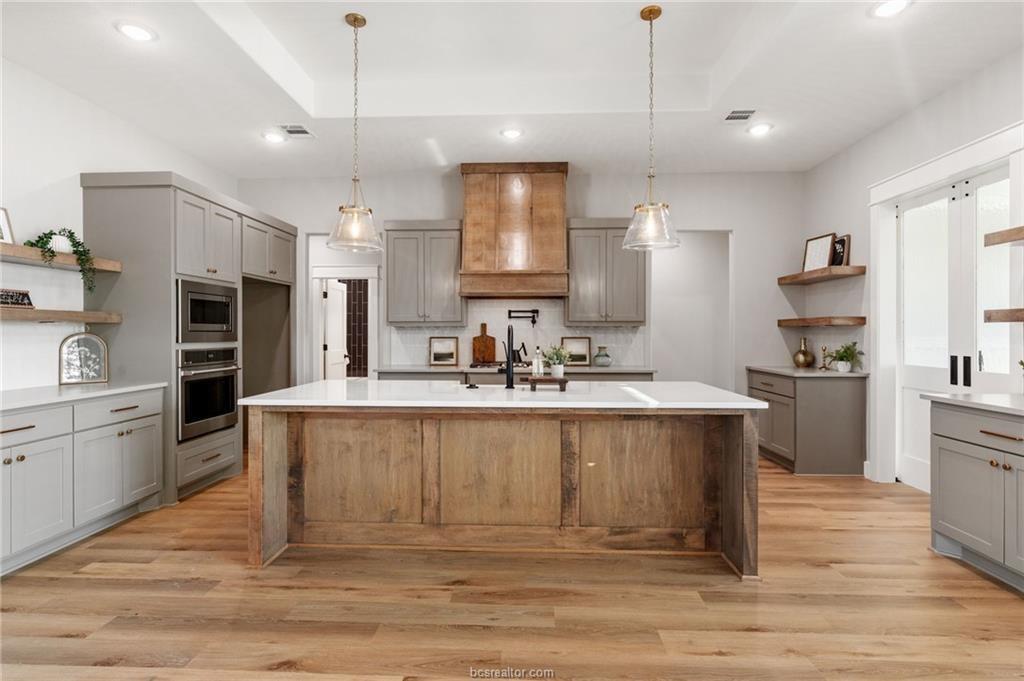
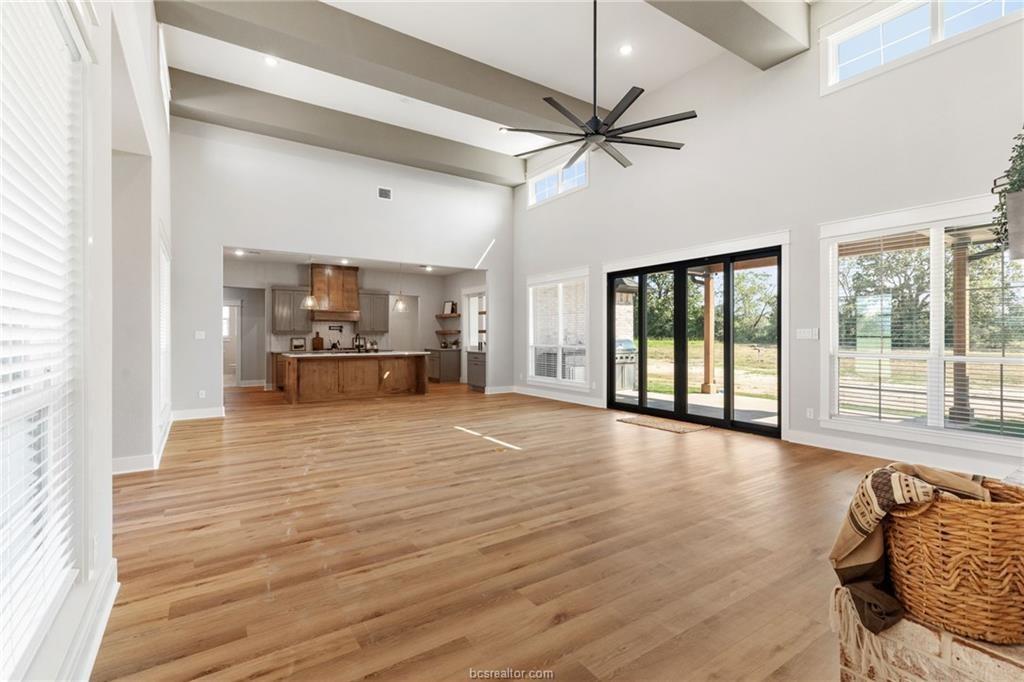
Welcome to 2433 Coronado Estates, where luxury and tranquility meet in this stunning home located directly across from the lake. Set on a beautiful 1-acre lot, this spacious 2,810 sq.ft. residence offers the balance of elegance, comfort, and thoughtful design. Featuring 4 generously sized bedrooms and 3.5 bathrooms, the home is designed for both everyday living and entertaining. Soaring high ceilings create an open, airy atmosphere throughout the main living spaces, filled with natural light and a sense of grandeur. A standout feature of this home is the unique hidden room, adding an exciting touch of charm and versatility—for hiding all those things you don't want people to see. With its prime location near the water, this Coronado Estates home is a rare opportunity to enjoy peaceful lakefront living with all the modern conveniences you desire. Builder is offering up to $10,000 in seller concessions on qualifying homes through Labor Day.

Save
Ask
Tour
Hide
Share
Listing Snapshot
Price 
$770,000
Days On Site 
18 Days
Bedrooms 
4
Inside Area (SqFt) 
2,810 sqft
Total Baths 
4
Full Baths 
3
Partial Baths 
1
Lot Size 
1 Acre
Year Built 
2026
MLS® Number 
17989881
Status 
Active
Property Tax 
N/A
HOA/Condo/Coop Fees 
$41.67 monthly
Sq Ft Source 
N/A
Friends & Family
Recent Activity
2 weeks agoListing updated with changes from the MLS®
3 weeks agoListing first seen on site
General Features
Acres 
1
Attached Garage 
Yes
Disclosures 
No Disclosures
Foundation 
Slab
Garage 
Yes
Garage Spaces 
3
Green Energy Efficient 
ThermostatHVACAppliances
Parking 
Attached
Parking Spaces 
3
Property Condition 
New Construction
Property Sub Type 
Single Family Residence
Security 
Prewired
Sewer 
Aerobic SepticSeptic Tank
SqFt Total 
2810
Style 
RanchTraditional
Interior Features
Appliances 
ENERGY STAR Qualified AppliancesWater HeaterDisposalWine RefrigeratorMicrowaveDishwasher
Cooling 
Ceiling Fan(s)Electric
Fireplace 
Yes
Fireplace Features 
Wood Burning
Fireplaces 
1
Flooring 
TileVinyl
Heating 
ElectricHeat PumpZoned
Interior 
High CeilingsWired for SoundSmart Thermostat
Laundry Features 
Electric Dryer HookupWasher Hookup
Window Features 
Window CoveringsLow Emissivity Windows
Save
Ask
Tour
Hide
Share
Exterior Features
Construction Details 
Batts InsulationBrickCement SidingBlown-In Insulation
Exterior 
Outdoor Kitchen
Lot Features 
Subdivided
Patio And Porch 
CoveredPorch
Roof 
Composition
View 
LakeWater
Waterview 
LakeWater
Windows/Doors 
Window CoveringsLow Emissivity Windows
Community Features
Association Dues 
500
HOA Fee Frequency 
Annually
MLS Area 
61
Roads 
Asphalt
School District 
148 - Bryan
Schools
School District
148 - Bryan
Elementary School
Sam Houston Elementary School (Bryan)
Middle School
Stephen F. Austin Middle School
High School
James Earl Rudder High School
Listing courtesy of The Rooted Collective [email protected]

IDX information is provided exclusively for consumers’ personal, non-commercial use. It may not be used for any purpose other than to identify prospective properties consumers may be interested in purchasing. This data is deemed reliable but is not guaranteed accurate by the MLS.

Data provided by HAR.com © 2026. All information provided should be independently verified.

Neighborhood & Commute
Source: Walkscore
Save
Ask
Tour
Hide
Share