Save
Ask
Tour
Hide
Share
$699,750
9 Days On Site

9536 County Road 208
Navasota, TX 77868

For Sale|Single Family Residence|Active
3
Beds
2
Total Baths
2
Full Baths
2,271
SqFt
$308
/SqFt
2007
Built
County:
Grimes
Call Now: (817) 525-0851
Is this the listing for you? We can help make it yours.
(817) 525-0851
9536 County Road 2089536 County Road 2089536 County Road 2089536 County Road 208
Save
Ask
Tour
Hide
Share

Mortgage Calculator

Monthly Payment (Est.)

$3,193
Calculator powered by Showcase IDX, a Constellation1 Company. Copyright ©2026 Information is deemed reliable but not guaranteed.

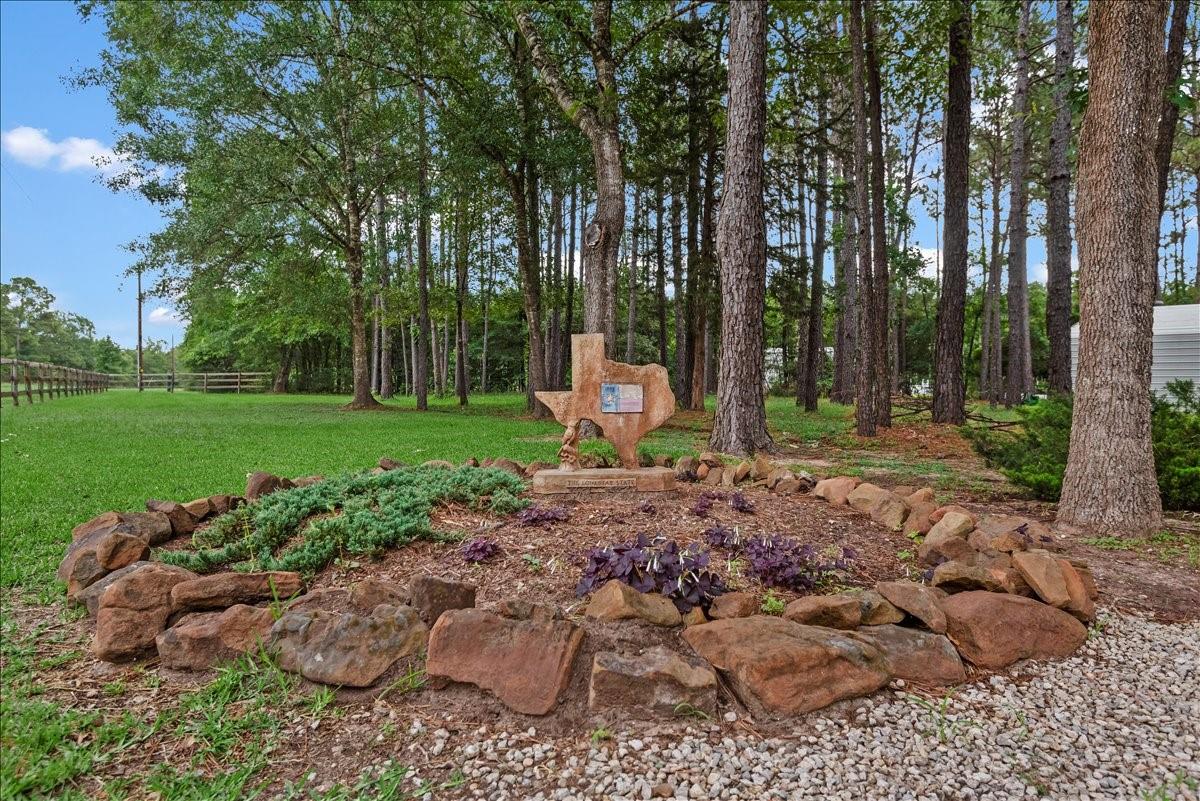
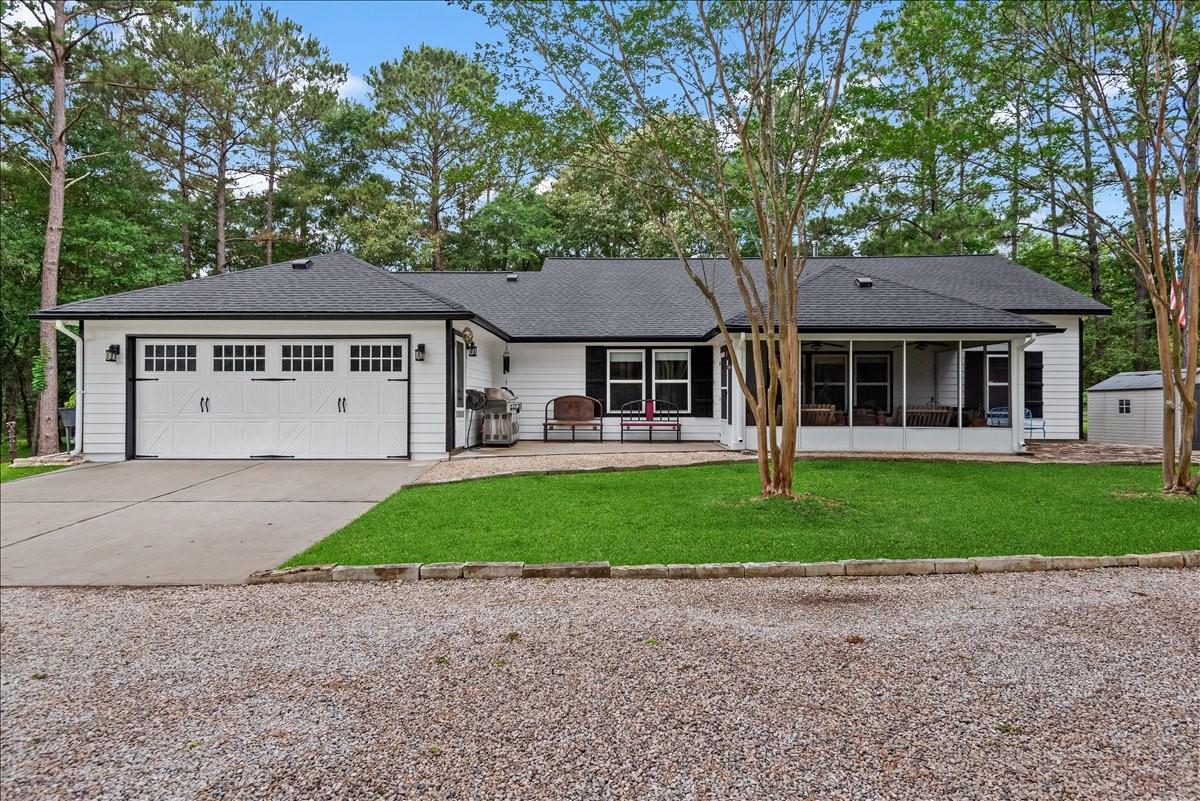
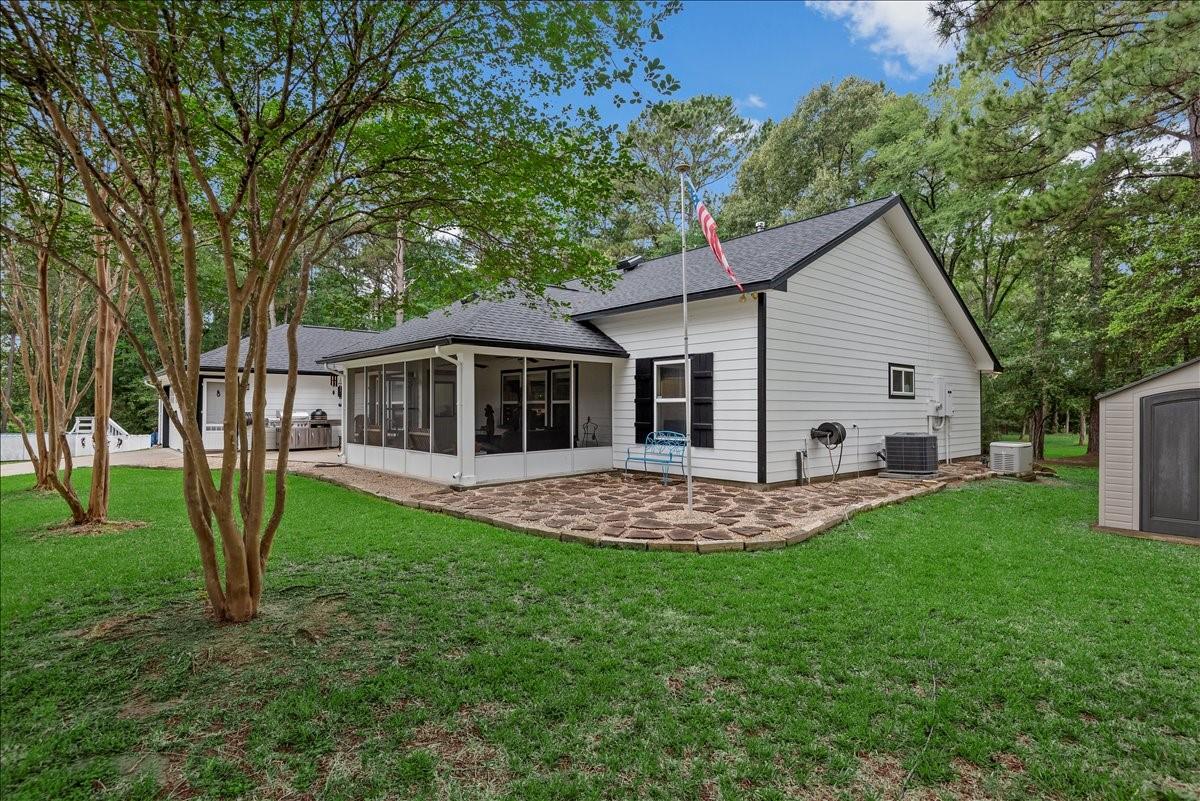
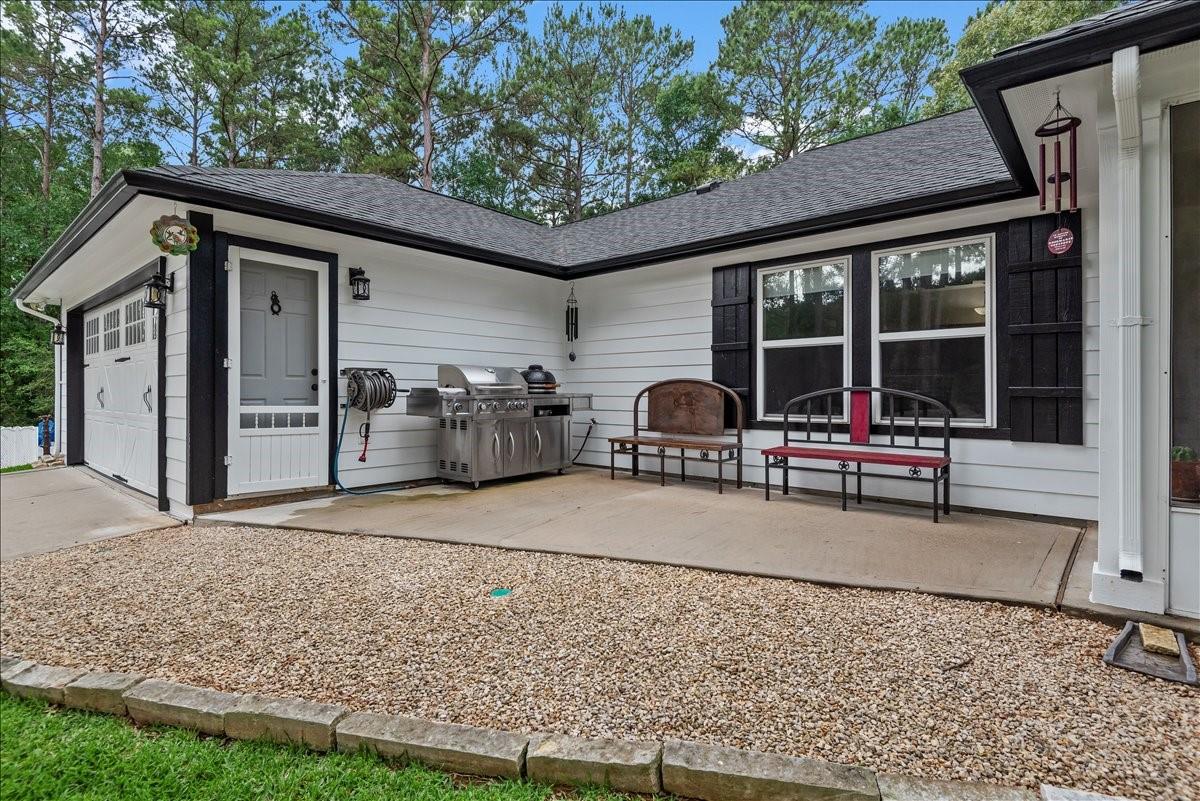
White House Retreat is wonderfully nestled on 11 peaceful acres in rural Grimes County. The acreage features mature pines, under a Timber Exemption. This open concept floor plan is excellent for gatherings. The kitchen features brand new appliances, tile countertops, a large butcher block island, and 2 pantries. All floors are tile. The primary features an en-suite bathroom & walk-in closet. The 2 additional bedrooms are located on the opposite side of the home for privacy. Outside both porches are fully screened. There is a whole house, Generac Generator, along with a 500-gallon propane tank. 24-foot circular pool is 4 ft deep has an attached deck. Metal building & greenhouse are located across the drive. Exploring the woods there is a creek at the back side of the property with abundant wildlife. Many updates over the last year including new HVAC, roof, hot water heater, and exterior paint. Home is not in a FEMA flood plain and has never flooded. White House Retreat is a MUST see.

Save
Ask
Tour
Hide
Share
Listing Snapshot
Price 
$699,750
Days On Site 
9 Days
Bedrooms 
3
Inside Area (SqFt) 
2,271 sqft
Total Baths 
2
Full Baths 
2
Partial Baths 
N/A
Lot Size 
11.353 Acres
Year Built 
2007
MLS® Number 
14829195
Status 
Active
Property Tax 
$4,484
HOA/Condo/Coop Fees 
N/A
Sq Ft Source 
N/A
Friends & Family
Recent Activity
a week agoListing updated with changes from the MLS®
a week agoListing first seen on site
General Features
Acres 
11.353
Attached Garage 
Yes
Disclosures 
Sellers Disclosure
Foundation 
Slab
Garage 
Yes
Garage Spaces 
2
Parking 
Attached
Parking Spaces 
2
Property Sub Type 
Single Family Residence
Sewer 
Aerobic Septic
SqFt Total 
2271
Style 
Ranch
Water Source 
Well
Interior Features
Appliances 
DisposalElectric OvenElectric RangeDishwasher
Cooling 
Electric
Heating 
Electric
Interior 
Walk-In Closet(s)Kitchen IslandPantryMaster DownstairsTile CountersSoaking Tub
Laundry Features 
Electric Dryer HookupWasher Hookup
Save
Ask
Tour
Hide
Share
Exterior Features
Construction Details 
Cement Siding
Lot Features 
Greenbelt
Pool Features 
Above Ground
Private Pool 
Yes
Roof 
Composition
Community Features
MLS Area 
60
Roads 
Gravel
School District 
135 - Anderson-Shiro
Schools
School District
135 - Anderson-Shiro
Elementary School
Anderson-Shiro Elementary School
Middle School
Anderson-Shiro Jr/Sr High School
High School
Anderson-Shiro Jr/Sr High School
Listing courtesy of Max Brand Realty [email protected]

IDX information is provided exclusively for consumers’ personal, non-commercial use. It may not be used for any purpose other than to identify prospective properties consumers may be interested in purchasing. This data is deemed reliable but is not guaranteed accurate by the MLS.

Data provided by HAR.com © 2026. All information provided should be independently verified.

Neighborhood & Commute
Source: Walkscore
Save
Ask
Tour
Hide
Share