Save
Ask
Tour
Hide
Share
$421,900
7 Days On Site

571 Lakeview Circle
Hilltop Lakes, TX 77871

For Sale|Single Family Residence|Active
7
Beds
1
Total Bath
1
Full Bath
1,504
SqFt
$281
/SqFt
1963
Built
Subdivision:
Hilltop Lakes
County:
Leon
Call Now: (817) 525-0851
Is this the listing for you? We can help make it yours.
(817) 525-0851
571 Lakeview Circle571 Lakeview Circle571 Lakeview Circle571 Lakeview Circle
Save
Ask
Tour
Hide
Share

Mortgage Calculator

Monthly Payment (Est.)

Enter an interest rate to see your estimated monthly payment.
Calculator powered by Showcase IDX, a Constellation1 Company. Copyright ©2026 Information is deemed reliable but not guaranteed.

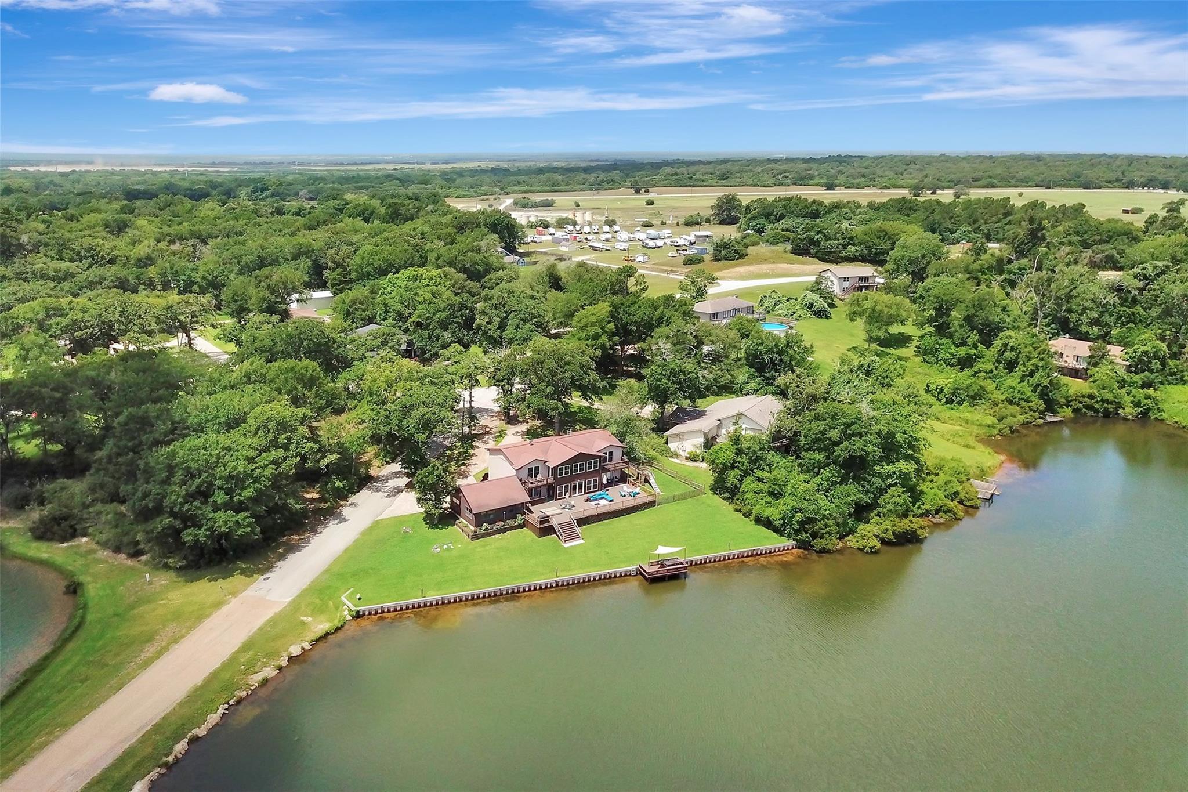
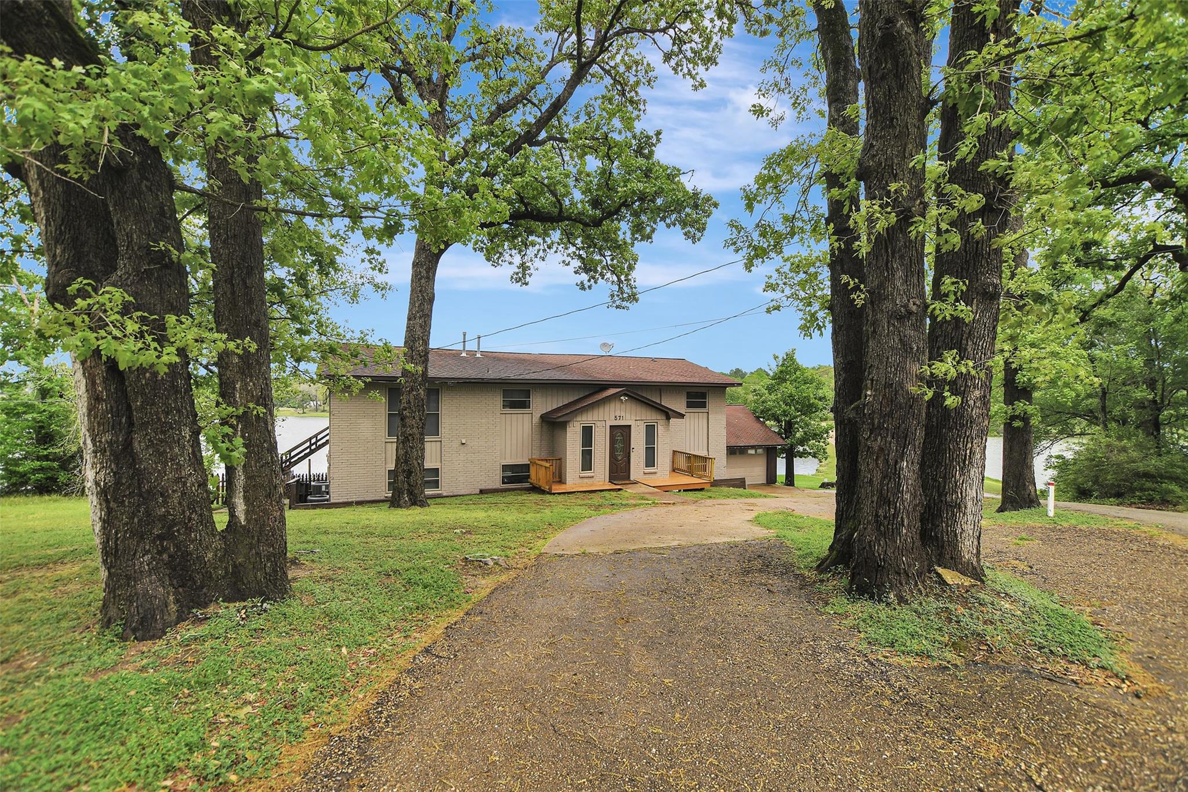
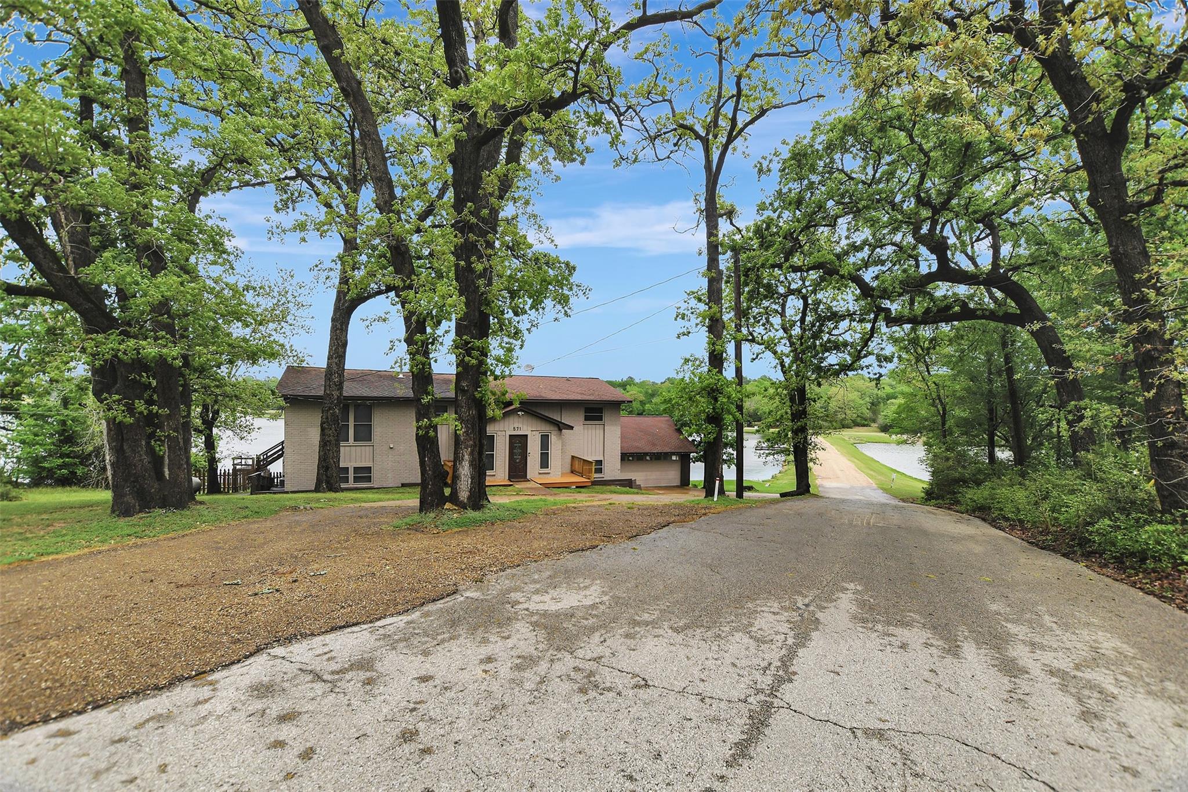
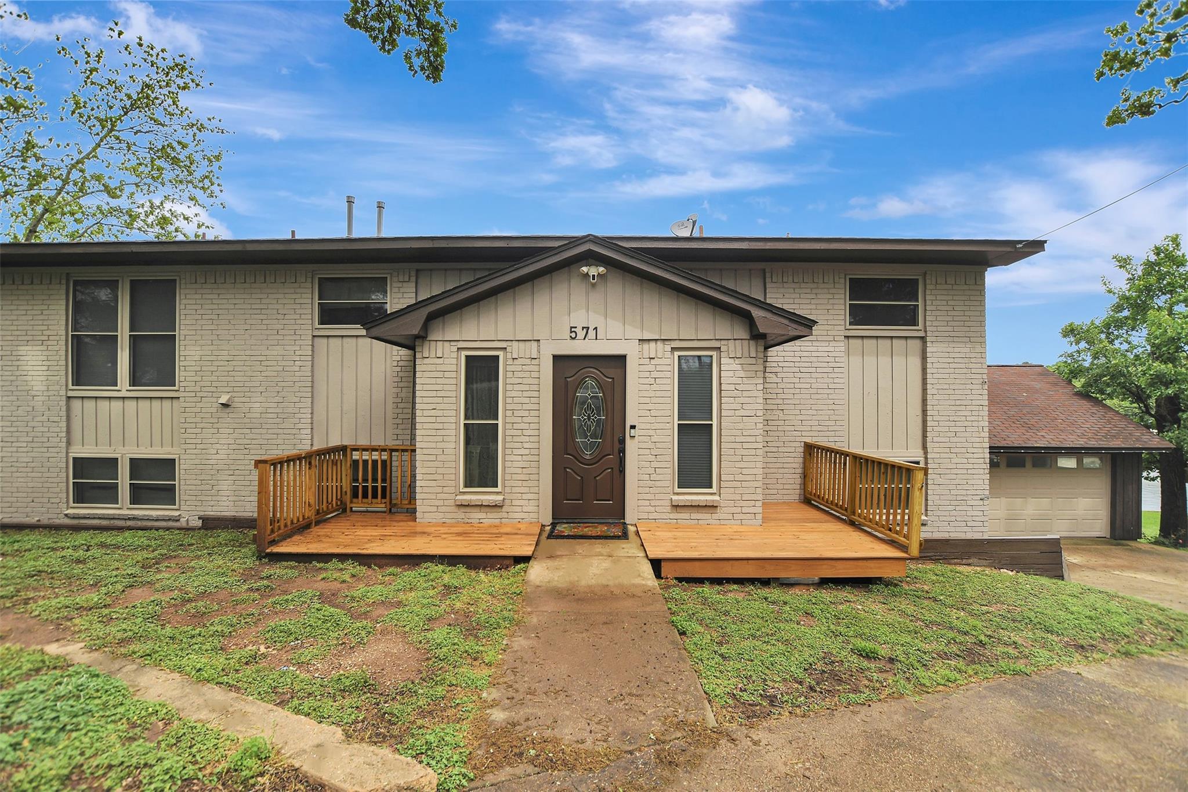
Turnkey waterfront property with built-in income potential in Hilltop Lakes! 100 feet of open water, offering the perfect investment opportunity. Enjoy lake views from a private dock for fishing or boating, and outdoor spaces designed for entertaining or relaxing by the water. Inside, a open layout with high ceiling, natural light, and updates throughout. Upstairs kitchen is enhanced with quartz countertops, modern appliances, and updated finishes, while refreshed bathrooms, new flooring, and fresh paint, move-in-ready feel. An electric fireplace in the main living area. The lower level offers a separate entrance and private living space ideal for income-producing Airbnb and/or long-term leasing, guest quarters, or multi-generational living. Excellent flexibility for generating revenue while maintaining privacy on the main level. Whether you’re looking for a full-time residence, weekend escape, or investment property, this one checks every box.

Save
Ask
Tour
Hide
Share
Listing Snapshot
Price 
$421,900
Days On Site 
7 Days
Bedrooms 
7
Inside Area (SqFt) 
1,504 sqft
Total Baths 
1
Full Baths 
1
Partial Baths 
N/A
Lot Size 
0.4114 Acres
Year Built 
1963
MLS® Number 
13728837
Status 
Active
Property Tax 
$6,991
HOA/Condo/Coop Fees 
$141 monthly
Sq Ft Source 
N/A
Friends & Family
Recent Activity
a week agoListing updated with changes from the MLS®
a week agoListing first seen on site
General Features
Acres 
0.4114
Attached Garage 
Yes
Disclosures 
Seller's Disclosure
Foundation 
Slab
Garage 
Yes
Garage Spaces 
2
Parking 
AttachedDetached
Parking Spaces 
2
Property Sub Type 
Single Family Residence
Sewer 
Septic Tank
SqFt Total 
1504
Style 
Traditional
Interior Features
Appliances 
Dishwasher
Cooling 
Electric
Fireplace 
Yes
Fireplace Features 
Electric
Fireplaces 
1
Heating 
Electric
Bedroom 
Dimensions - 9X10Level - FirstArea - 90
Family Room 
Dimensions - 23x22Level - SecondArea - 506
Kitchen 
Dimensions - 11X9Level - FirstArea - 99
Master Bedroom 
Dimensions - 15X12Level - SecondArea - 180
Save
Ask
Tour
Hide
Share
Exterior Features
Construction Details 
BrickWood Siding
Exterior 
Dock
Frontage 
WaterfrontLakefront
Lot Features 
ClearedCorner LotNear Golf CourseWaterfront
Roof 
Composition
View 
LakeWater
Waterfront 
Yes
Waterfront Features 
Lake FrontPondWaterfront
Waterview 
LakeWater
Community Features
Association Amenities 
Airport/RunwayBasketball CourtBoat DockClubhouseFitness CenterGolf CourseJogging PathParty RoomPicnic AreaPlaygroundPoolRV ParkingRV/Boat StorageSecurityTennis Court(s)Trail(s)Recreation Facilities
Association Fee 
$141.0
Association Fee Frequency 
Monthly
Community Features 
ClubhouseGolf
MLS Area 
63
School District 
131 - Normangee
Horse Property 
Riding Trail
Horse Allowed 
Yes
Schools
School District
131 - Normangee
Elementary School
Normangee Elementary School
Middle School
Normangee Middle School
High School
Normangee High School
Listing courtesy of Connect Realty.com [email protected]

IDX information is provided exclusively for consumers’ personal, non-commercial use. It may not be used for any purpose other than to identify prospective properties consumers may be interested in purchasing. This data is deemed reliable but is not guaranteed accurate by the MLS.

Data provided by HAR.com © 2026. All information provided should be independently verified.

Neighborhood & Commute
Source: Walkscore
Save
Ask
Tour
Hide
Share