Save
Ask
Tour
Hide
Share
$735,000
78 Days On Site

20253 Lakeshore Drive
Thornton, TX 76687

Single Family Residence|Pending
2
Beds
2
Total Baths
2
Full Baths
1,920
SqFt
$383
/SqFt
2013
Built
Subdivision:
Oak Point
County:
Robertson
Call Now: (817) 525-0851
Is this the listing for you? We can help make it yours.
(817) 525-0851
20253 Lakeshore Drive20253 Lakeshore Drive20253 Lakeshore Drive20253 Lakeshore Drive
Save
Ask
Tour
Hide
Share

Mortgage Calculator

Monthly Payment (Est.)

Enter an interest rate to see your estimated monthly payment.
Calculator powered by Showcase IDX, a Constellation1 Company. Copyright ©2026 Information is deemed reliable but not guaranteed.

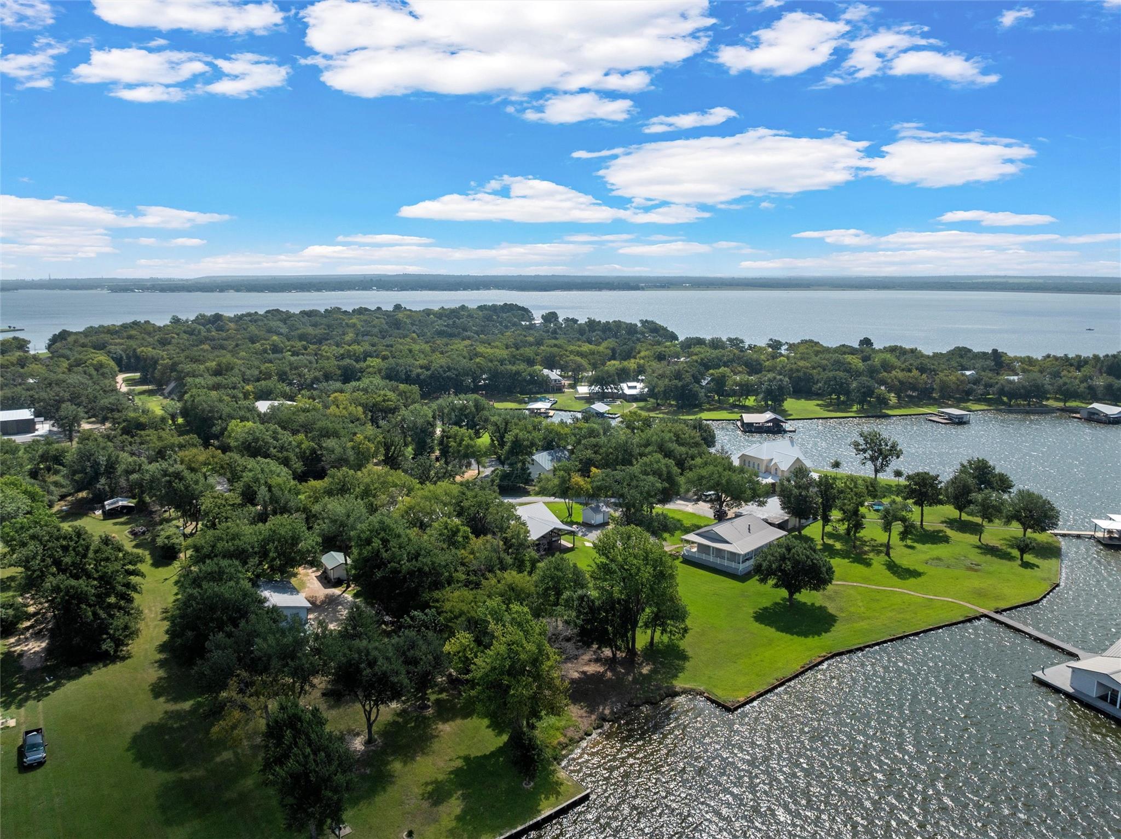
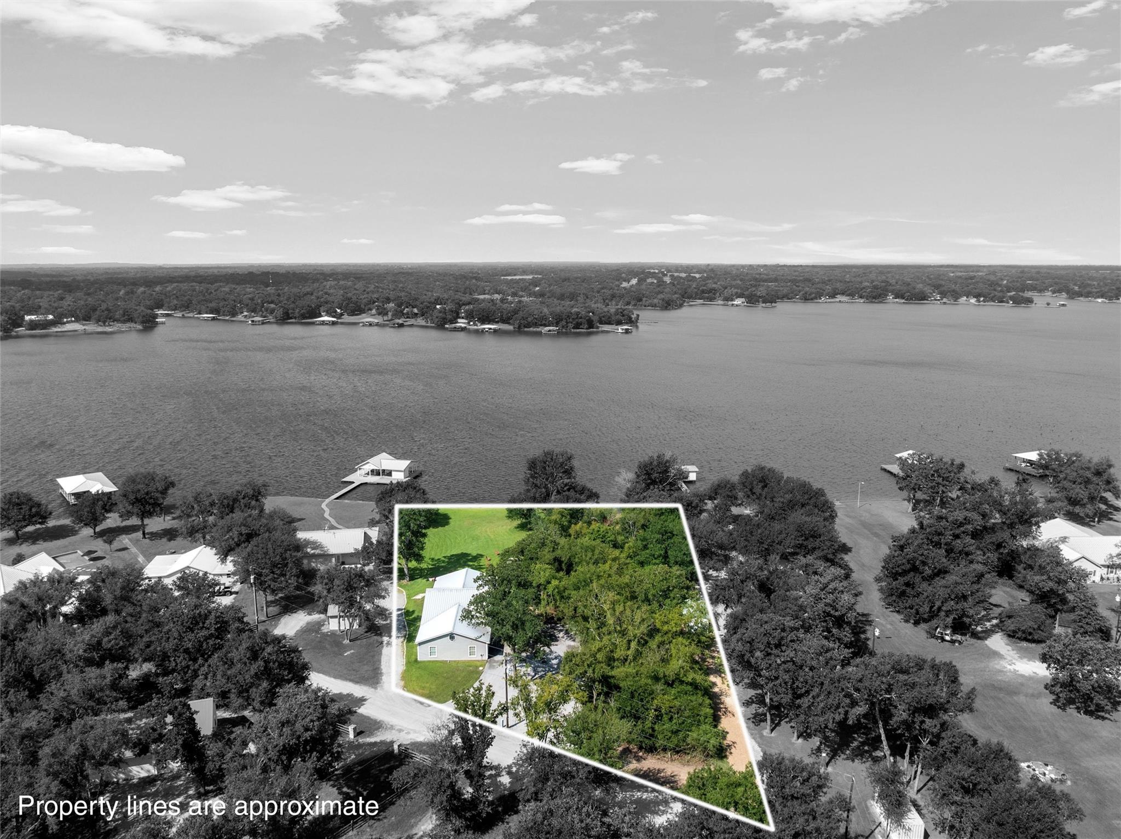
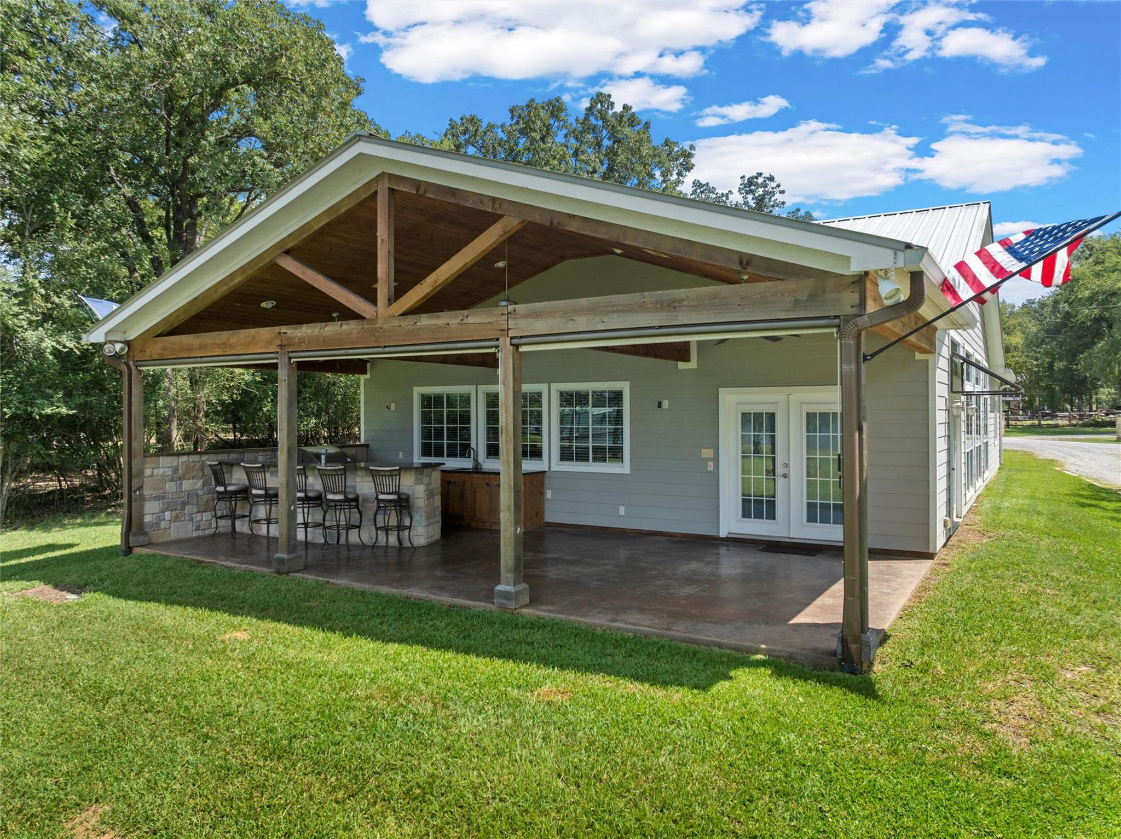
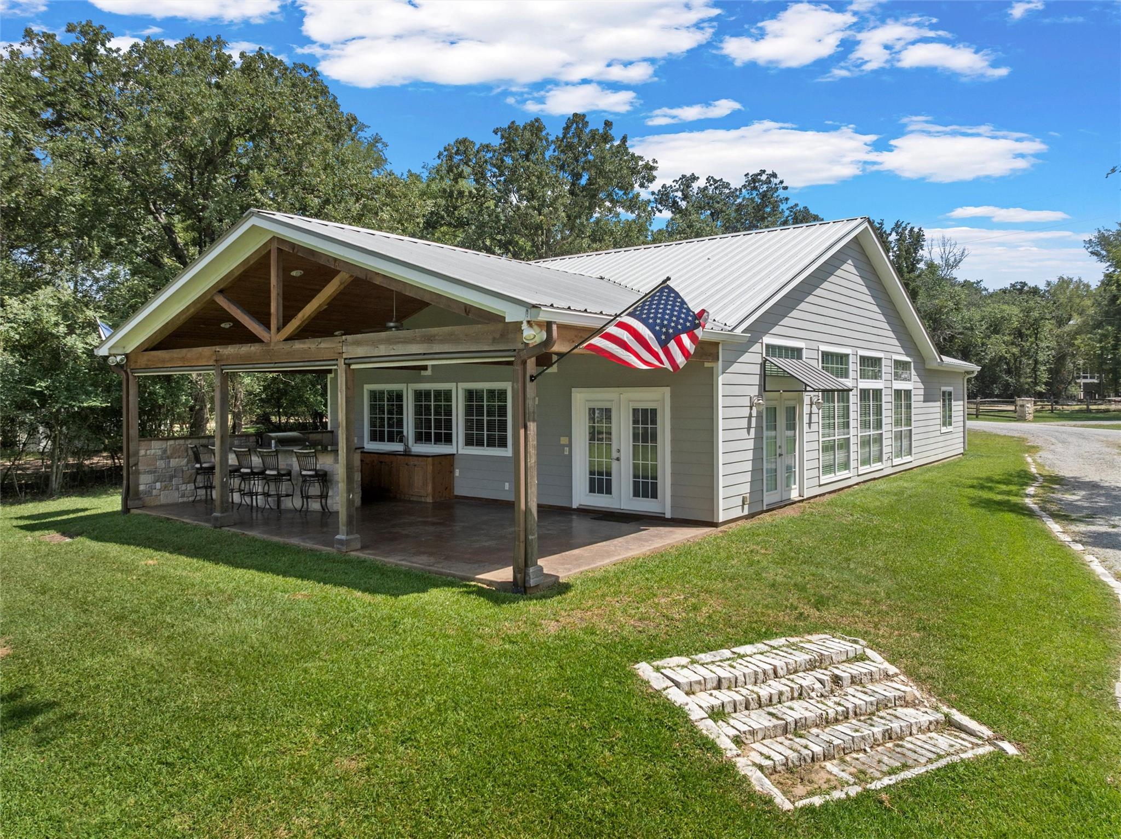
Experience lakefront living at its finest with this beautiful FULLY FURNISHED 2-bedroom, 2-bath home on Lake Limestone. Built in 2013, this home features an open floor plan with a vaulted ceiling in the living area, creating a bright and inviting space. The kitchen offers granite countertops, built in Kitchenaid appliances and an eat-in breakfast bar, while stained and etched concrete floors flow throughout the home. Step outside to the fully equipped outdoor kitchen, perfect for entertaining family and friends. With 225 feet of waterfront, you’ll enjoy breathtaking views, easy access to fishing and boating, and endless opportunities to relax. Whether you’re looking for a full-time residence, weekend getaway, or investment property, this waterfront retreat is ready to enjoy. Located at the end of a quiet peninsula in the Oak Point area. Schedule your showing today!

Save
Ask
Tour
Hide
Share
Listing Snapshot
Price 
$735,000
Days On Site 
78 Days
Bedrooms 
2
Inside Area (SqFt) 
1,920 sqft
Total Baths 
2
Full Baths 
2
Partial Baths 
N/A
Lot Size 
1.2 Acres
Year Built 
2013
MLS® Number 
12980157
Status 
Pending
Property Tax 
N/A
HOA/Condo/Coop Fees 
$20.83 monthly
Sq Ft Source 
N/A
Friends & Family
Recent Activity
a week agoListing updated with changes from the MLS®
a week agoStatus changed to Pending
a month agoPrice changed to $735,000
3 months agoListing first seen on site
General Features
Acres 
1.2
Disclosures 
No Disclosures
Foundation 
Slab
Property Sub Type 
Single Family Residence
Sewer 
Septic Tank
SqFt Total 
1920
Style 
Traditional
Interior Features
Appliances 
MicrowaveElectric RangeDishwasherDryerOvenWasher
Cooling 
Ceiling Fan(s)Electric
Flooring 
Concrete
Heating 
Electric
Interior 
High CeilingsWired for SoundBreakfast BarPantryGranite CountersVaulted Ceiling(s)
Laundry Features 
Electric Dryer HookupWasher Hookup
Window Features 
Window Coverings
Bathroom 
Level - First
Bedroom 
Dimensions - 16.10x12.2Level - FirstArea - 196
Dining Room 
Dimensions - 19.9x17.9Level - FirstArea - 356
Kitchen 
Dimensions - 19.9x13.3Level - FirstArea - 264
Living Room 
Dimensions - 22.3x25.3Level - FirstArea - 564
Save
Ask
Tour
Hide
Share
Exterior Features
Construction Details 
Cement Siding
Exterior 
Outdoor Kitchen
Frontage 
WaterfrontLakefront
Lot Features 
ClearedWaterfront
Patio And Porch 
Covered
Roof 
Metal
Waterfront 
Yes
Waterfront Features 
Lake FrontWaterfront
Windows/Doors 
Window Coverings
Community Features
Association Fee 
$250.0
Association Fee Frequency 
Annually
MLS Area 
72
School District 
195 - Leon
Financing Terms Available 
CashConventional
Schools
School District
195 - Leon
Elementary School
Leon Elementary School
Middle School
Leon High School
High School
Leon High School
Listing courtesy of Medve Real Estate, LLC [email protected]

IDX information is provided exclusively for consumers’ personal, non-commercial use. It may not be used for any purpose other than to identify prospective properties consumers may be interested in purchasing. This data is deemed reliable but is not guaranteed accurate by the MLS.

Data provided by HAR.com © 2026. All information provided should be independently verified.

Neighborhood & Commute
Source: Walkscore
Save
Ask
Tour
Hide
Share