Save
Ask
Tour
Hide
Share
$399,900
8 Days On Site

1666 Us Highway 84
Oakwood, TX 75855

For Sale|Single Family Residence|Active
4
Beds
2
Total Baths
2
Full Baths
2,560
SqFt
$156
/SqFt
2009
Built
County:
Freestone
Call Now: (817) 525-0851
Is this the listing for you? We can help make it yours.
(817) 525-0851
1666 Us Highway 841666 Us Highway 841666 Us Highway 841666 Us Highway 84
Save
Ask
Tour
Hide
Share

Mortgage Calculator

Monthly Payment (Est.)

$1,825
Calculator powered by Showcase IDX, a Constellation1 Company. Copyright ©2026 Information is deemed reliable but not guaranteed.

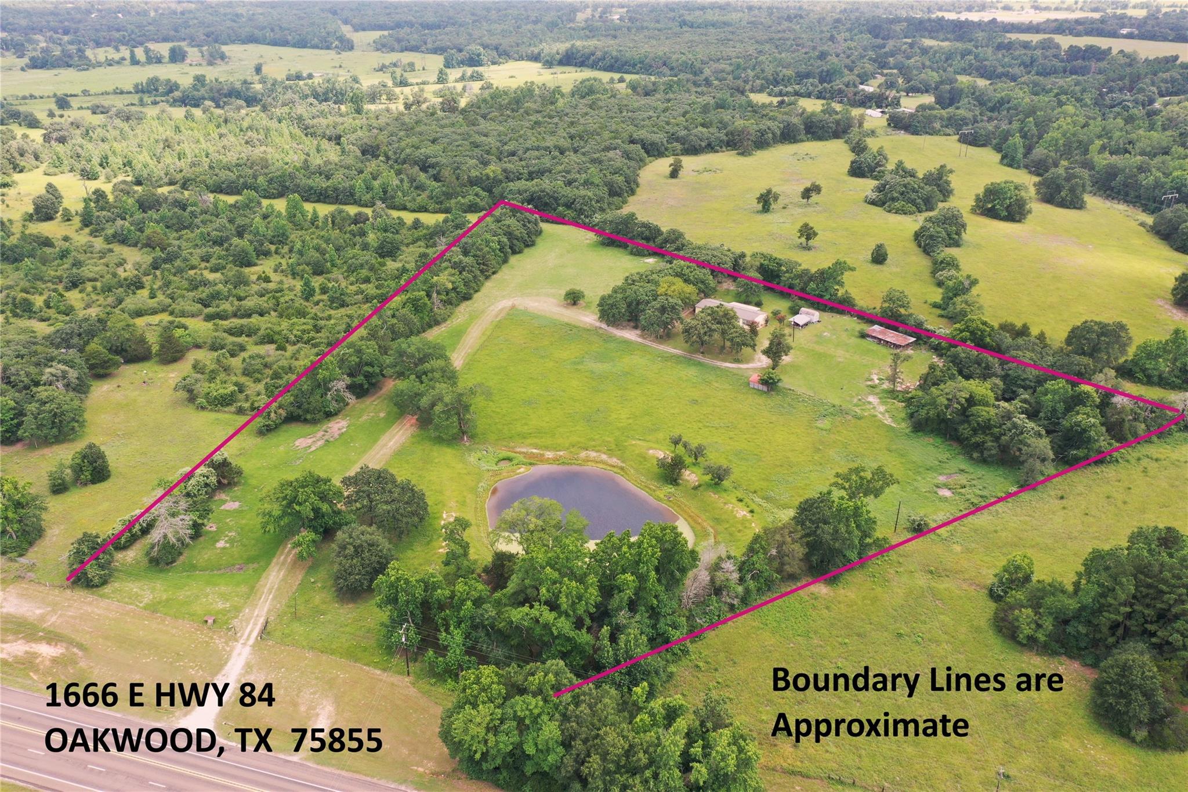
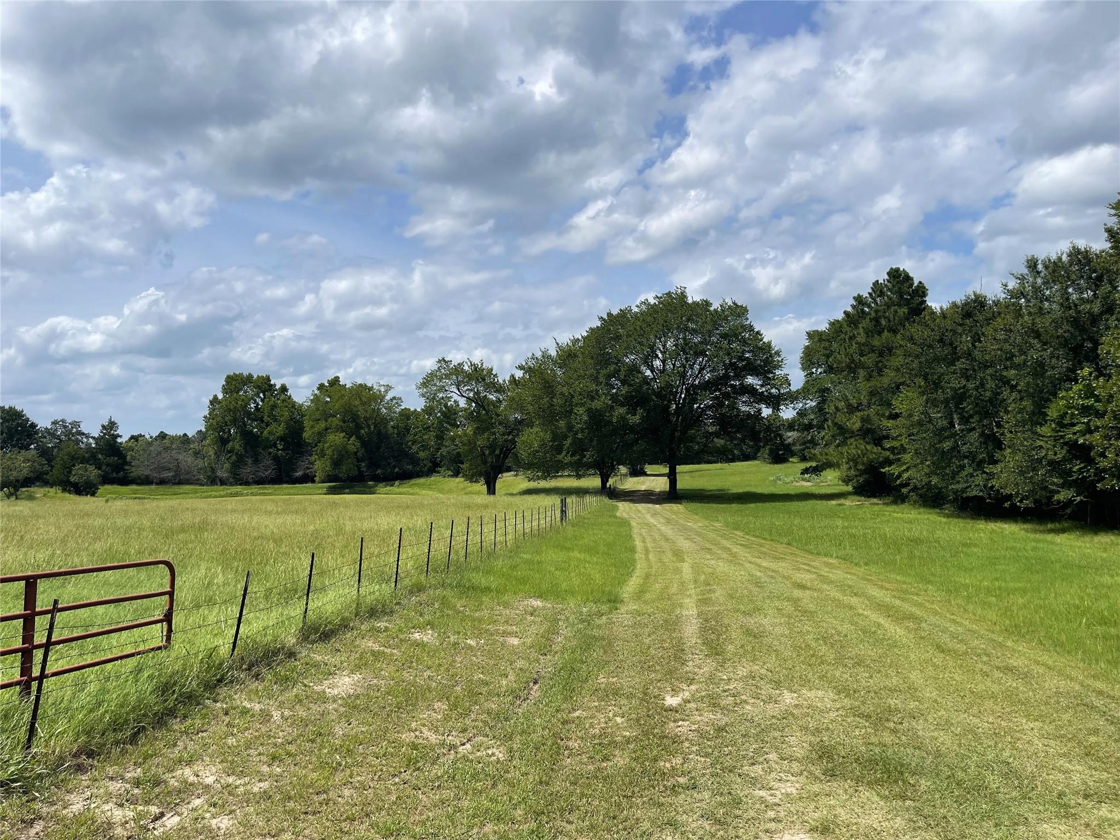
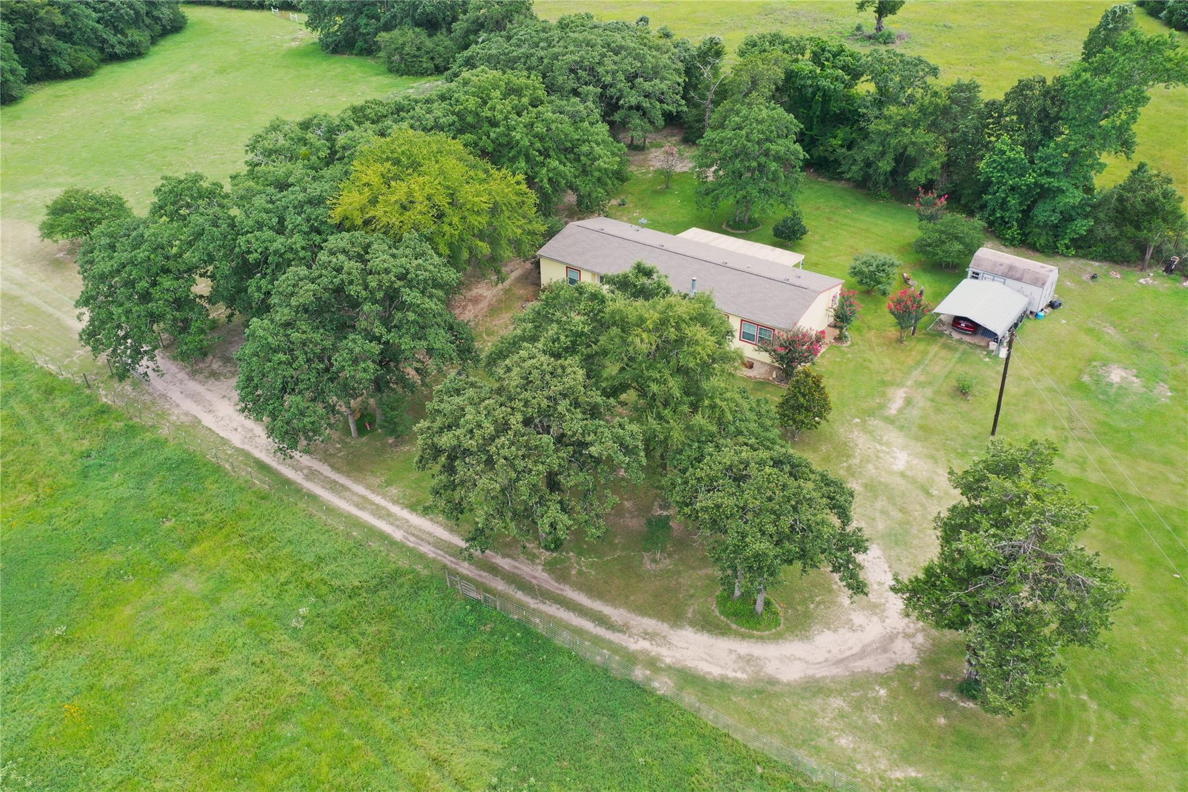
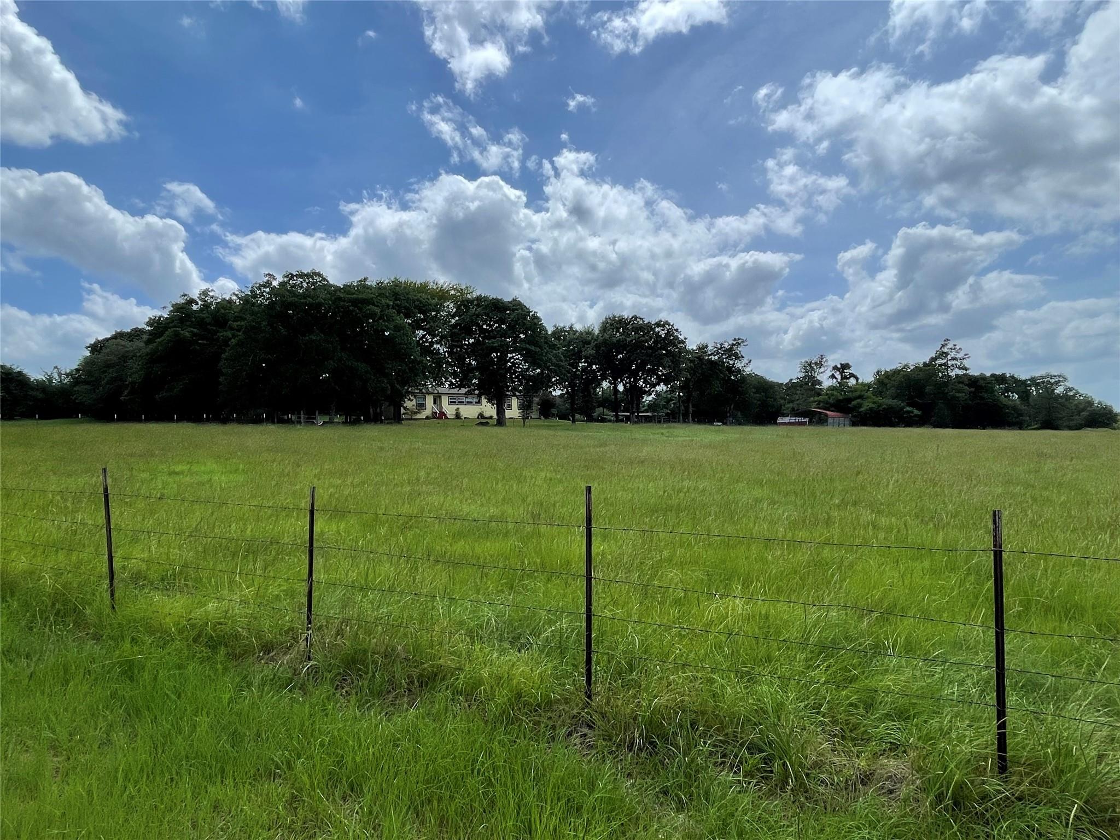
Welcome to this expansive 10.96 acre countryside retreat. This beautifully designed 4-bedroom, 2-bathroom double-wide home features an open island kitchen flowing into a formal dining room with a built-in china cabinet. Ideal for work or study, the dedicated home office includes a custom desk and cabinets. A split-bedroom layout ensures privacy. The primary suite has nice privacy -with a walk-in closet and a luxurious ensuite bathroom featuring dual sinks, a jetted tub, and a separate shower. On the opposite side, three additional well-sized bedrooms share a convenient hall bathroom. Step outside to enjoy serene views from your covered back porch, overlook your private pond in the front, and rest easy knowing the home features a newer roof replaced in March 2025.

Save
Ask
Tour
Hide
Share
Listing Snapshot
Price 
$399,900
Days On Site 
8 Days
Bedrooms 
4
Inside Area (SqFt) 
2,560 sqft
Total Baths 
2
Full Baths 
2
Partial Baths 
N/A
Lot Size 
10.96 Acres
Year Built 
2009
MLS® Number 
1082348
Status 
Active
Property Tax 
$70
HOA/Condo/Coop Fees 
N/A
Sq Ft Source 
N/A
Friends & Family
Recent Activity
2 hours agoListing updated with changes from the MLS®
3 hours agoPrice changed to $399,900
a week agoListing first seen on site
General Features
Acres 
10.96
Carport 
1
Disclosures 
Sellers Disclosure
Foundation 
Other
Parking 
Detached CarportDetached
Parking Spaces 
1
Property Sub Type 
Single Family Residence
Sewer 
Septic Tank
SqFt Total 
2560
Style 
Traditional
Water Source 
Public
Interior Features
Appliances 
Electric RangeDishwasher
Cooling 
Electric
Fireplace 
Yes
Fireplace Features 
Wood Burning
Fireplaces 
1
Flooring 
CarpetTile
Heating 
Electric
Interior 
Kitchen IslandDouble Vanity
Spa 
Yes
Save
Ask
Tour
Hide
Share
Exterior Features
Construction Details 
Other
Lot Features 
Cleared
Patio And Porch 
Patio
Roof 
Composition
Spa 
Yes
Community Features
Accessibility Features 
Therapeutic Whirlpool
Horse Allowed 
Yes
MLS Area 
74
Roads 
Asphalt
School District 
226 - Fairfield
Schools
School District
226 - Fairfield
Elementary School
Fairfield Elementary School
Middle School
Fairfield Junior High School
High School
Fairfield High School
Listing courtesy of Rachel Anderson Real Estate [email protected]

IDX information is provided exclusively for consumers’ personal, non-commercial use. It may not be used for any purpose other than to identify prospective properties consumers may be interested in purchasing. This data is deemed reliable but is not guaranteed accurate by the MLS.

Data provided by HAR.com © 2026. All information provided should be independently verified.

Neighborhood & Commute
Source: Walkscore
Save
Ask
Tour
Hide
Share