Save
Ask
Tour
Hide
Share
$1,100,000
4 Days On Site

430 Fawn Road
Livingston, TX 77351

For Sale|Single Family Residence|Active
4
Beds
3
Total Baths
2
Full Baths
1
Partial Bath
2,776
SqFt
$396
/SqFt
1998
Built
Subdivision:
Deerfield
County:
Polk
Call Now: (817) 525-0851
Is this the listing for you? We can help make it yours.
(817) 525-0851
430 Fawn Road430 Fawn Road430 Fawn Road430 Fawn Road
Save
Ask
Tour
Hide
Share

Mortgage Calculator

Monthly Payment (Est.)

$5,019
Calculator powered by Showcase IDX, a Constellation1 Company. Copyright ©2026 Information is deemed reliable but not guaranteed.

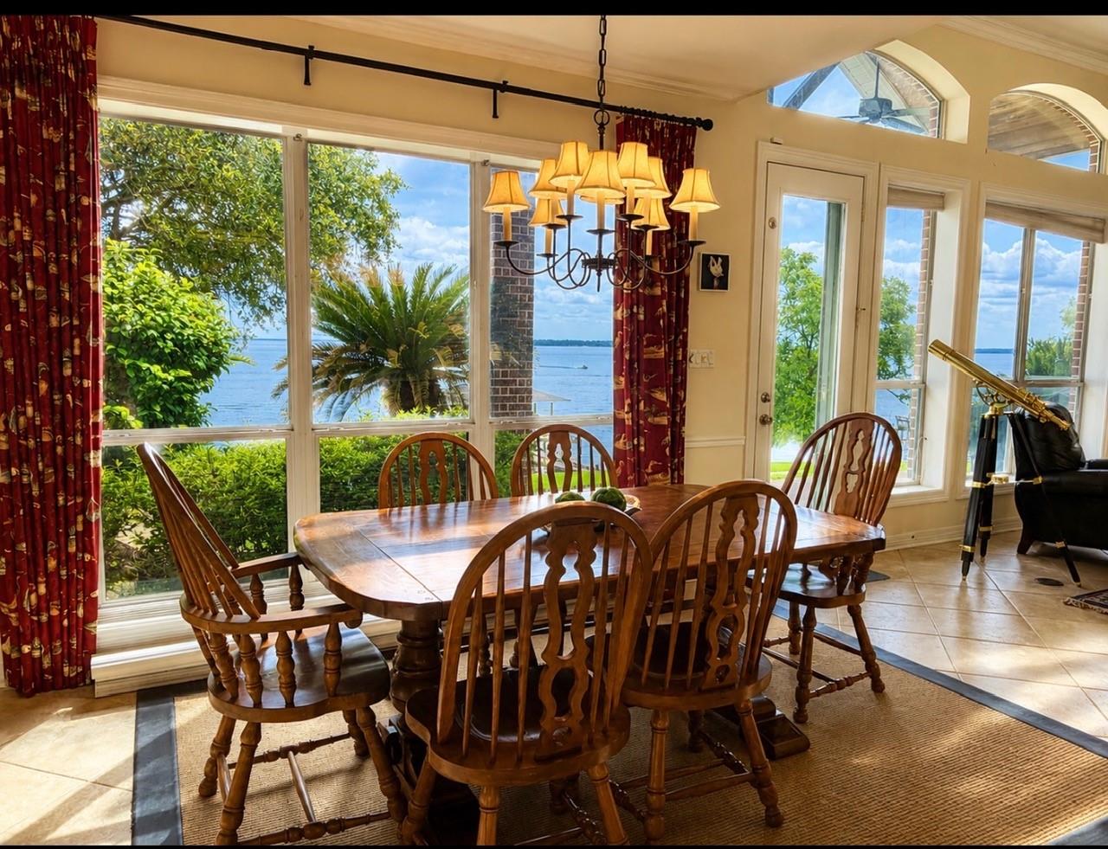
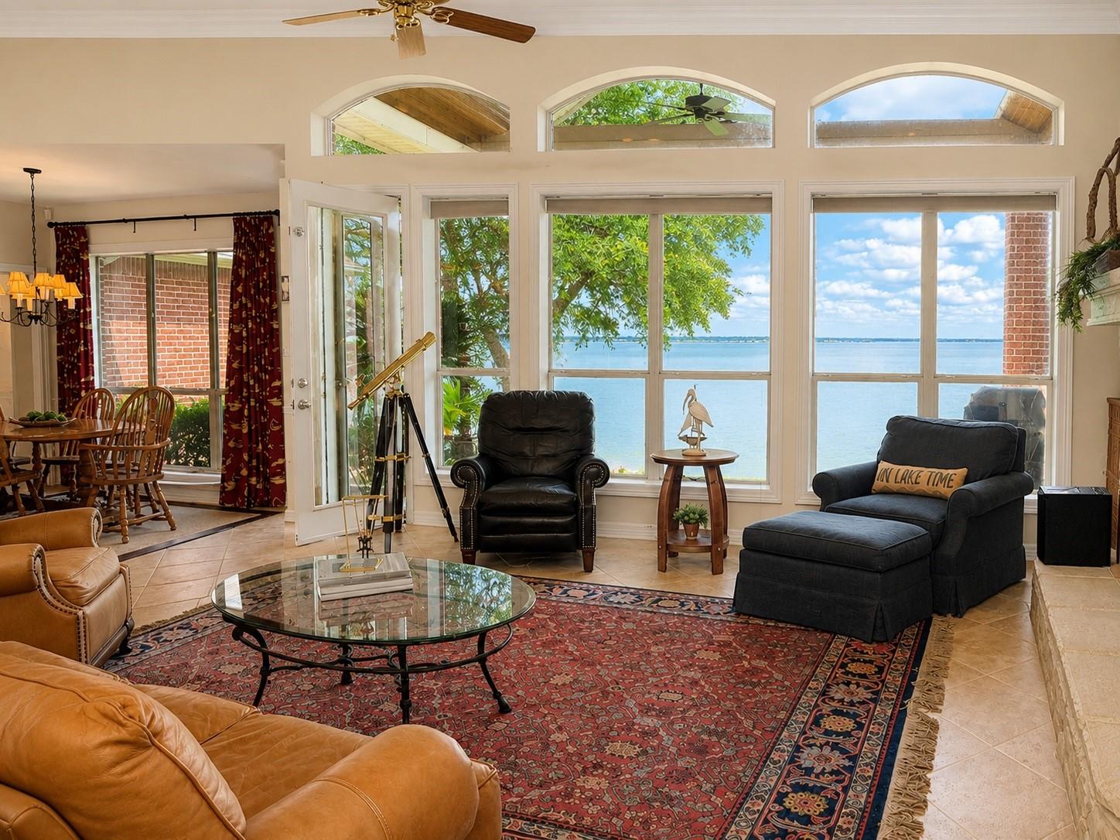
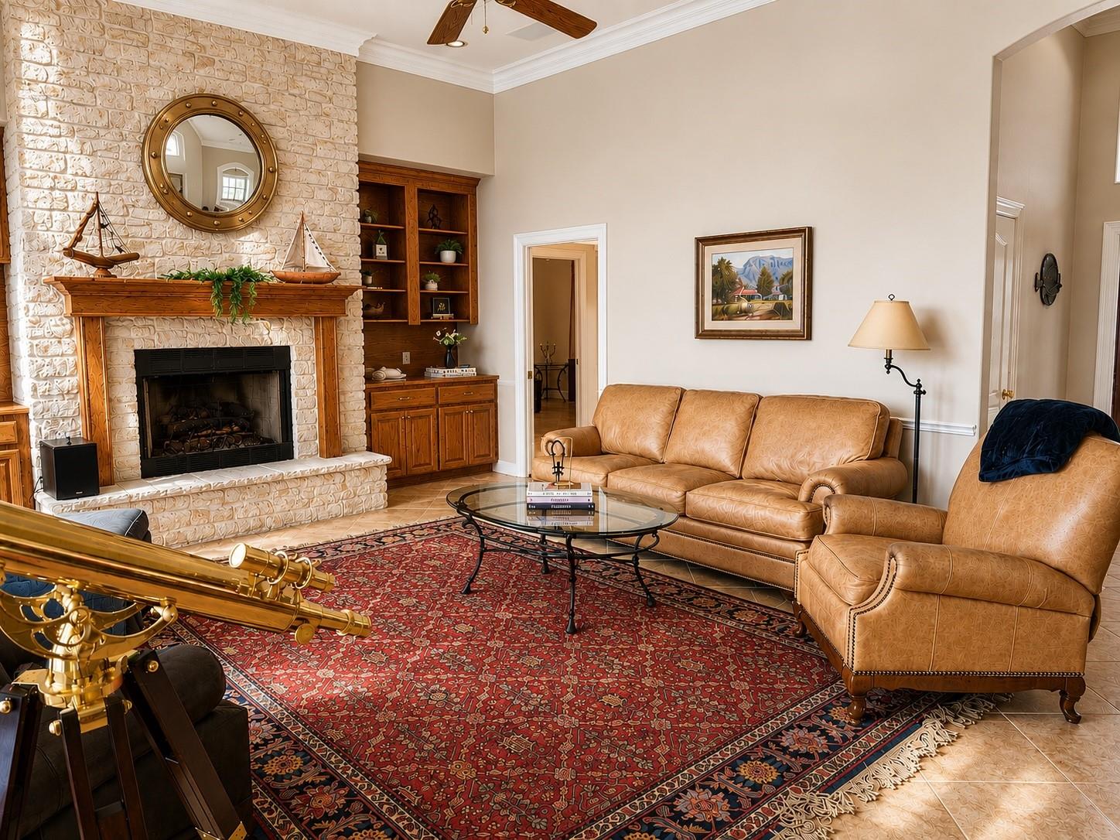
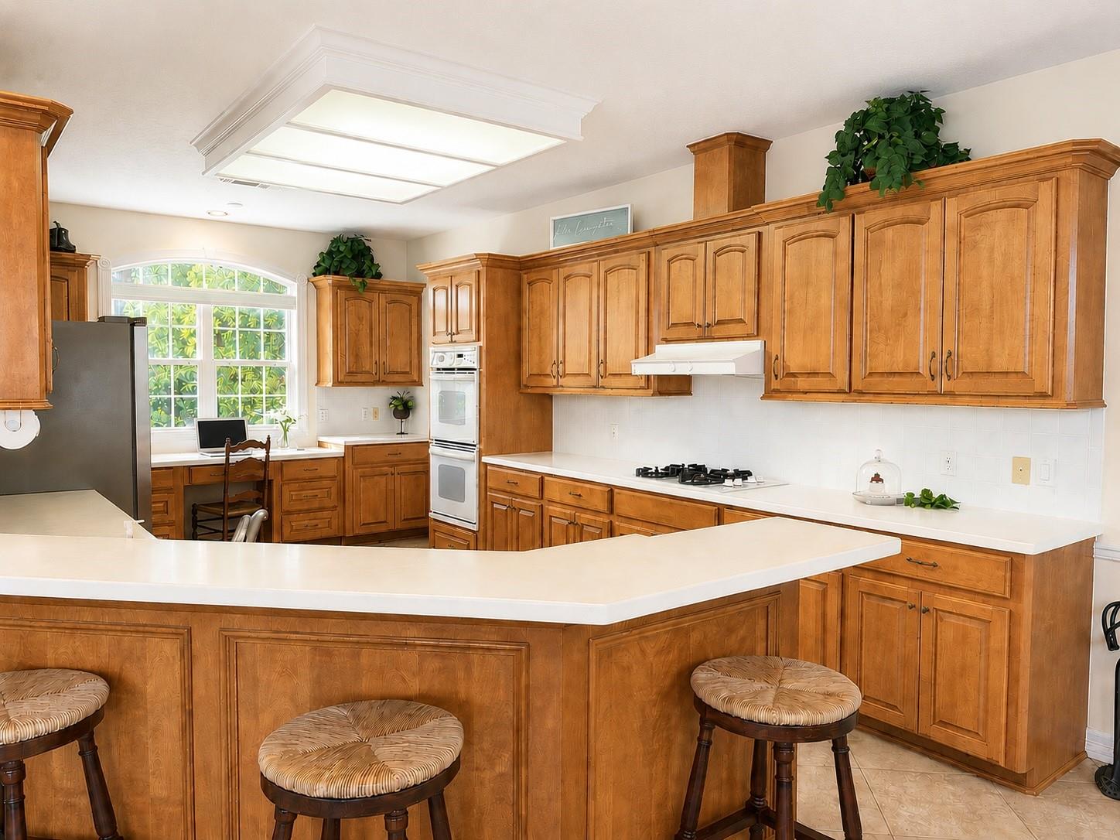
Beautifully designed all-brick waterfront home featuring soaring ceilings and a dramatic wall of windows that showcase breathtaking lake views. Over 1/2 acre of land with 238 ft of waterfront. This custom-built home offers 4 bedrooms and 2.5 baths, with quality craftsmanship throughout. The large kitchen is perfect for entertaining and opens to the main living area with a cozy fireplace and built-in features. A walk-in pantry adds both convenience and functionality. The spacious primary suite offers stunning water views and a luxurious en-suite bath with a soaking tub, separate shower, and dual vanities. Enjoy expansive lake views with a direct line of sight to Pine Island, creating the perfect backdrop for lakefront living. The impressive 1372 sq ft boathouse is designed for both relaxation and recreation, featuring two boat slips, dual jet-ski lifts, a spacious party deck, a fish-cleaning station, and ample storage for fishing gear and water toys. This is a MUST-SEE!

Save
Ask
Tour
Hide
Share
Listing Snapshot
Price 
$1,100,000
Days On Site 
4 Days
Bedrooms 
4
Inside Area (SqFt) 
2,776 sqft
Total Baths 
3
Full Baths 
2
Partial Baths 
1
Lot Size 
0.055 Acres
Year Built 
1998
MLS® Number 
10132736
Status 
Active
Property Tax 
$13,878
HOA/Condo/Coop Fees 
$25 monthly
Sq Ft Source 
N/A
Friends & Family
Recent Activity
4 days agoListing updated with changes from the MLS®
5 days agoListing first seen on site
General Features
Acres 
0.055
Attached Garage 
Yes
Disclosures 
Sellers Disclosure
Foundation 
Slab
Garage 
Yes
Garage Spaces 
2
Parking 
AttachedGarage Door Opener
Parking Spaces 
2
Property Sub Type 
Single Family Residence
Sewer 
Public Sewer
SqFt Total 
2776
Style 
Traditional
Water Source 
Public
Interior Features
Appliances 
MicrowaveFree-Standing RangeDishwasherOven
Cooling 
Ceiling Fan(s)Electric
Fireplace 
Yes
Fireplace Features 
Wood Burning
Fireplaces 
1
Flooring 
CarpetTile
Heating 
Electric
Interior 
Crown MoldingHigh CeilingsWalk-In Closet(s)Breakfast BarEntrance FoyerMaster DownstairsPantryDouble VanitySoaking Tub
Laundry Features 
Electric Dryer HookupWasher Hookup
Window Features 
Storm Window(s)
Save
Ask
Tour
Hide
Share
Exterior Features
Construction Details 
Brick
Exterior 
Boat Slip
Fencing 
None
Frontage 
WaterfrontLakefront
Lot Features 
ClearedWaterfront
Other Structures 
Boat House
Patio And Porch 
PorchPatio
Roof 
Composition
View 
LakeWater
Waterfront 
Yes
Waterfront Features 
Lake FrontWaterfront
Waterview 
LakeWater
Windows/Doors 
Storm Window(s)
Community Features
Association Amenities 
Recreation Facilities
Association Dues 
300
Financing Terms Available 
CashConventionalFHAVA Loan
HOA Fee Frequency 
Annually
MLS Area 
44
Roads 
Asphalt
School District 
103 - Livingston
Schools
School District
103 - Livingston
Elementary School
Lisd Open Enroll
Middle School
Livingston Junior High School
High School
Livingston High School
Listing courtesy of Zion Premier Realty LLC [email protected]

IDX information is provided exclusively for consumers’ personal, non-commercial use. It may not be used for any purpose other than to identify prospective properties consumers may be interested in purchasing. This data is deemed reliable but is not guaranteed accurate by the MLS.

Data provided by HAR.com © 2026. All information provided should be independently verified.

Neighborhood & Commute
Source: Walkscore
Save
Ask
Tour
Hide
Share