Save
Ask
Tour
Hide
Share
$259,000
27 Days On Site

561 Fairway Drive
Hilltop Lakes, TX 77871

For Sale|Single Family Residence|Active
3
Beds
3
Total Baths
2
Full Baths
1
Partial Bath
2,022
SqFt
$128
/SqFt
1970
Built
Subdivision:
Other
County:
Leon
Listing courtesy of Susie Lee-Taylor of Town & Country Realty
Call Now: (817) 525-0851
Is this the listing for you? We can help make it yours.
(817) 525-0851
561 Fairway Drive561 Fairway Drive561 Fairway Drive561 Fairway Drive
Save
Ask
Tour
Hide
Share

Mortgage Calculator

Monthly Payment (Est.)

Enter an interest rate to see your estimated monthly payment.
Calculator powered by Showcase IDX, a Constellation1 Company. Copyright ©2026 Information is deemed reliable but not guaranteed.

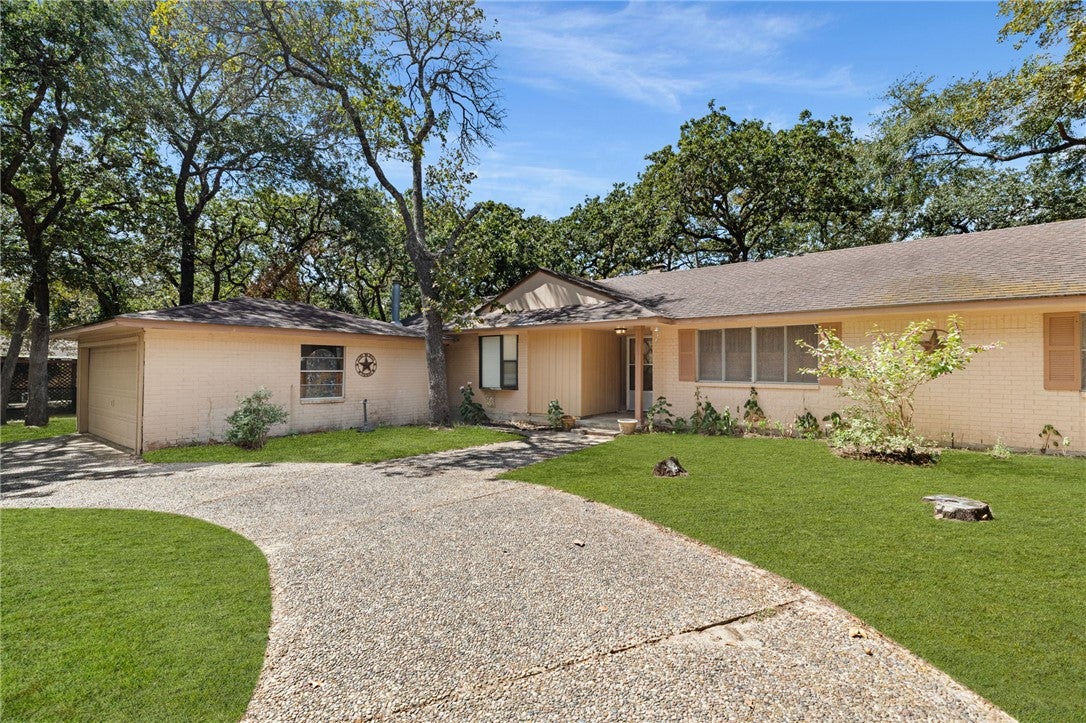
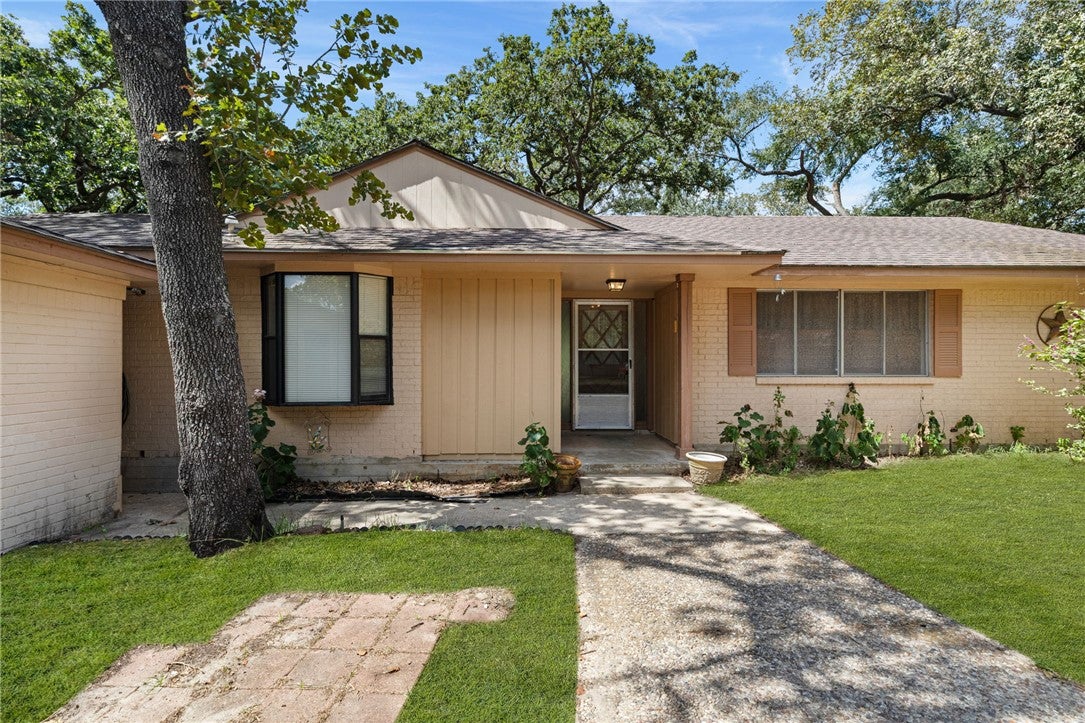
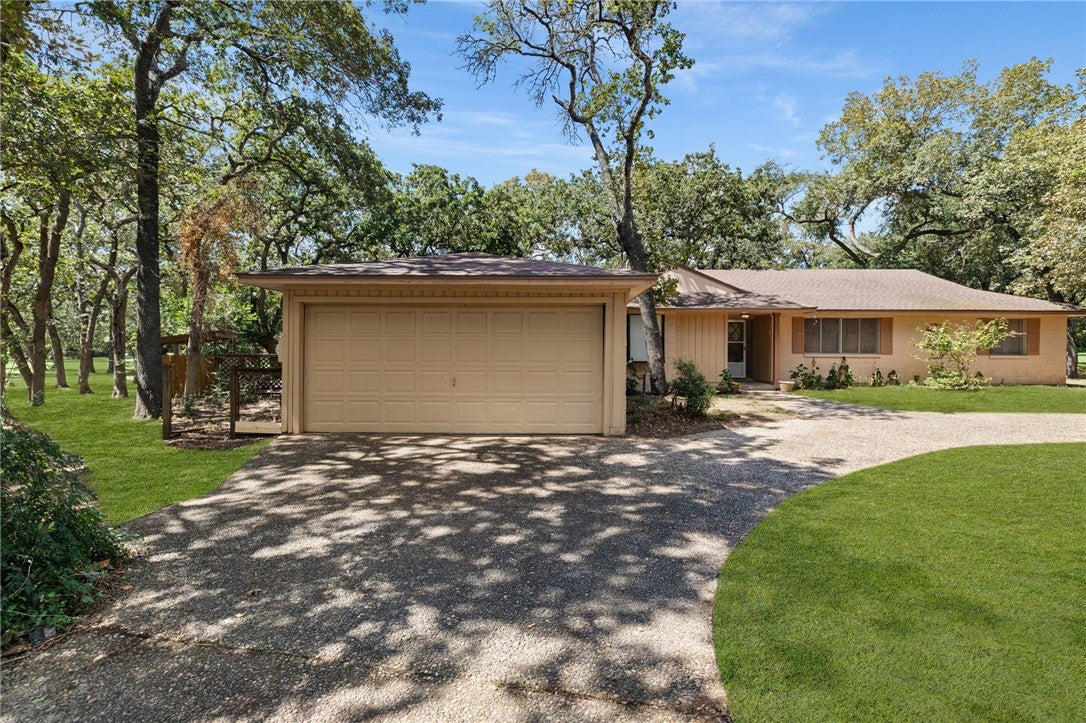
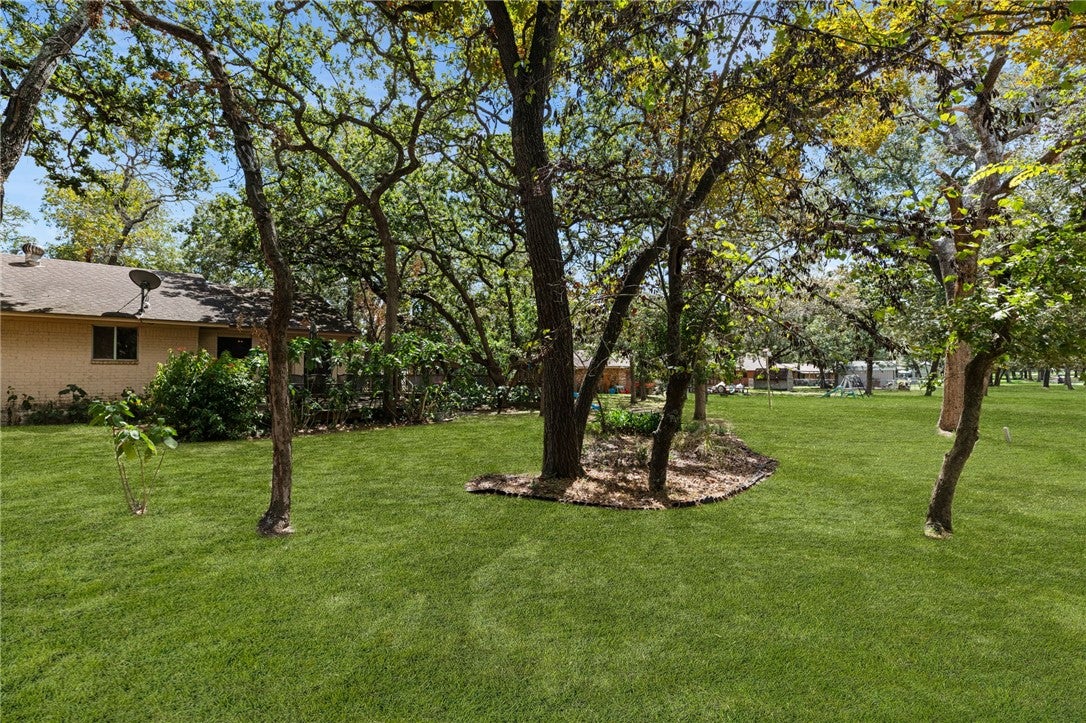
Distinctive golf-course home situated on three lots totaling .669 acres and overlooking the #2 fairway at Hilltop Lakes! A circular drive welcomes you to a thoughtfully designed home with a fabulous, spacious layout and wonderful potential for personalized updates. The showstopping family room addition has the warm architectural character of a Colorado mountain retreat, featuring soaring windows, a wet bar and its own fireplace. A second fireplace anchors the main living area, creating another inviting place to gather. The home is clean and attractive inside, with generous living spaces and features rarely found in comparable Hilltop Lakes properties. An irrigation water well adds extra convenience for maintaining the property. A swim spa is also included; its condition is unknown, no photographs are available, and no value has been assigned to it. With three lots, memorable architecture, fairway views and a sought-after location, this one-of-a-kind home is ready for its next chapter.

Save
Ask
Tour
Hide
Share
Listing Snapshot
Price 
$259,000
Days On Site 
27 Days
Bedrooms 
3
Inside Area (SqFt) 
2,022 sqft
Total Baths 
3
Full Baths 
2
Partial Baths 
1
Lot Size 
0.84 Acres
Year Built 
1970
MLS® Number 
26011396
Status 
Active
Property Tax 
N/A
HOA/Condo/Coop Fees 
$141 monthly
Sq Ft Source 
Assessor
Friends & Family
Recent Activity
4 weeks agoListing first seen on site
4 weeks agoListing updated with changes from the MLS®
General Features
Acres 
0.84
Garage 
Yes
Garage Spaces 
1
Green Energy Efficient 
Thermostat
Levels 
One
Parking 
DetachedGarage
Property Sub Type 
Single Family Residence
SqFt Total 
2022
Style 
Traditional
Utilities 
Sewer AvailableWater Available
Water Source 
Well
Interior Features
Appliances 
Gas Water HeaterDryerWasher
Cooling 
Ceiling Fan(s)Central AirElectric
Fireplace 
Yes
Fireplace Features 
Wood Burning
Flooring 
CarpetTile
Heating 
CentralElectric
Interior 
Wet BarHigh CeilingsLaminate CountersCeiling Fan(s)
Window Features 
Window Treatments
Save
Ask
Tour
Hide
Share
Exterior Features
Construction Details 
BrickFrame
Fencing 
None
Pool Features 
Community
Roof 
Shingle
Windows/Doors 
Window Treatments
Community Features
Association Amenities 
Maintenance GroundsPoolSecurity
Association Fee 
$141.0
Association Fee Frequency 
Monthly
Community Features 
Pool
MLS Area 
Leon
School District 
Normangee
Schools
School District
Normangee
Elementary School
Unknown
Middle School
Unknown
High School
Unknown
Listing courtesy of Susie Lee-Taylor of Town & Country Realty


Listing information is provided by Participants of the Bryan-College Station Regional MLS. IDX information is provided exclusively for personal, non-commercial use, and may not be used for any purpose other than to identify prospective properties consumers may be interested in purchasing. Information is deemed reliable but not guaranteed. Copyright 2026, Bryan-College Station Regional MLS.
Last checked: 2026-10-15 06:18 AM UTC

Neighborhood & Commute
Source: Walkscore
Save
Ask
Tour
Hide
Share