
414 Oak HollowCaldwell, TX 77836
Mortgage Calculator
Monthly Payment (Est.)
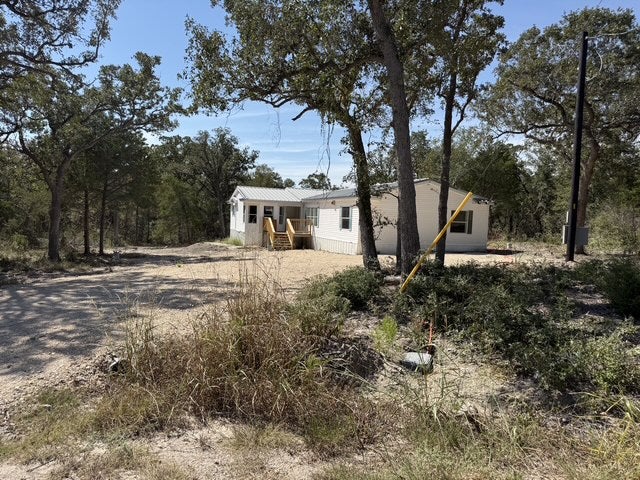
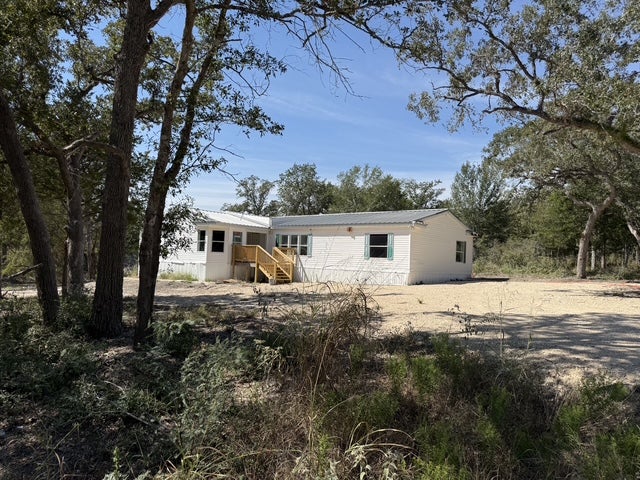
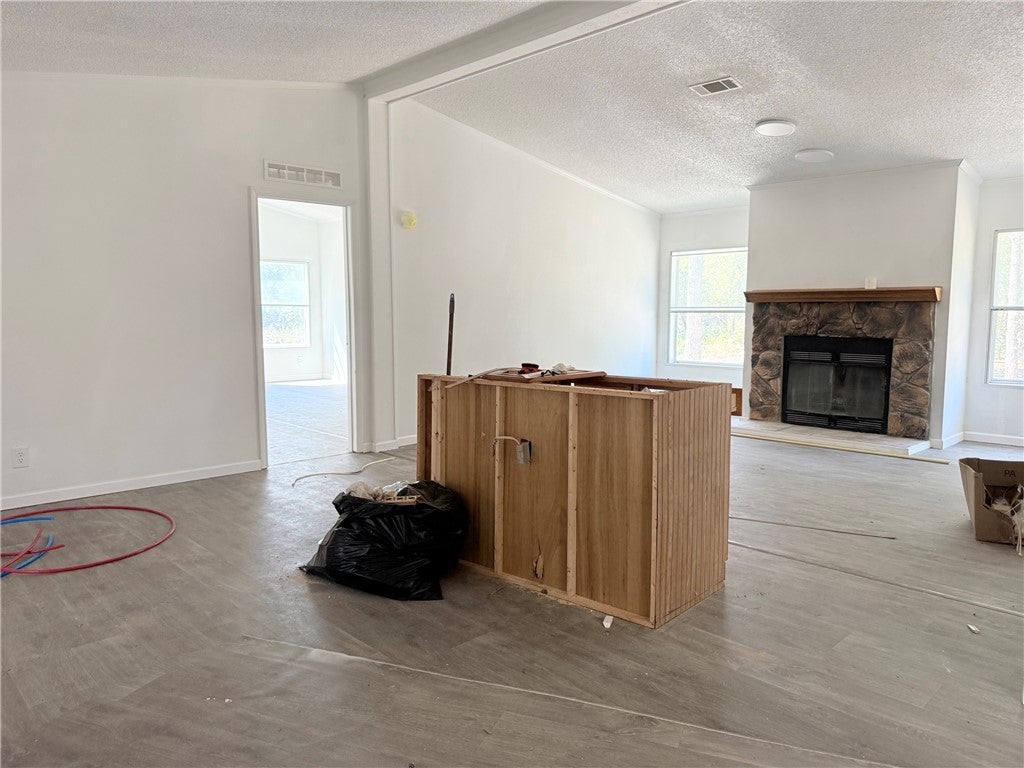
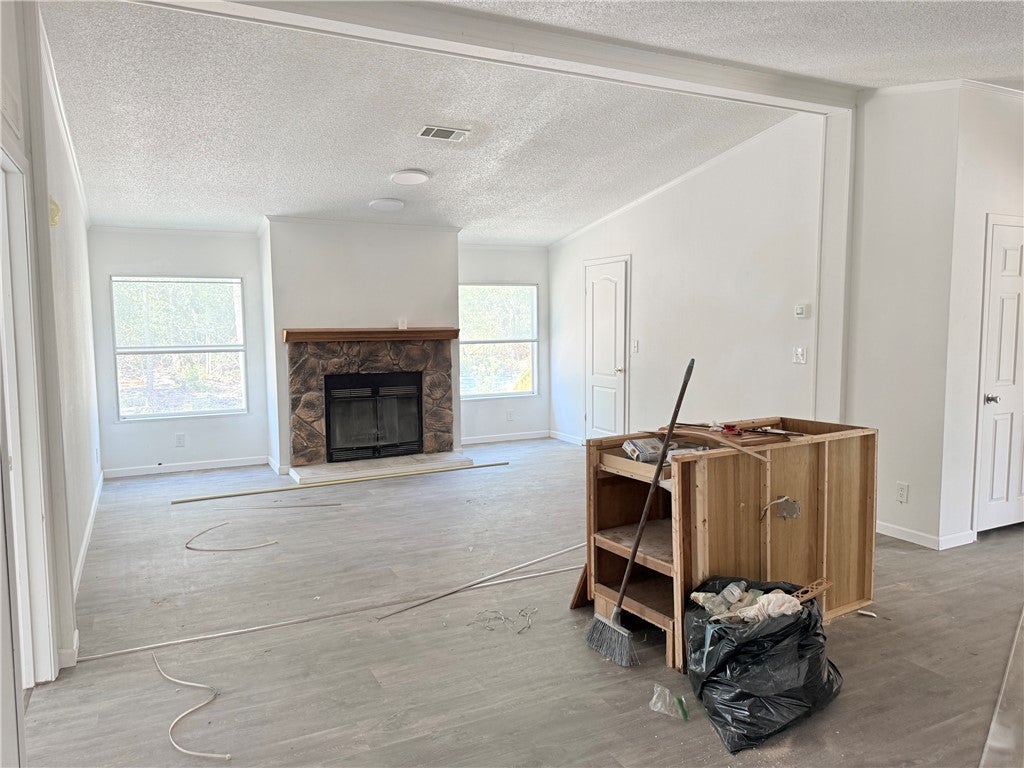
Enter an interest rate to see your estimated monthly payment.This one is something special! With 2,351 square feet, 4 bedrooms, 4 full bathrooms, and 1.59 acres, this spacious home offers an incredible amount of living space and flexibility....especially for multigenerational living or multiple families under one roof. And then there's the primary suite...it has TWO separate bathrooms! One bathroom is located on each side of the primary bedroom, with each offering its own closet and shower. It's an unusual setup that provides privacy and convenience you simply don't find in most homes. The spacious living room features a woodburning fireplace, creating a warm and inviting gathering space. Just off the kitchen, the breakfast room is surrounded by windows that bring in wonderful natural light and offer views of the wooded surroundings. A metal roof adds another desirable feature for long term durability and peace of mind. Outside, the 1.59 acre lot gives you even more room to spread out, with mature trees providing added privacy and a peaceful setting. There's room for a shop, barn, garden or simply a place to enjoy the outdoors. If you're looking for space, privacy, affordability, and a floor plan that can comfortably accommodate multiple generations or families, this home deserves a look. Located just 20 minutes from College Station.
| 2 weeks ago | Listing first seen on site | |
| 2 weeks ago | Listing updated with changes from the MLS® |

Listing information is provided by Participants of the Bryan-College Station Regional MLS. IDX information is provided exclusively for personal, non-commercial use, and may not be used for any purpose other than to identify prospective properties consumers may be interested in purchasing. Information is deemed reliable but not guaranteed. Copyright 2026, Bryan-College Station Regional MLS.
Last checked: 2026-10-13 01:46 AM UTC