
35 Golfclub DriveHilltop Lakes, TX 77871
Mortgage Calculator
Monthly Payment (Est.)
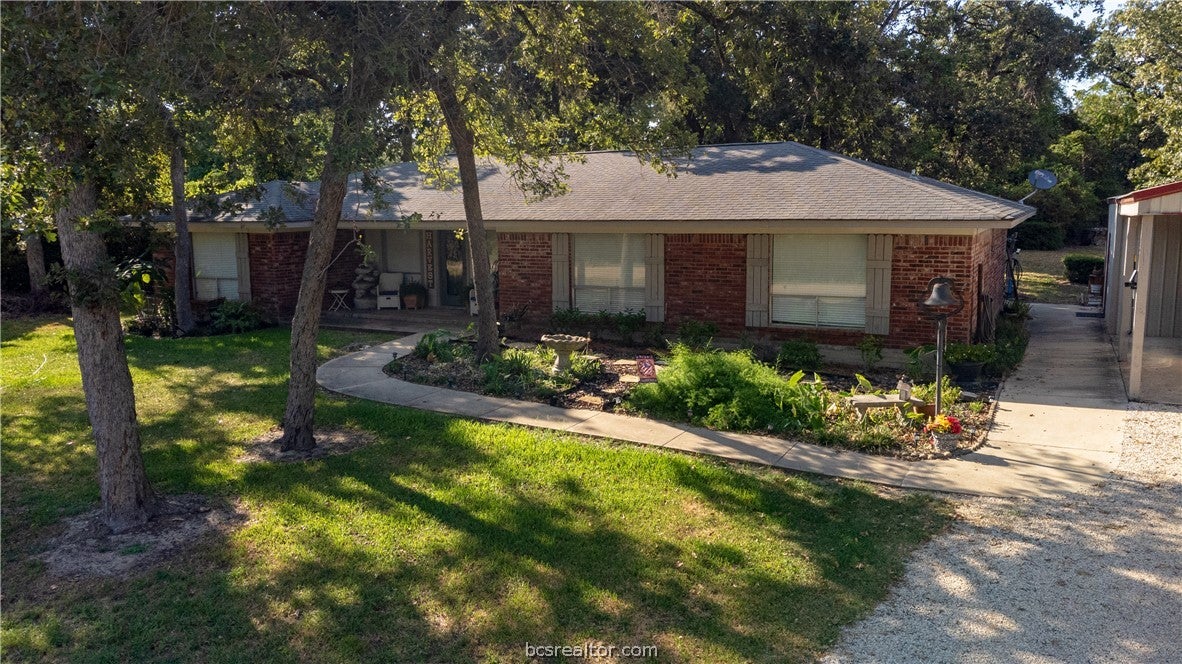
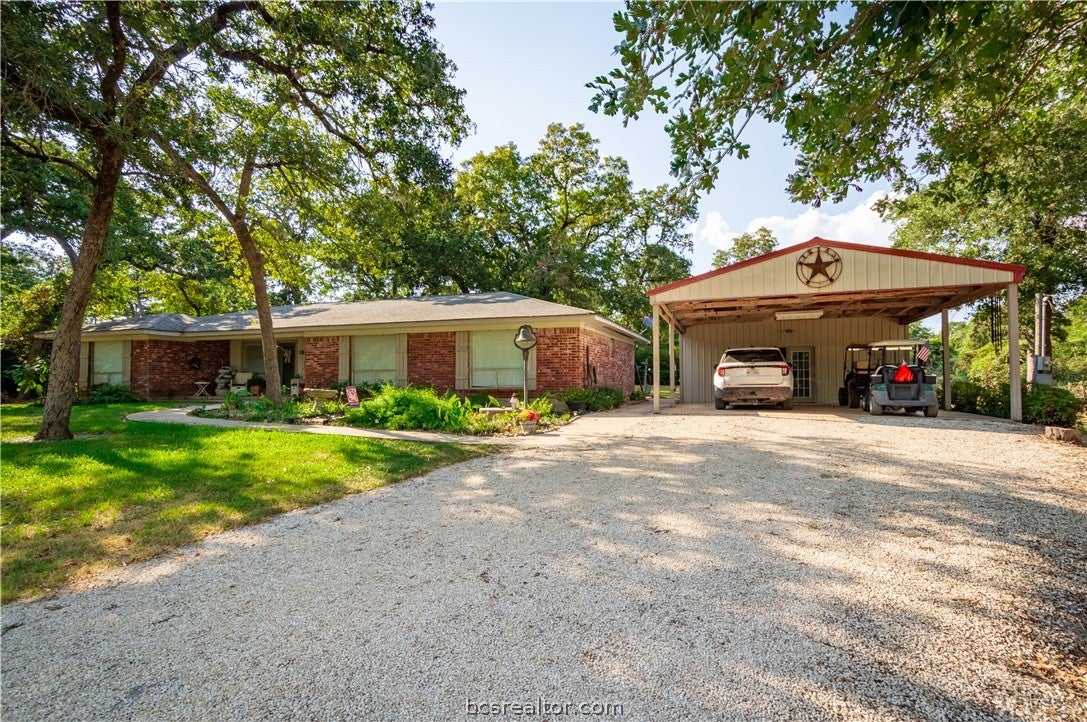
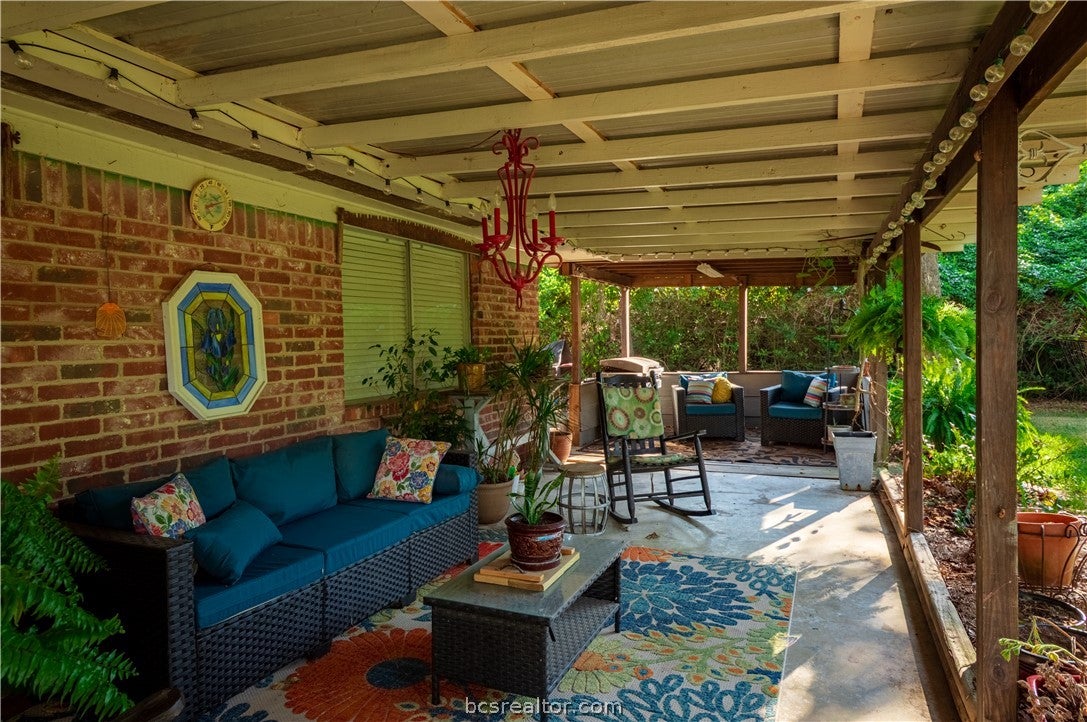
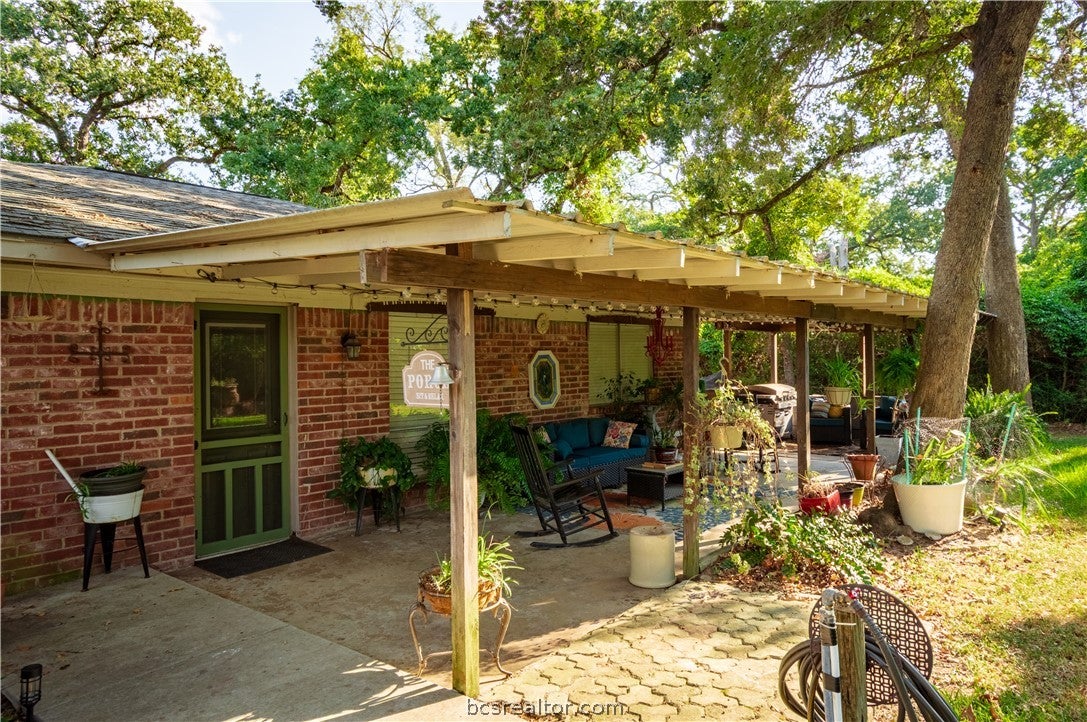
Enter an interest rate to see your estimated monthly payment.Spacious, extensively remodeled, and full of features you do not see every day. Offering approximately 2,680 square feet across three lots, this home has been thoughtfully reworked to create large, highly usable spaces throughout. The layout includes two living areas, a huge canning pantry, and a beautifully remodeled bathroom, along with substantial updates that have transformed the way the home lives. Outside, the property offers roughly three-quarters of an acre with a large backyard and a fantastic covered back porch that gives you plenty of room to enjoy the setting. The oversized garage and massive carport add even more functionality, with room for vehicles, storage, projects, recreational equipment, and more. A brand-new HVAC system was installed in September 2026, adding another major update to an already extensively improved home. Located near the Hilltop Lakes driving range and just a short distance from the Pro Shop, the property offers both convenience and plenty of space to spread out. With approximately 2,680 square feet, three lots, two living rooms, extensive remodeling, a remodeled bathroom, oversized garage, huge carport, and an impressive backyard, this one brings together size, character, and flexibility in a way that is hard to find.
| a month ago | Listing first seen on site | |
| a month ago | Listing updated with changes from the MLS® |

Listing information is provided by Participants of the Bryan-College Station Regional MLS. IDX information is provided exclusively for personal, non-commercial use, and may not be used for any purpose other than to identify prospective properties consumers may be interested in purchasing. Information is deemed reliable but not guaranteed. Copyright 2026, Bryan-College Station Regional MLS.
Last checked: 2026-10-14 05:30 AM UTC