Save
Ask
Tour
Hide
Share
$305,000
New Listing

846 Bentwood Bend
Livingston, TX 77351

For Sale|Single Family Residence|Active
2
Beds
1
Total Bath
1
Full Bath
1,408
SqFt
$217
/SqFt
1991
Built
Subdivision:
Other
Listing courtesy of Zach Hughes of Main Street Partners RE Grp
Call Now: (817) 525-0851
Is this the listing for you? We can help make it yours.
(817) 525-0851
846 Bentwood Bend846 Bentwood Bend846 Bentwood Bend846 Bentwood Bend
Save
Ask
Tour
Hide
Share

Mortgage Calculator

Monthly Payment (Est.)

$1,392
Calculator powered by Showcase IDX, a Constellation1 Company. Copyright ©2026 Information is deemed reliable but not guaranteed.

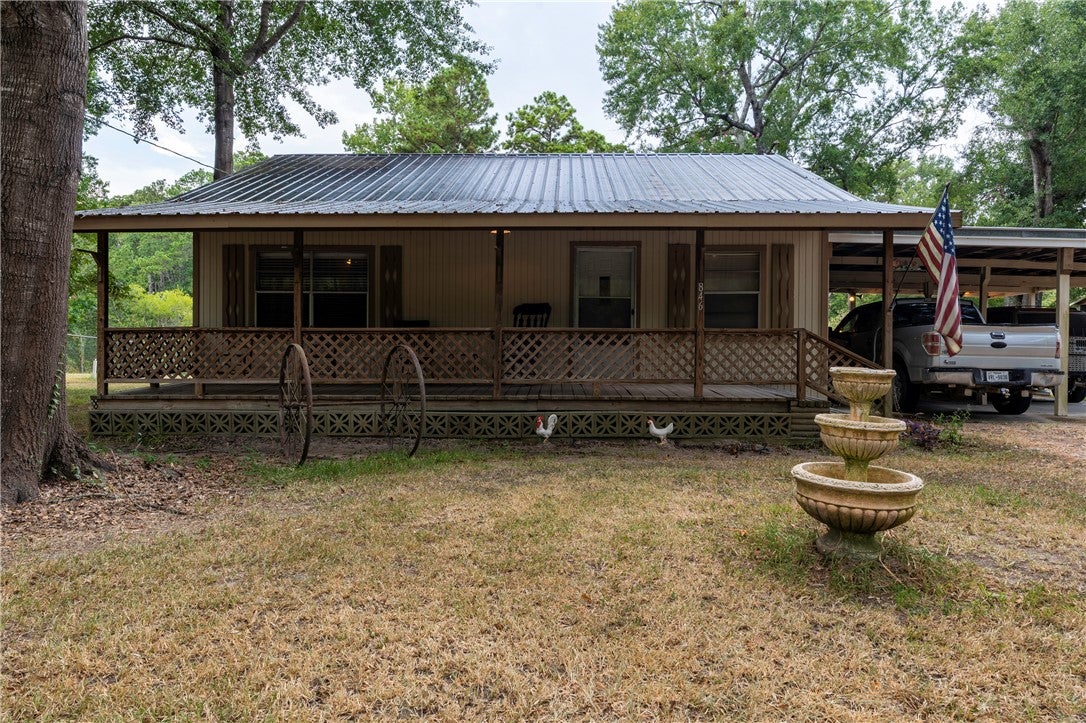
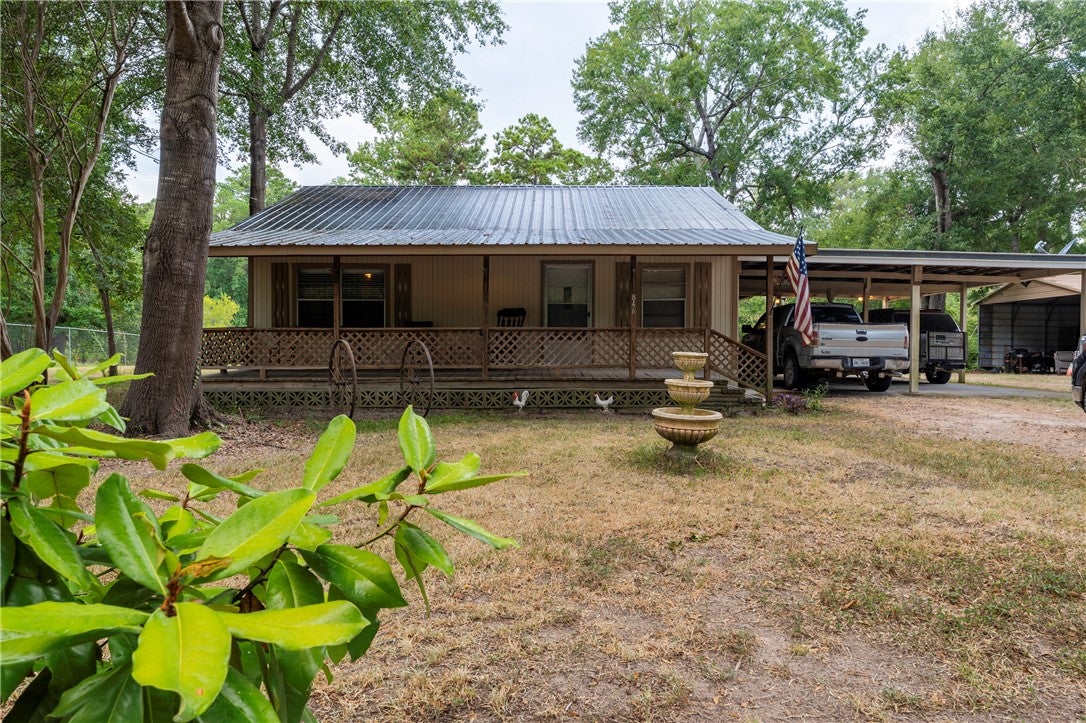
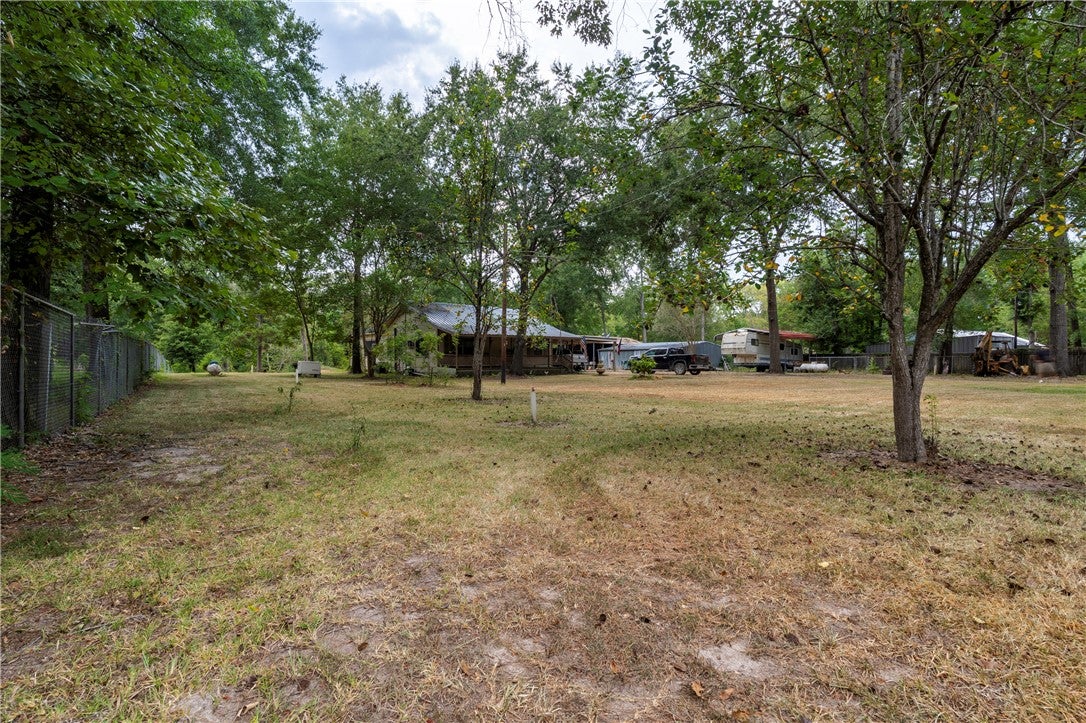
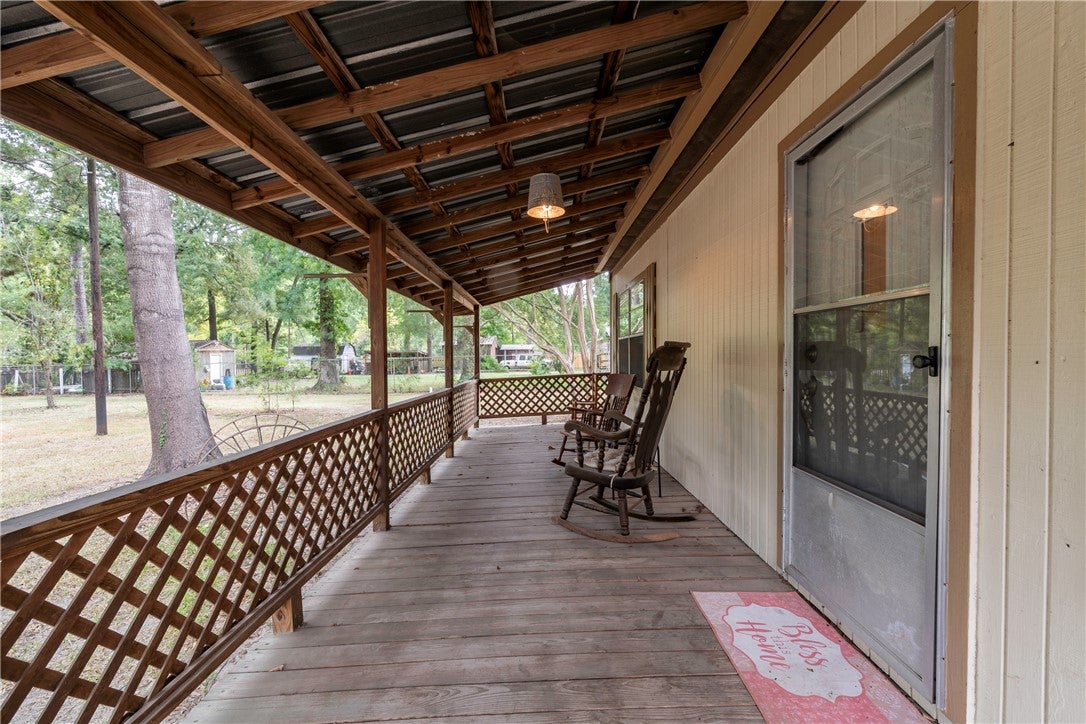
Check out this secluded, gated 1.03-acre lot on Lake Livingston. It offers ultimate privacy with covered porches featuring views of the front yard and the lake out back. Large trees are scattered throughout the property, providing the perfect balance of shade and sunlight. This 2BR / 1BA home includes a large living and dining area, a spacious kitchen with a walk-in pantry, and a utility room. There is also plenty of covered parking, including an attached carport and a detached carport large enough for an RV or machinery. Additionally, the storage shed features a partial concrete slab floor, shelving, electricity and two bay doors for easy access. You can also sit and enjoy the beauty and serenity of lake life from the private pier. Contact an agent to schedule your showing today!

Save
Ask
Tour
Hide
Share
Listing Snapshot
Price 
$305,000
Days On Site 
0 Days
Bedrooms 
2
Inside Area (SqFt) 
1,408 sqft
Total Baths 
1
Full Baths 
1
Partial Baths 
N/A
Lot Size 
1.03 Acres
Year Built 
1991
MLS® Number 
26010597
Status 
Active
Property Tax 
N/A
HOA/Condo/Coop Fees 
N/A
Sq Ft Source 
Assessor
Friends & Family
Recent Activity
5 hours agoListing first seen on site
10 hours agoListing updated with changes from the MLS®
General Features
Acres 
1.03
Foundation 
Pillar/Post/Pier
Garage 
Yes
Garage Spaces 
1
Levels 
One
Parking 
Attached CarportDetached Carport
Property Sub Type 
Single Family Residence
SqFt Total 
1408
Style 
Traditional
Utilities 
Electricity AvailableSewer Available
Interior Features
Appliances 
Water HeaterDryerWasher
Cooling 
Ceiling Fan(s)Central AirElectricWindow Unit(s)
Flooring 
CarpetLaminate
Heating 
Natural GasCentral
Interior 
Ceiling Fan(s)
Window Features 
Window Treatments
Save
Ask
Tour
Hide
Share
Exterior Features
Construction Details 
Wood Siding
Fencing 
Chain Link
Frontage 
Waterfront
Lot Features 
Waterfront
Patio And Porch 
Covered
Roof 
Metal
Waterfront 
Yes
Waterfront Features 
Lake Front
Windows/Doors 
Window Treatments
Community Features
Accessibility Features 
Accessible EntranceAccessible Approach with Ramp
Financing Terms Available 
CashConventionalUSDA LoanVA Loan
MLS Area 
Other
School District 
Other
Schools
School District
Other
Elementary School
Unknown
Middle School
Unknown
High School
Unknown
Listing courtesy of Zach Hughes of Main Street Partners RE Grp


Listing information is provided by Participants of the Bryan-College Station Regional MLS. IDX information is provided exclusively for personal, non-commercial use, and may not be used for any purpose other than to identify prospective properties consumers may be interested in purchasing. Information is deemed reliable but not guaranteed. Copyright 2026, Bryan-College Station Regional MLS.
Last checked: 2026-08-26 11:02 PM UTC

Neighborhood & Commute
Source: Walkscore
Save
Ask
Tour
Hide
Share