Save
Ask
Tour
Hide
Share
$224,900
4 Days On Site

902 Post Oak Street
Hearne, TX 77859

For Sale|Single Family Residence|Active
3
Beds
2
Total Baths
2
Full Baths
1,735
SqFt
$130
/SqFt
1942
Built
Subdivision:
Other
County:
Robertson
Listing courtesy of Victor Cruz of CENTURY 21 Integra
Call Now: (817) 525-0851
Is this the listing for you? We can help make it yours.
(817) 525-0851
902 Post Oak Street902 Post Oak Street902 Post Oak Street902 Post Oak Street
Save
Ask
Tour
Hide
Share

Mortgage Calculator

Monthly Payment (Est.)

$1,026
Calculator powered by Showcase IDX, a Constellation1 Company. Copyright ©2026 Information is deemed reliable but not guaranteed.

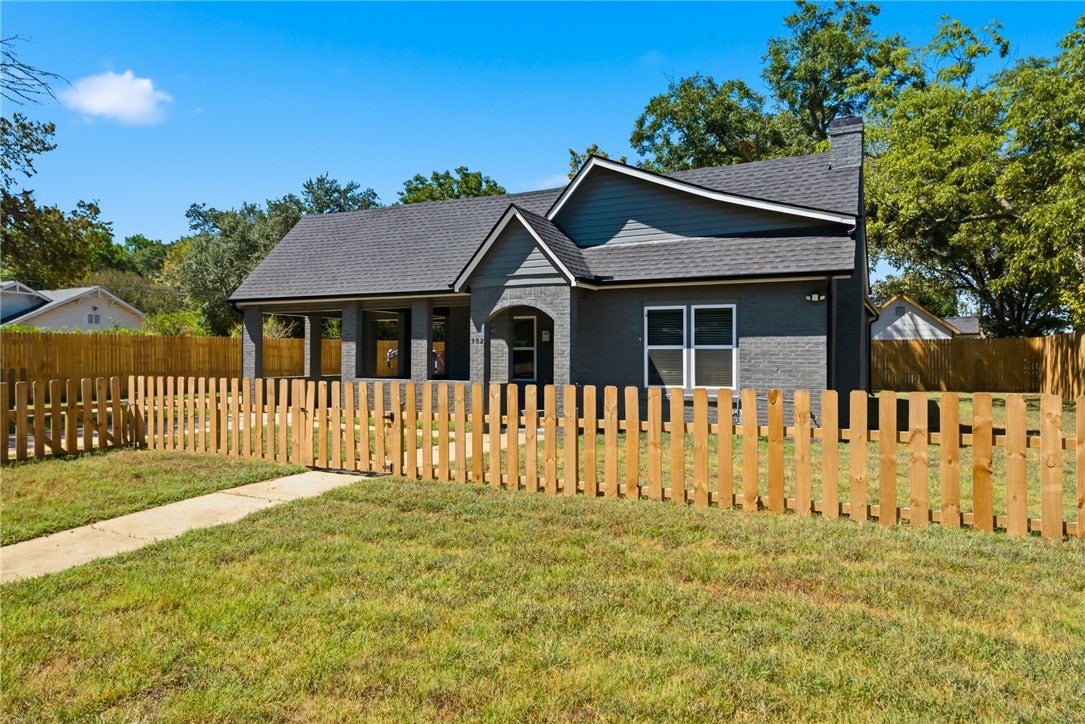
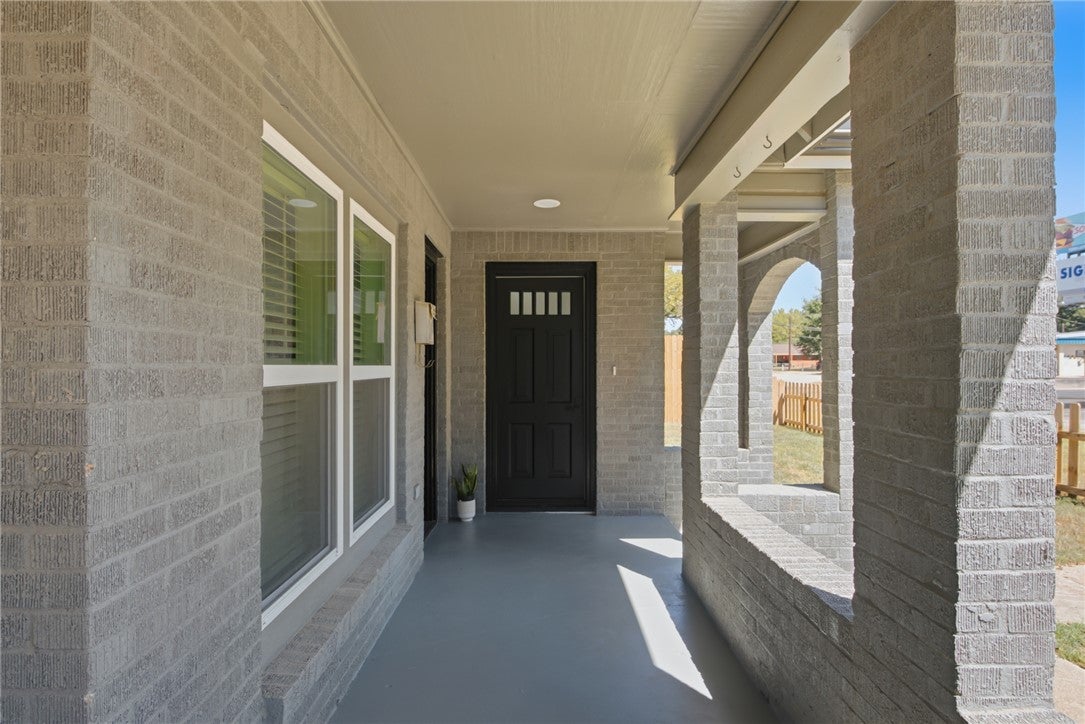
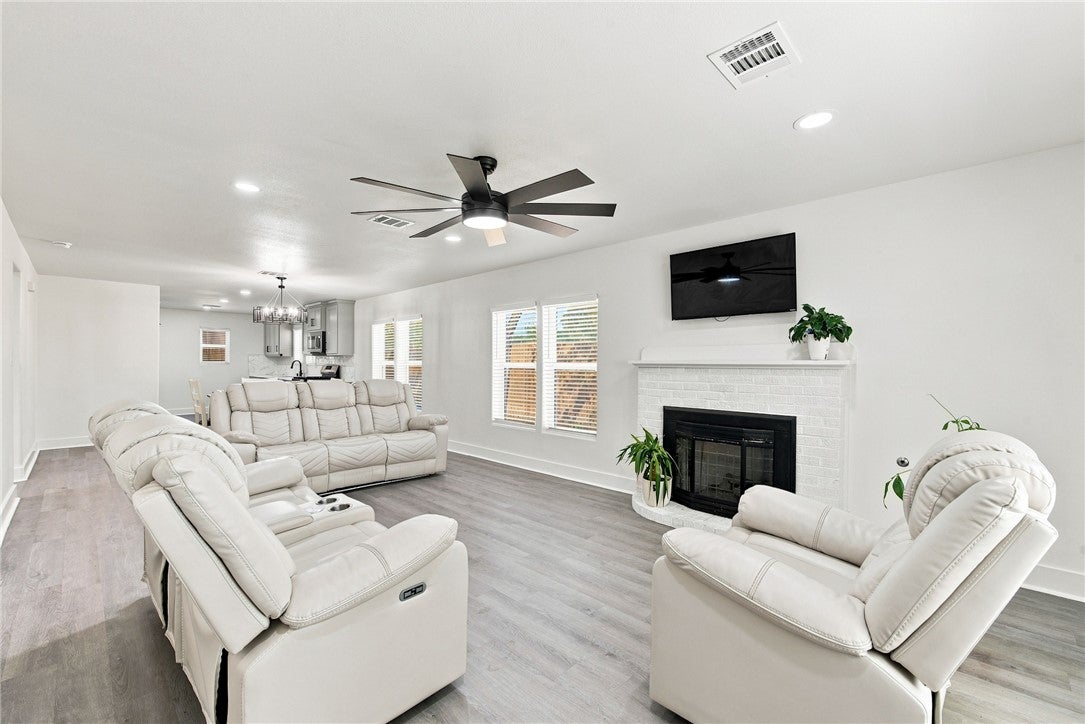
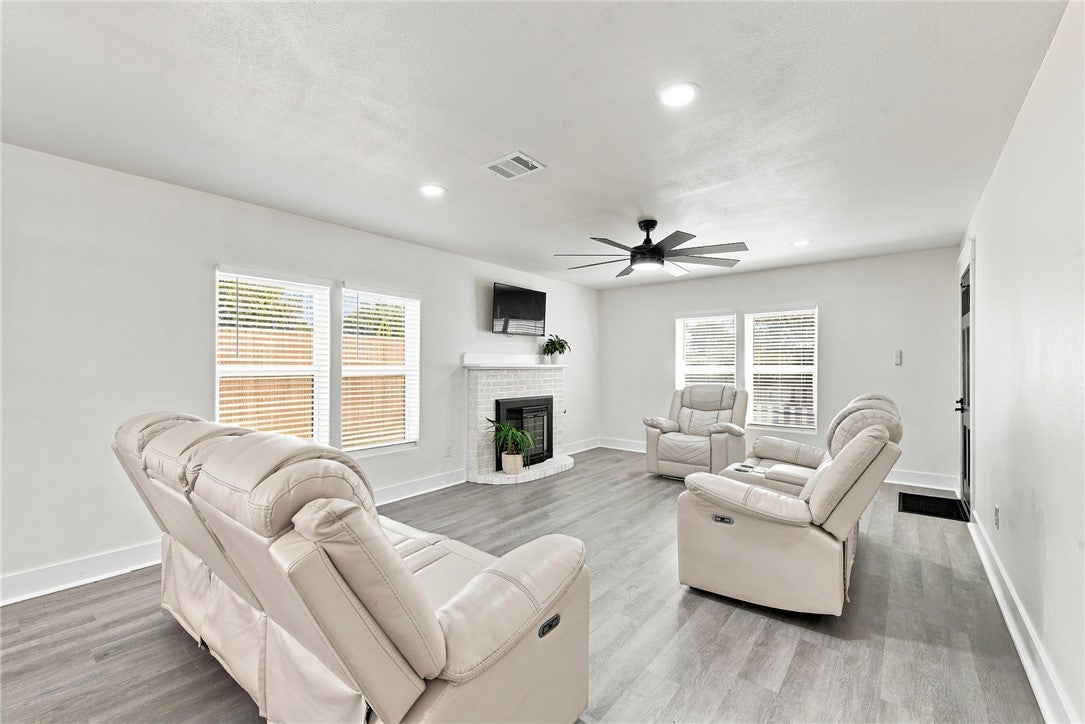
902 Post Oak Street, Hearne — a full gut renovation done right. This beautiful 3-bedroom, 2-bath home was rebuilt from the studs up: new HVAC, plumbing, electrical, windows, spray foam insulation, and sheetrock throughout. The brick exterior stayed — everything else is new! Luxury vinyl plank flooring runs through the split floor plan, and vintage-style door hardware gives the interior a little character without sacrificing the clean, modern feel. The kitchen is built for real life — granite counters, custom cabinetry, stainless steel appliances, a gas range, and a pantry with real storage. The living room centers on a gas fireplace. Both bathrooms lean spa-like, with glass showers and updated vanities. What sets this one apart: two front doors and two rear doors. That front room can function as a private space for a home-based business — think barber, stylist, nail tech, or office — without disrupting the rest of the home. A rare setup for this price point. Outside, the corner lot is fully fenced with two front gates and rear access built for vehicles or trailers. Covered parking for two vehicle, plus a 12x14 shed for extra storage. Minutes from Bryan, close to shopping, dining, and schools. Move-in ready, with room to live and work how you choose!

Save
Ask
Tour
Hide
Share
Listing Snapshot
Price 
$224,900
Days On Site 
4 Days
Bedrooms 
3
Inside Area (SqFt) 
1,735 sqft
Total Baths 
2
Full Baths 
2
Partial Baths 
N/A
Lot Size 
0.264 Acres
Year Built 
1942
MLS® Number 
26010371
Status 
Active
Property Tax 
N/A
HOA/Condo/Coop Fees 
N/A
Sq Ft Source 
Assessor
Friends & Family
Recent Activity
5 days agoListing first seen on site
5 days agoListing updated with changes from the MLS®
General Features
Acres 
0.264
Garage 
Yes
Garage Spaces 
2
Green Energy Efficient 
ThermostatWindows
Levels 
One
Parking 
Attached Carport
Property Sub Type 
Single Family Residence
Security 
Smoke Detector(s)
Sewer 
Public Sewer
SqFt Total 
1735
Style 
Traditional
Utilities 
Sewer AvailableWater Available
Water Source 
Public
Interior Features
Appliances 
DishwasherElectric Water HeaterDisposalGas RangeMicrowaveWater Heater
Cooling 
Ceiling Fan(s)Central AirElectric
Fireplace 
Yes
Fireplace Features 
GasWood Burning
Flooring 
Vinyl
Heating 
CentralElectric
Interior 
Granite CountersCeiling Fan(s)
Window Features 
Low Emissivity WindowsWindow Treatments
Save
Ask
Tour
Hide
Share
Exterior Features
Construction Details 
Brick
Fencing 
FullPrivacyWood
Lot Features 
Corner Lot
Roof 
Composition
Windows/Doors 
Low Emissivity WindowsWindow Treatments
Community Features
Financing Terms Available 
CashConventionalFHAVA Loan
MLS Area 
Robertson
School District 
Hearne
Schools
School District
Hearne
Elementary School
Unknown
Middle School
Unknown
High School
Unknown
Listing courtesy of Victor Cruz of CENTURY 21 Integra


Listing information is provided by Participants of the Bryan-College Station Regional MLS. IDX information is provided exclusively for personal, non-commercial use, and may not be used for any purpose other than to identify prospective properties consumers may be interested in purchasing. Information is deemed reliable but not guaranteed. Copyright 2026, Bryan-College Station Regional MLS.
Last checked: 2026-08-24 11:59 AM UTC

Neighborhood & Commute
Source: Walkscore
Save
Ask
Tour
Hide
Share