Save
Ask
Tour
Hide
Share
$250,000
11 Days On Site

700 N Owensville Street
Franklin, TX 77856

For Sale|Single Family Residence|Active
3
Beds
2
Total Baths
2
Full Baths
1,400
SqFt
$179
/SqFt
1973
Built
Subdivision:
Other
County:
Robertson
Listing courtesy of James Hammond of Keller Williams Realty Brazos Valley office
Call Now: (817) 525-0851
Is this the listing for you? We can help make it yours.
(817) 525-0851
700 N Owensville Street700 N Owensville Street700 N Owensville Street700 N Owensville Street
Save
Ask
Tour
Hide
Share

Mortgage Calculator

Monthly Payment (Est.)

$1,141
Calculator powered by Showcase IDX, a Constellation1 Company. Copyright ©2026 Information is deemed reliable but not guaranteed.

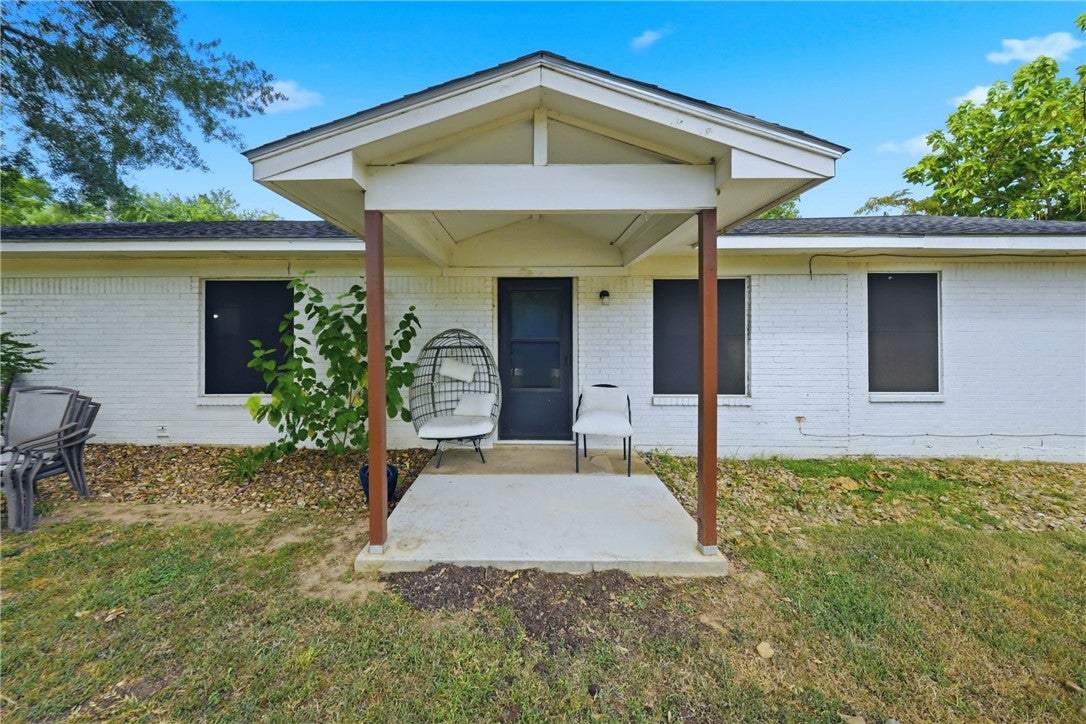
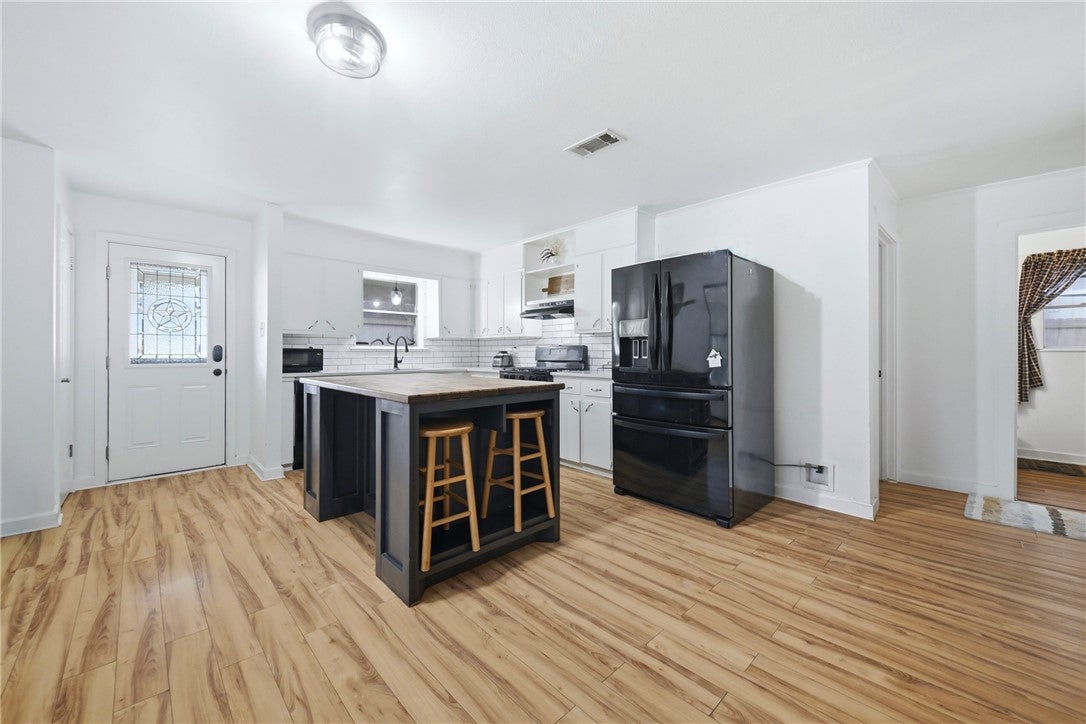
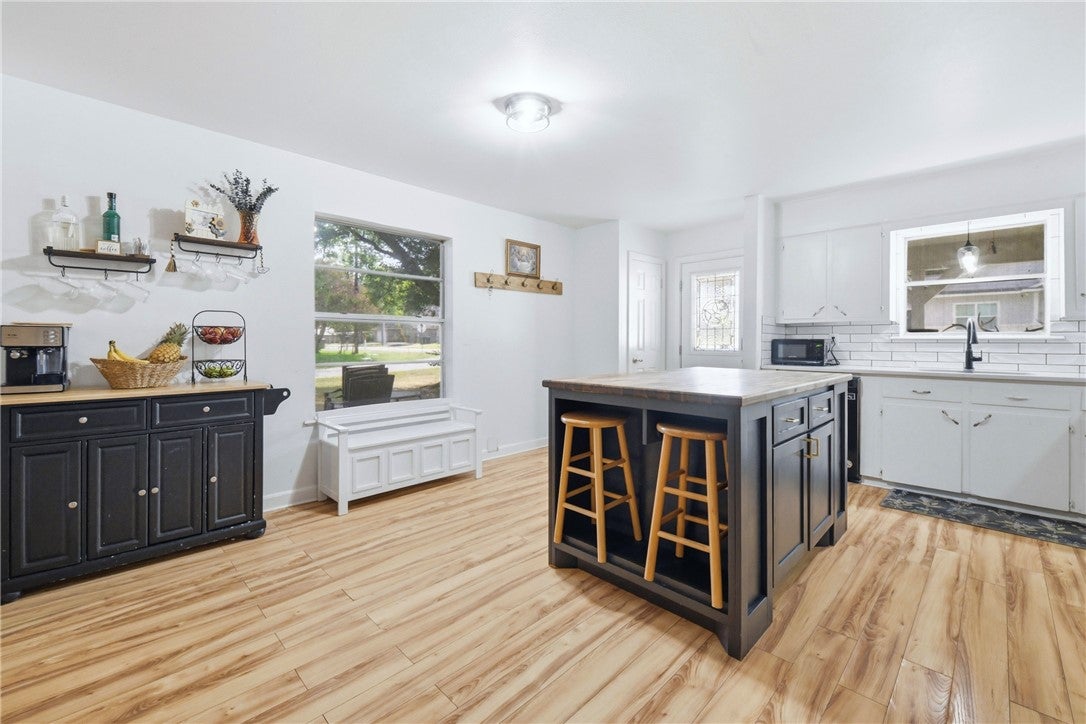
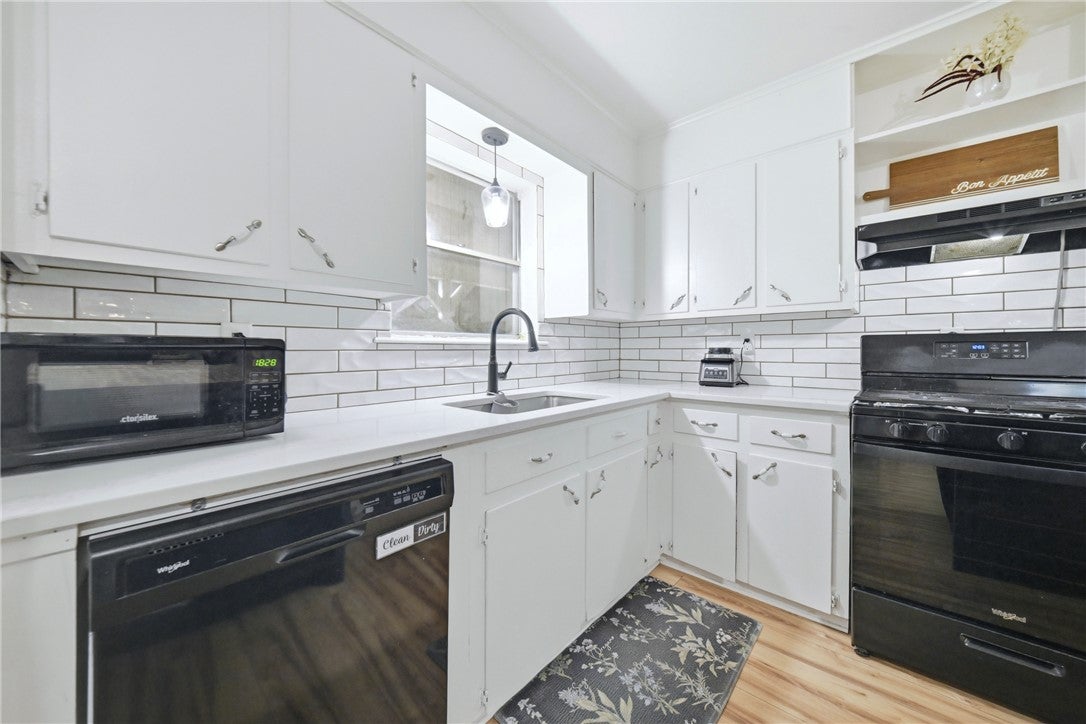
700 N. Owensville is a 3-bedroom, 2-bath home in Franklin ISD, located about a block from the elementary school. A mature oak shades the front yard, and the white-painted brick exterior gives the home a clean look from the street. Inside, the living room opens to a large kitchen with white cabinets, stone countertops, subway-tile backsplash, gas range, and a center island with butcher-block top and extra storage. The primary suite is separate from the two secondary bedrooms and includes a tray ceiling, walk-in closet, and private bath with two vanities, tub/shower combination, and washer/dryer connections. One of the best features is the large covered porch directly off the kitchen, with plenty of room for a table, chairs, and grill. The property includes a 2-car attached carport and a 12' x 15' storage building that conveys, with additional space for vehicles, a boat, or equipment. With three bedrooms, two baths, good kitchen space, and plenty of covered outdoor area, there’s a lot here to work with. Schedule a showing and come take a look.

Save
Ask
Tour
Hide
Share
Listing Snapshot
Price 
$250,000
Days On Site 
11 Days
Bedrooms 
3
Inside Area (SqFt) 
1,400 sqft
Total Baths 
2
Full Baths 
2
Partial Baths 
N/A
Lot Size 
0.195 Acres
Year Built 
1973
MLS® Number 
26010233
Status 
Active
Property Tax 
N/A
HOA/Condo/Coop Fees 
N/A
Sq Ft Source 
Plans
Friends & Family
Recent Activity
2 weeks agoListing first seen on site
2 weeks agoListing updated with changes from the MLS®
General Features
Acres 
0.195
Foundation 
Slab
Garage 
Yes
Garage Spaces 
2
Levels 
One
Parking 
Attached Carport
Property Sub Type 
Single Family Residence
Sewer 
Public Sewer
SqFt Total 
1400
Style 
Traditional
Utilities 
Sewer AvailableWater Available
Water Source 
Public
Interior Features
Appliances 
Gas OvenBuilt-In Gas OvenDishwasherDisposalGas RangeGas Water HeaterWater Heater
Cooling 
Ceiling Fan(s)Central AirElectric
Flooring 
Tile
Heating 
Natural GasCentral
Interior 
BarCeiling Fan(s)Dry BarKitchen Island
Laundry Features 
Washer Hookup
Window Features 
Window Treatments
Save
Ask
Tour
Hide
Share
Exterior Features
Construction Details 
BrickWood Siding
Fencing 
Chain LinkPrivacy
Lot Features 
Corner Lot
Roof 
Composition
Windows/Doors 
Window Treatments
Community Features
Financing Terms Available 
CashConventionalFHAUSDA LoanVA Loan
MLS Area 
Robertson
School District 
Franklin
Schools
School District
Franklin
Elementary School
Unknown
Middle School
Unknown
High School
Unknown
Listing courtesy of James Hammond of Keller Williams Realty Brazos Valley office


Listing information is provided by Participants of the Bryan-College Station Regional MLS. IDX information is provided exclusively for personal, non-commercial use, and may not be used for any purpose other than to identify prospective properties consumers may be interested in purchasing. Information is deemed reliable but not guaranteed. Copyright 2026, Bryan-College Station Regional MLS.
Last checked: 2026-08-29 01:20 AM UTC

Neighborhood & Commute
Source: Walkscore
Save
Ask
Tour
Hide
Share