Save
Ask
Tour
Hide
Share
$5,300,000
19 Days On Site

26250a Riley Road
Waller, TX 77484

For Sale|Single Family Residence|Active
14
Beds
15
Total Baths
13
Full Baths
2
Partial Baths
4,532
SqFt
$1,169
/SqFt
2015
Built
Subdivision:
Other
County:
Grimes
Listing courtesy of Wendy Cline of Wendy Cline Properties Group
Call Now: (817) 525-0851
Is this the listing for you? We can help make it yours.
(817) 525-0851
26250a Riley Road26250a Riley Road26250a Riley Road26250a Riley Road
Save
Ask
Tour
Hide
Share

Mortgage Calculator

Monthly Payment (Est.)

$24,181
Calculator powered by Showcase IDX, a Constellation1 Company. Copyright ©2026 Information is deemed reliable but not guaranteed.

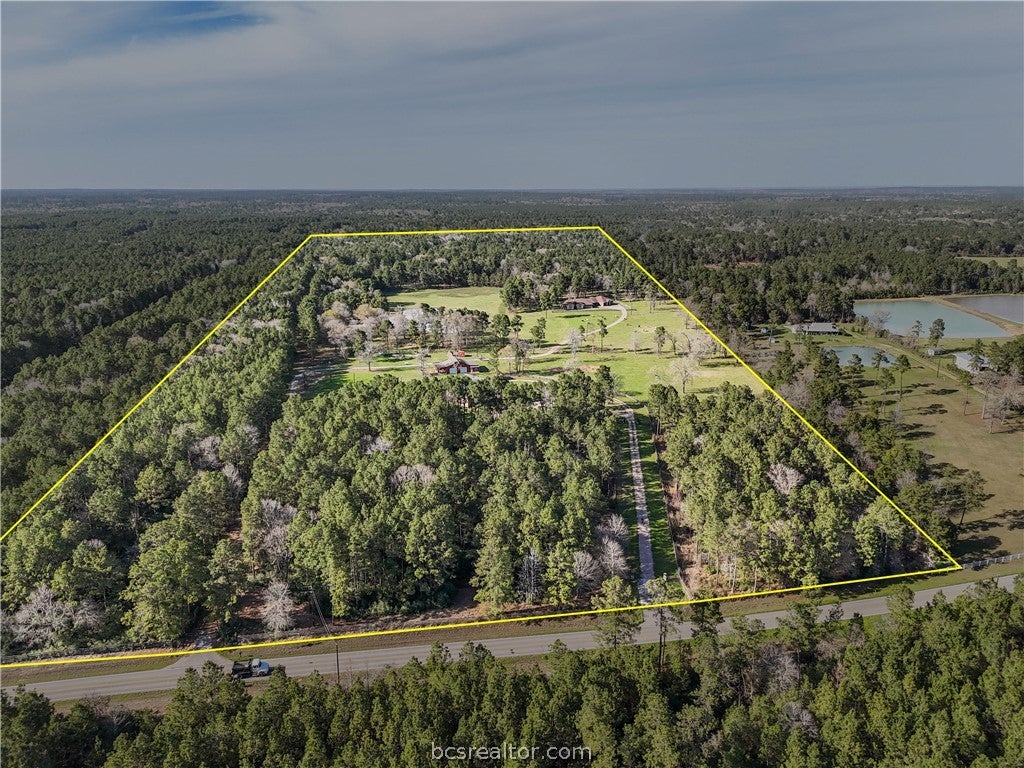
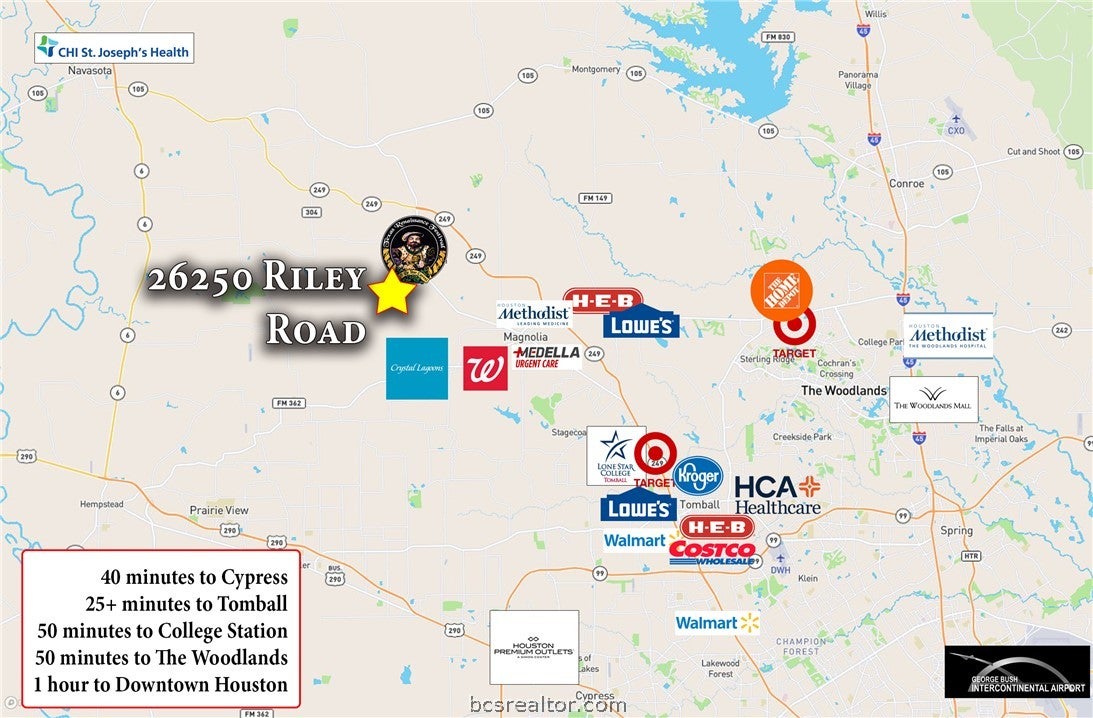
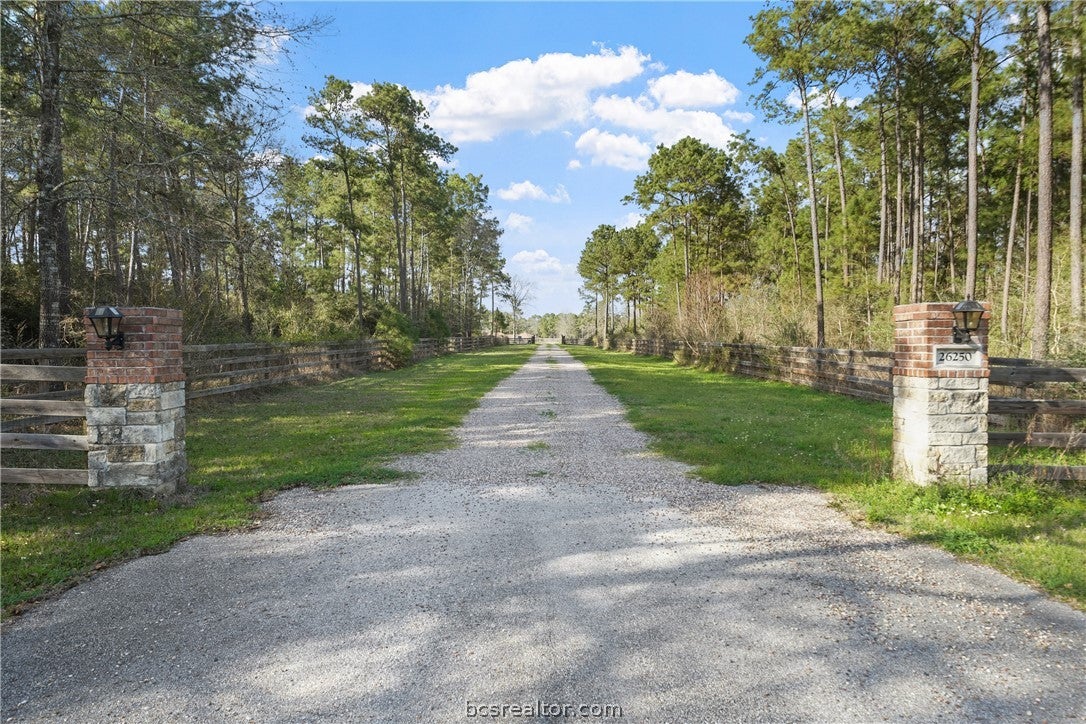
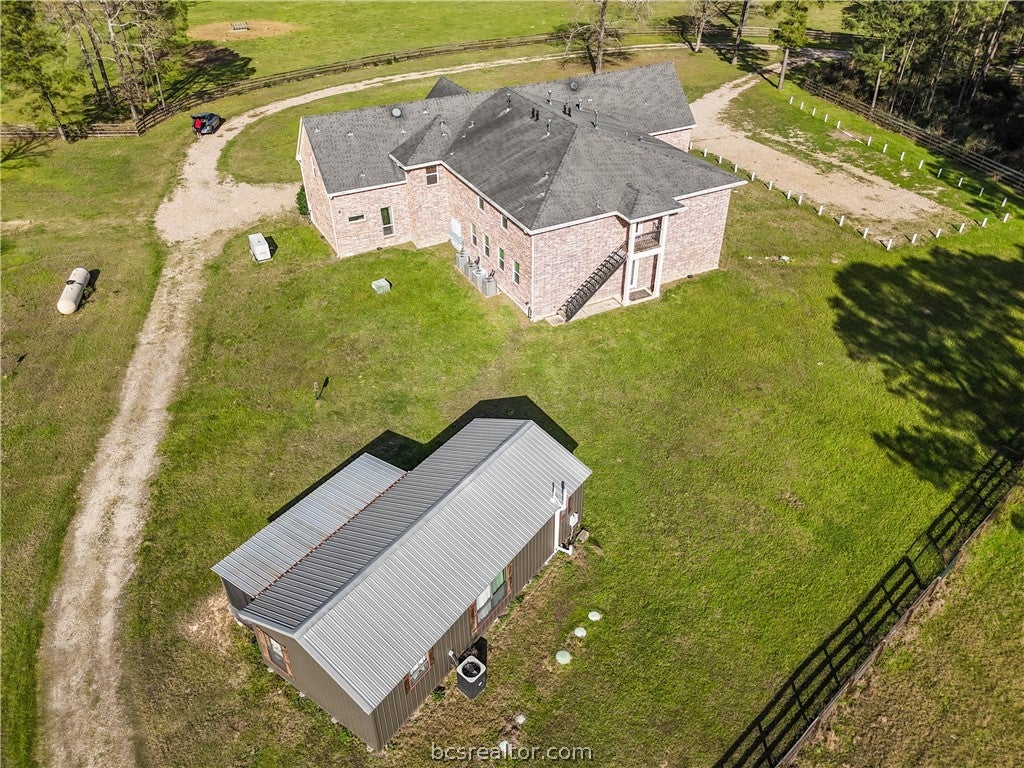
Magnolia Manor is a remarkable ±67-acre estate between Montgomery and Brenham, blending luxury residential living with retreat and event potential. Just an easy drive from Houston, the gated entrance opens to a peaceful setting where everyday stresses disappear. The 4,325 SF custom residence features a chef's kitchen with JennAir appliances, custom cabinetry, home automation, and a spa-inspired primary suite. A separate ±7,000 SF retreat includes six bedrooms, two kitchens, a 1,600 SF workroom, elevator, and private rooms ideal for retreats, rehabilitation, wellness programs, adult day care, or corporate events. Additional improvements include a guest apartment, 720 SF cabin, private lake, expansive porches, panoramic views, and a 1,200 SF insulated barn with partial climate control, generator, and full fencing. Located in an area experiencing significant development, including development across the street, this estate provides immediate enjoyment and long-term investment potential

Save
Ask
Tour
Hide
Share
Listing Snapshot
Price 
$5,300,000
Days On Site 
19 Days
Bedrooms 
14
Inside Area (SqFt) 
4,532 sqft
Total Baths 
15
Full Baths 
13
Partial Baths 
2
Lot Size 
67.252 Acres
Year Built 
2015
MLS® Number 
26009839
Status 
Active
Property Tax 
N/A
HOA/Condo/Coop Fees 
N/A
Sq Ft Source 
Plans
Friends & Family
Recent Activity
3 weeks agoListing first seen on site
3 weeks agoListing updated with changes from the MLS®
General Features
Acres 
67.252
Attached Garage 
Yes
Foundation 
Pillar/Post/Pier
Garage 
Yes
Garage Spaces 
3
Green Energy Efficient 
InsulationThermostatWindows
Levels 
One
Parking 
AttachedDetachedGarage
Property Sub Type 
Single Family Residence
SqFt Total 
4532
Utilities 
Water Available
Water Source 
PublicWell
Interior Features
Appliances 
Double OvenDishwasherDisposalGas RangeMicrowaveTankless Water Heater
Cooling 
Ceiling Fan(s)Central AirElectric
Fireplace 
Yes
Fireplace Features 
Gas LogWood Burning
Flooring 
CarpetTileWood
Heating 
Natural GasCentral
Interior 
BarGranite CountersCeiling Fan(s)Dry BarKitchen IslandPantry
Laundry Features 
Washer Hookup
Window Features 
Low Emissivity Windows
Save
Ask
Tour
Hide
Share
Exterior Features
Construction Details 
BrickStone
Roof 
Composition
Windows/Doors 
Low Emissivity Windows
Community Features
Accessibility Features 
Accessible Elevator Installed
MLS Area 
Grimes
School District 
Navasota
Schools
School District
Navasota
Elementary School
Unknown
Middle School
Unknown
High School
Unknown
Listing courtesy of Wendy Cline of Wendy Cline Properties Group


Listing information is provided by Participants of the Bryan-College Station Regional MLS. IDX information is provided exclusively for personal, non-commercial use, and may not be used for any purpose other than to identify prospective properties consumers may be interested in purchasing. Information is deemed reliable but not guaranteed. Copyright 2026, Bryan-College Station Regional MLS.
Last checked: 2026-08-23 11:16 PM UTC

Neighborhood & Commute
Source: Walkscore
Save
Ask
Tour
Hide
Share