Save
Ask
Tour
Hide
Share
$169,000
35 Days On Site

404 E Collins Street
Bremond, TX 76629

For Sale|Manufactured Home|Active
3
Beds
2
Total Baths
2
Full Baths
1,191
SqFt
$142
/SqFt
2025
Built
Subdivision:
Other
County:
Robertson
Listing courtesy of Tammy Hood of JLA Realty
Call Now: (817) 525-0851
Is this the listing for you? We can help make it yours.
(817) 525-0851
404 E Collins Street404 E Collins Street404 E Collins Street404 E Collins Street
Save
Ask
Tour
Hide
Share

Mortgage Calculator

Monthly Payment (Est.)

$771
Calculator powered by Showcase IDX, a Constellation1 Company. Copyright ©2026 Information is deemed reliable but not guaranteed.

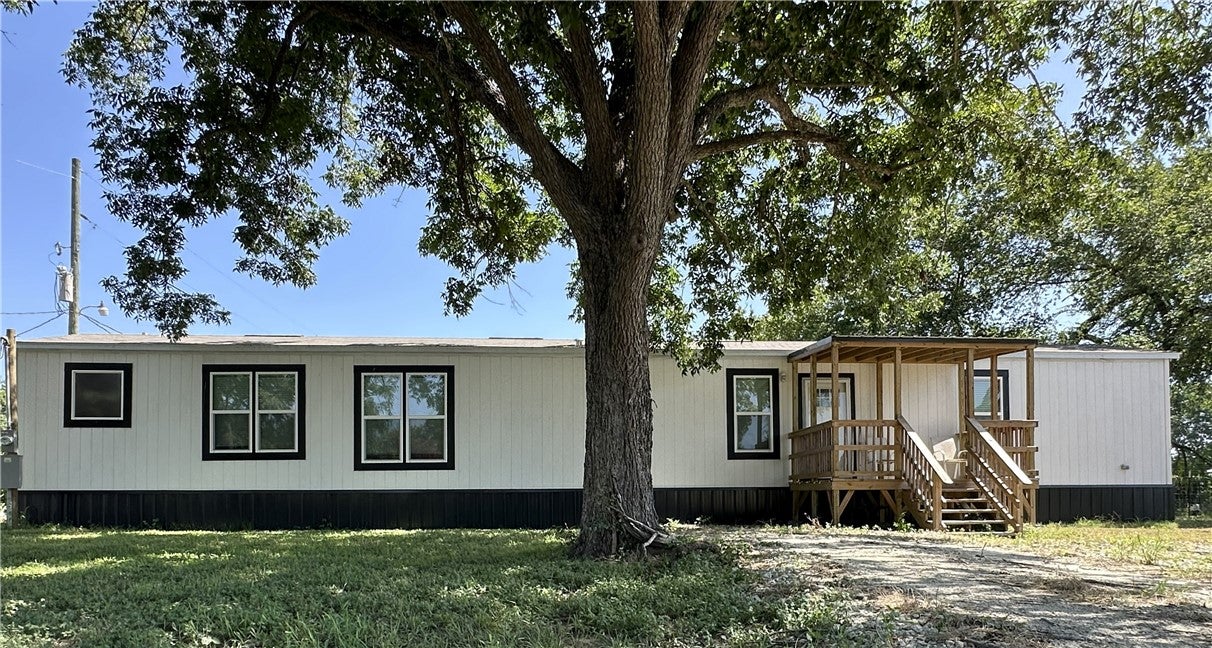
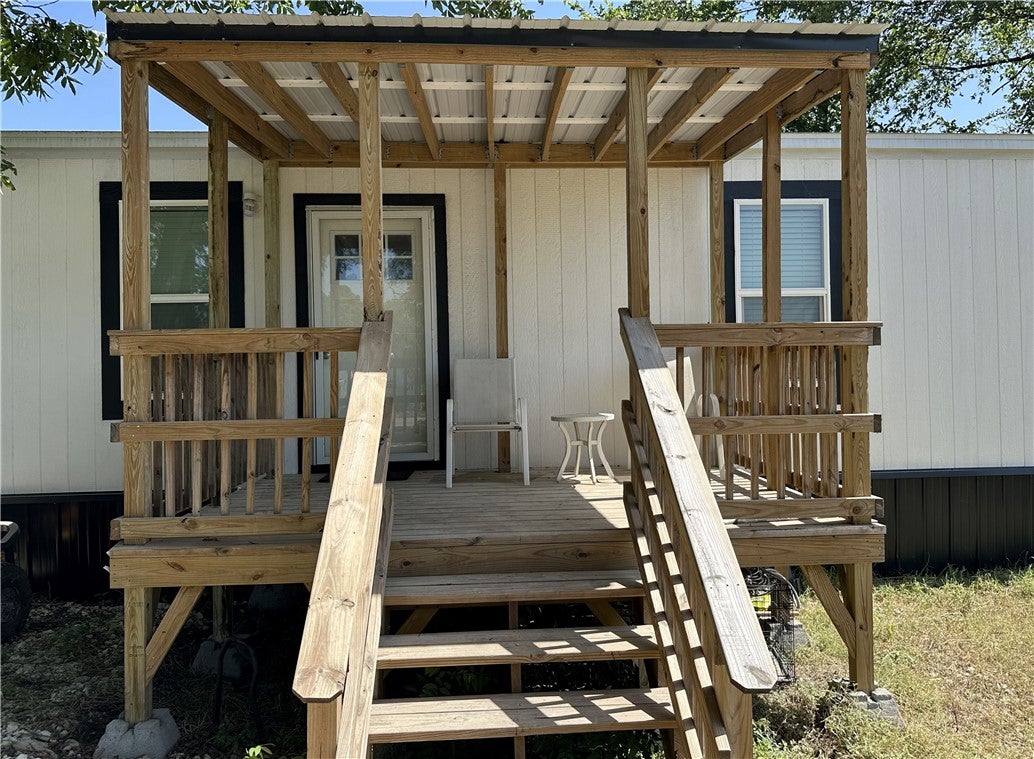
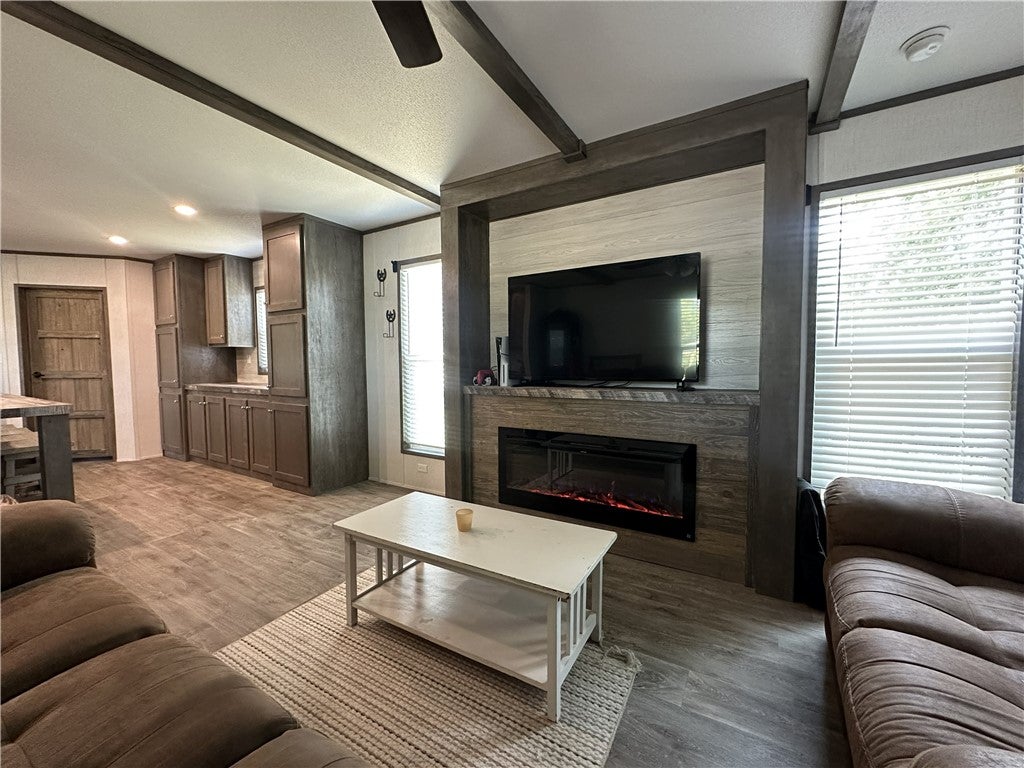
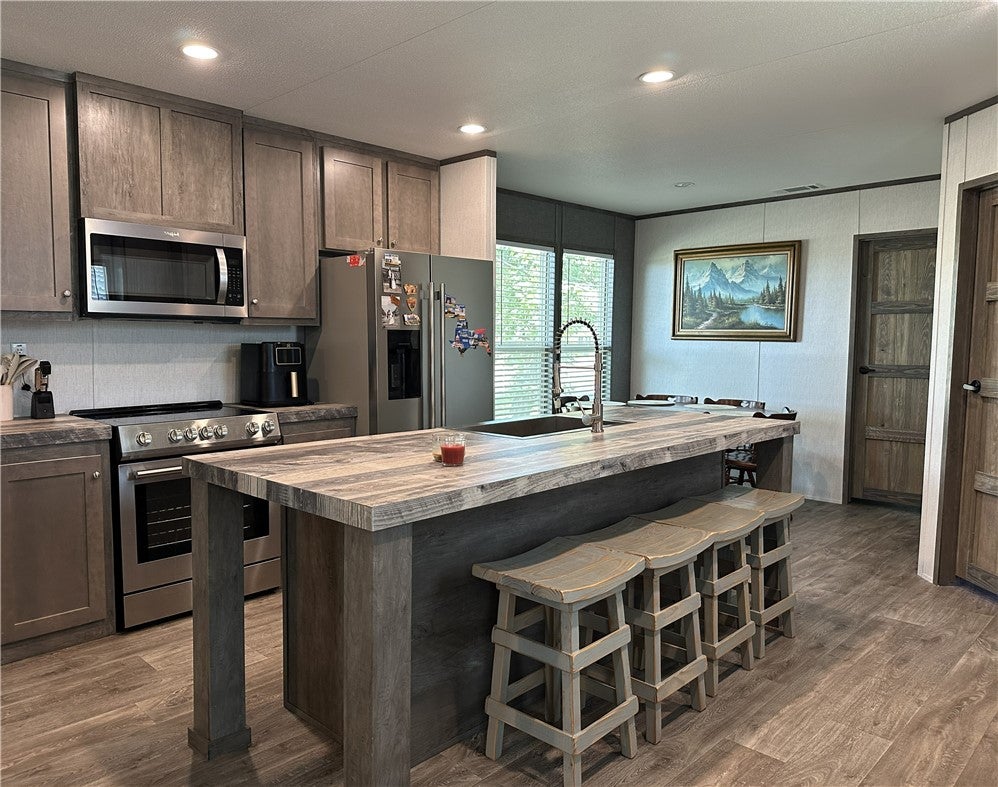
Like-new and move-in ready! This attractive 2025 3-bedroom, 2-bath home offers modern construction, a functional open floor plan, and thoughtful recent improvements. Since construction, the property has been enhanced with new fencing, creating two separate fenced areas with metal gates, and an expanded rock driveway. The inviting living area is highlighted by a striking linear fireplace, creating a stylish focal point and warm gathering space. The spacious primary suite features a walk-in closet and a relaxing 72" soaking tub, providing the perfect retreat at the end of the day. The open living, dining, and kitchen areas offer a seamless flow for both everyday living and entertaining. Located in desirable Bremond ISD, this home is ideal for first-time buyers, families, or investors seeking a low-maintenance property with strong rental potential. The generous yard offers plenty of space for pets, gardening, and outdoor activities while enjoying the charm of small-town Texas living. Don't miss this opportunity to own a move-in-ready home with modern features, recent improvements, and excellent value in Bremond.

Save
Ask
Tour
Hide
Share
Listing Snapshot
Price 
$169,000
Days On Site 
35 Days
Bedrooms 
3
Inside Area (SqFt) 
1,191 sqft
Total Baths 
2
Full Baths 
2
Partial Baths 
N/A
Lot Size 
0.261 Acres
Year Built 
2025
MLS® Number 
26009410
Status 
Active
Property Tax 
N/A
HOA/Condo/Coop Fees 
N/A
Sq Ft Source 
Plans
Friends & Family
Recent Activity
a month agoListing first seen on site
a month agoListing updated with changes from the MLS®
General Features
Acres 
0.261
Foundation 
Other
Green Energy Efficient 
AppliancesHVACThermostat
Levels 
One
Parking 
None
Property Sub Type 
Manufactured Home
Security 
Smoke Detector(s)
Sewer 
Public Sewer
SqFt Total 
1191
Style 
RanchTraditional
Utilities 
Sewer AvailableWater Available
Water Source 
Public
Interior Features
Appliances 
Electric OvenBuilt-In Electric OvenCooktopDishwasherElectric RangeMicrowaveWater HeaterENERGY STAR Qualified AppliancesElectric Water Heater
Cooling 
Ceiling Fan(s)Central AirElectric
Fireplace 
Yes
Fireplace Features 
Other
Flooring 
Vinyl
Heating 
CentralElectric
Interior 
BarCeiling Fan(s)Dry BarKitchen Island
Laundry Features 
Washer Hookup
Window Features 
Window Treatments
Save
Ask
Tour
Hide
Share
Exterior Features
Patio And Porch 
Deck
Roof 
Composition
Windows/Doors 
Window Treatments
Community Features
MLS Area 
Robertson
School District 
Bremond
Schools
School District
Bremond
Elementary School
Unknown
Middle School
Unknown
High School
Unknown
Listing courtesy of Tammy Hood of JLA Realty


Listing information is provided by Participants of the Bryan-College Station Regional MLS. IDX information is provided exclusively for personal, non-commercial use, and may not be used for any purpose other than to identify prospective properties consumers may be interested in purchasing. Information is deemed reliable but not guaranteed. Copyright 2026, Bryan-College Station Regional MLS.
Last checked: 2026-08-26 06:25 AM UTC

Neighborhood & Commute
Source: Walkscore
Save
Ask
Tour
Hide
Share