Save
Ask
Tour
Hide
Share
$1,050,000
33 Days On Site

4558 Hicks Lane
College Station, TX 77845

Single Family Residence|Pending
4
Beds
5
Total Baths
4
Full Baths
1
Partial Bath
5,152
SqFt
$204
/SqFt
2026
Built
Subdivision:
Other
County:
Brazos
Listing courtesy of Chelsie Breaux of RE/MAX 2020
Call Now: (817) 525-0851
Is this the listing for you? We can help make it yours.
(817) 525-0851
4558 Hicks Lane4558 Hicks Lane4558 Hicks Lane4558 Hicks Lane
Save
Ask
Tour
Hide
Share

Mortgage Calculator

Monthly Payment (Est.)

$4,791
Calculator powered by Showcase IDX, a Constellation1 Company. Copyright ©2026 Information is deemed reliable but not guaranteed.

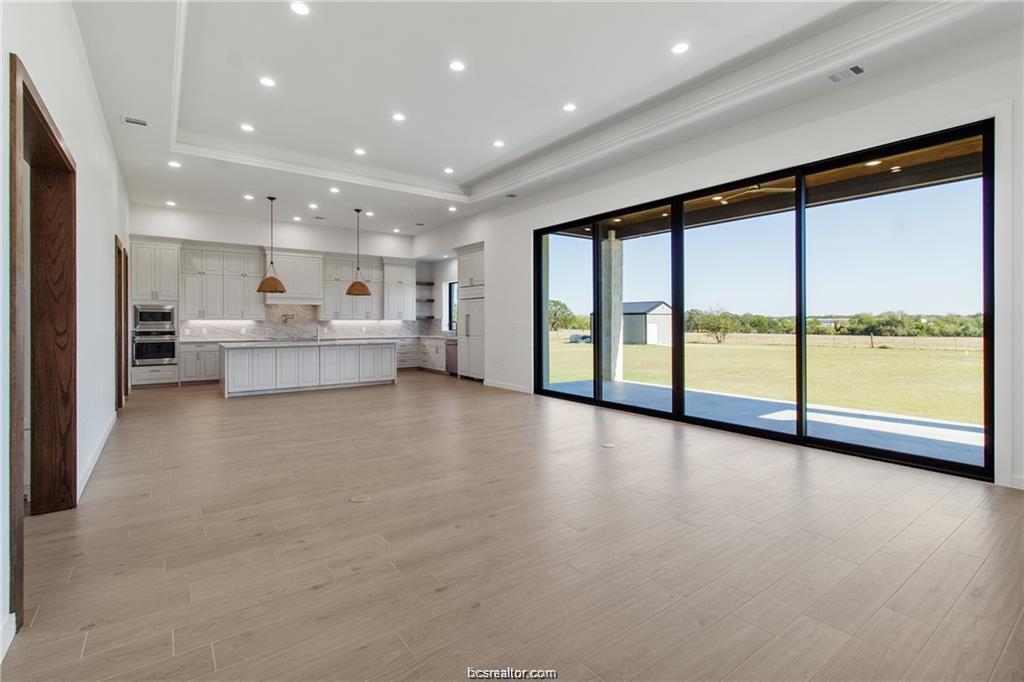
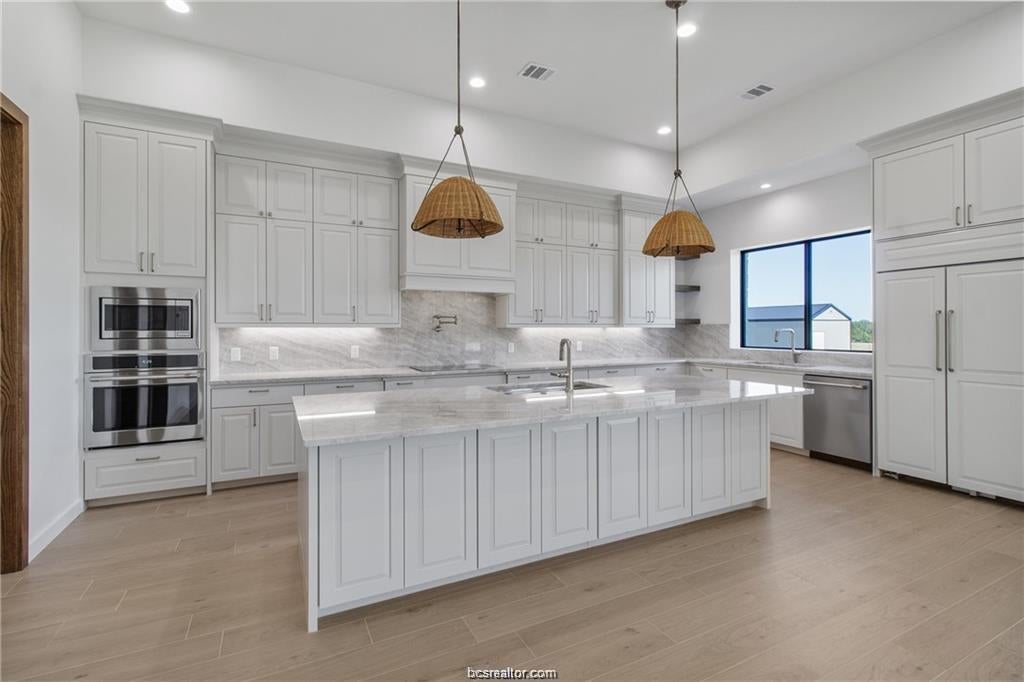
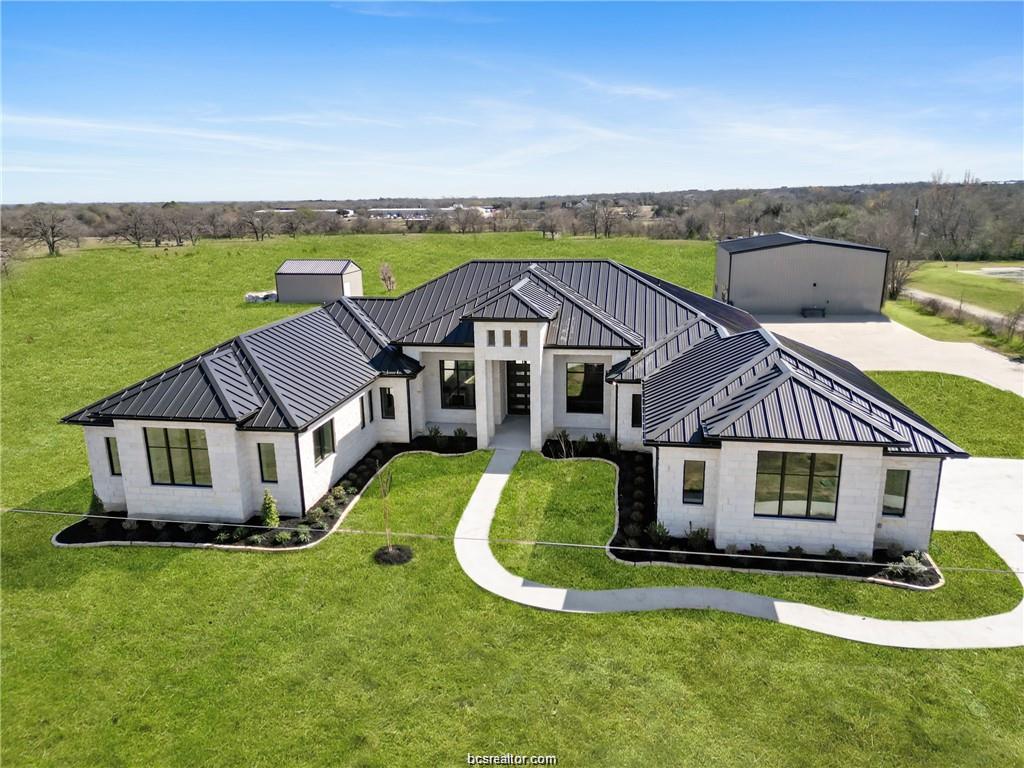
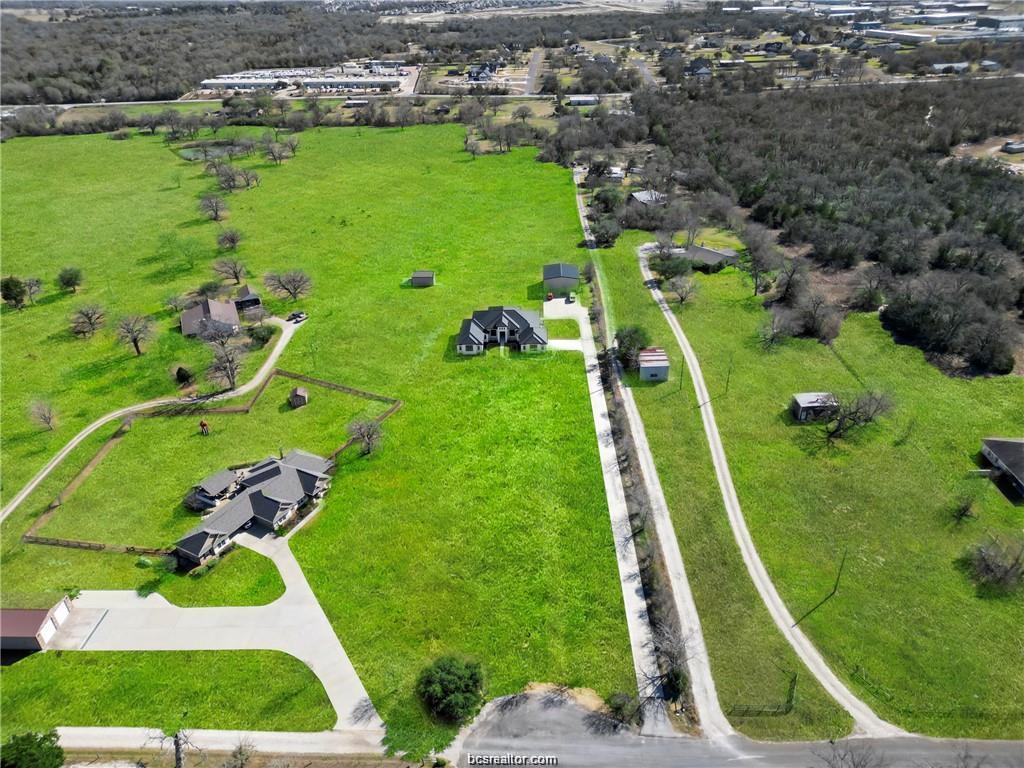
Exceptionally unique and thoughtfully designed, this home was built using best practices recommended by Matt Risinger and Tim Hill of Risinger Build. Constructed with ICF (Insulated Concrete Form) walls, it offers superior durability, energy efficiency, and sound insulation. Designed with health in mind, the owner consulted a leading healthy-home builder to achieve excellent indoor air quality—ideal for those with allergies or sensitivities. Features include ICF construction for long-term performance; all-hardwood cabinetry with no particle board or OSB; premium hardwood doors; high-performance Weather Shield Vue windows; and Schluter waterproofing with Fiberock sheetrock in bathrooms and wet areas. The property also includes a separate 2-bedroom, 2-bath barndominium, perfect for guests, multigenerational living, or a private workspace. Professionally installed landscaping completes this one-of-a-kind property.

Save
Ask
Tour
Hide
Share
Listing Snapshot
Price 
$1,050,000
Days On Site 
33 Days
Bedrooms 
4
Inside Area (SqFt) 
5,152 sqft
Total Baths 
5
Full Baths 
4
Partial Baths 
1
Lot Size 
2.854 Acres
Year Built 
2026
MLS® Number 
26009374
Status 
Pending
Property Tax 
N/A
HOA/Condo/Coop Fees 
N/A
Sq Ft Source 
Assessor
Friends & Family
Recent Activity
2 weeks agoStatus changed to Pending
2 weeks agoListing updated with changes from the MLS®
a month agoListing first seen on site
General Features
Acres 
2.854
Attached Garage 
Yes
Foundation 
Slab
Garage 
Yes
Garage Spaces 
3
Green Energy Efficient 
Thermostat
Levels 
One
Parking 
AttachedGarage
Property Sub Type 
Single Family Residence
Sewer 
Public Sewer
SqFt Total 
5152
Style 
Traditional
Utilities 
Sewer AvailableWater Available
Water Source 
Public
Interior Features
Appliances 
Electric OvenBuilt-In Electric OvenCooktopDishwasherElectric Water HeaterMicrowaveRefrigeratorWater HeaterDryerWasher
Cooling 
Ceiling Fan(s)Central AirElectric
Fireplace 
Yes
Fireplace Features 
Other
Flooring 
Tile
Heating 
CentralElectric
Interior 
Ceiling Fan(s)Kitchen IslandPantry
Save
Ask
Tour
Hide
Share
Exterior Features
Construction Details 
Stone
Lot Features 
Open Lot
Patio And Porch 
Covered
Roof 
Composition
Community Features
MLS Area 
105
School District 
Bryan
Schools
School District
Bryan
Elementary School
Unknown
Middle School
Unknown
High School
Unknown
Listing courtesy of Chelsie Breaux of RE/MAX 2020


Listing information is provided by Participants of the Bryan-College Station Regional MLS. IDX information is provided exclusively for personal, non-commercial use, and may not be used for any purpose other than to identify prospective properties consumers may be interested in purchasing. Information is deemed reliable but not guaranteed. Copyright 2026, Bryan-College Station Regional MLS.
Last checked: 2026-08-24 01:21 AM UTC

Neighborhood & Commute
Source: Walkscore
Save
Ask
Tour
Hide
Share