Save
Ask
Tour
Hide
Share
$2,550,000
5 Days On Site

17515 Chippewa Cove
College Station, TX 77845

For Sale|Single Family Residence|Active
4
Beds
5
Total Baths
5
Full Baths
5,000
SqFt
$510
/SqFt
2026
Built
Subdivision:
Indian Lakes
County:
Brazos
Listing courtesy of Bradley Corrier of Keller Williams Realty B/V
Call Now: (817) 525-0851
Is this the listing for you? We can help make it yours.
(817) 525-0851
17515 Chippewa Cove17515 Chippewa Cove17515 Chippewa Cove17515 Chippewa Cove
Save
Ask
Tour
Hide
Share

Mortgage Calculator

Monthly Payment (Est.)

$11,634
Calculator powered by Showcase IDX, a Constellation1 Company. Copyright ©2026 Information is deemed reliable but not guaranteed.

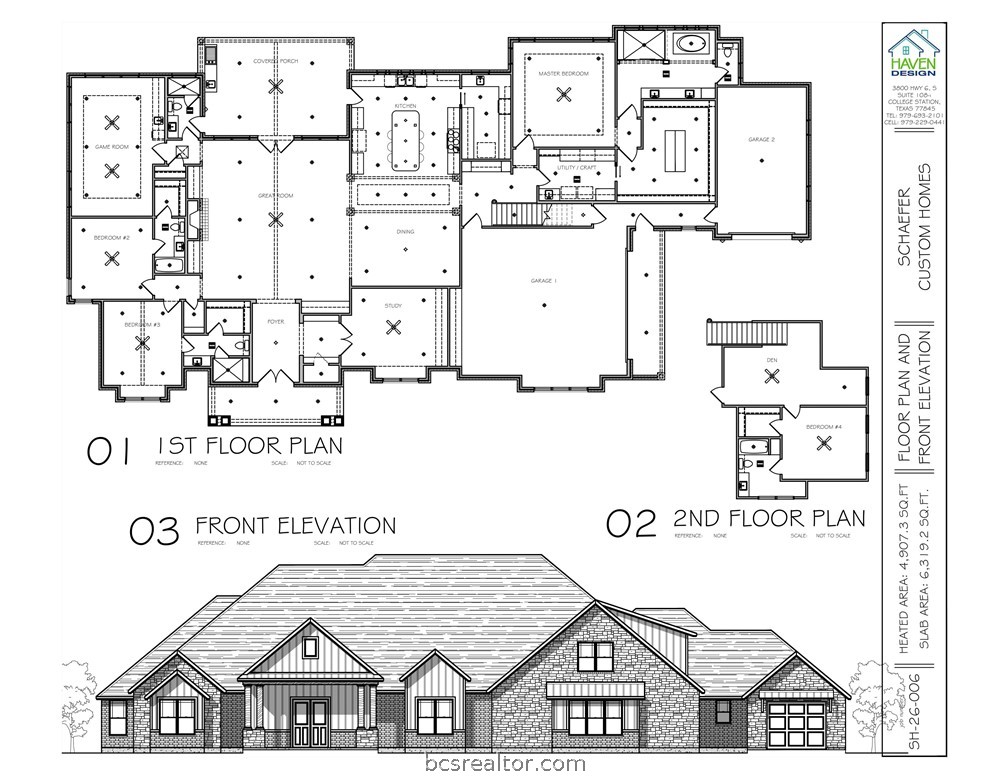
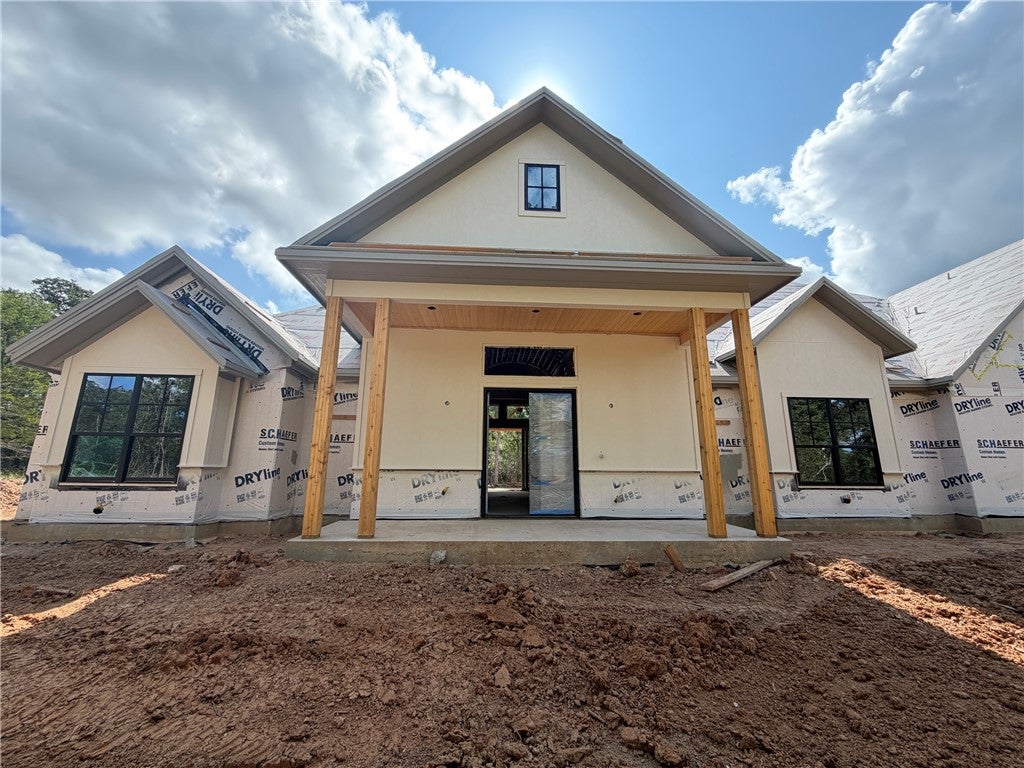
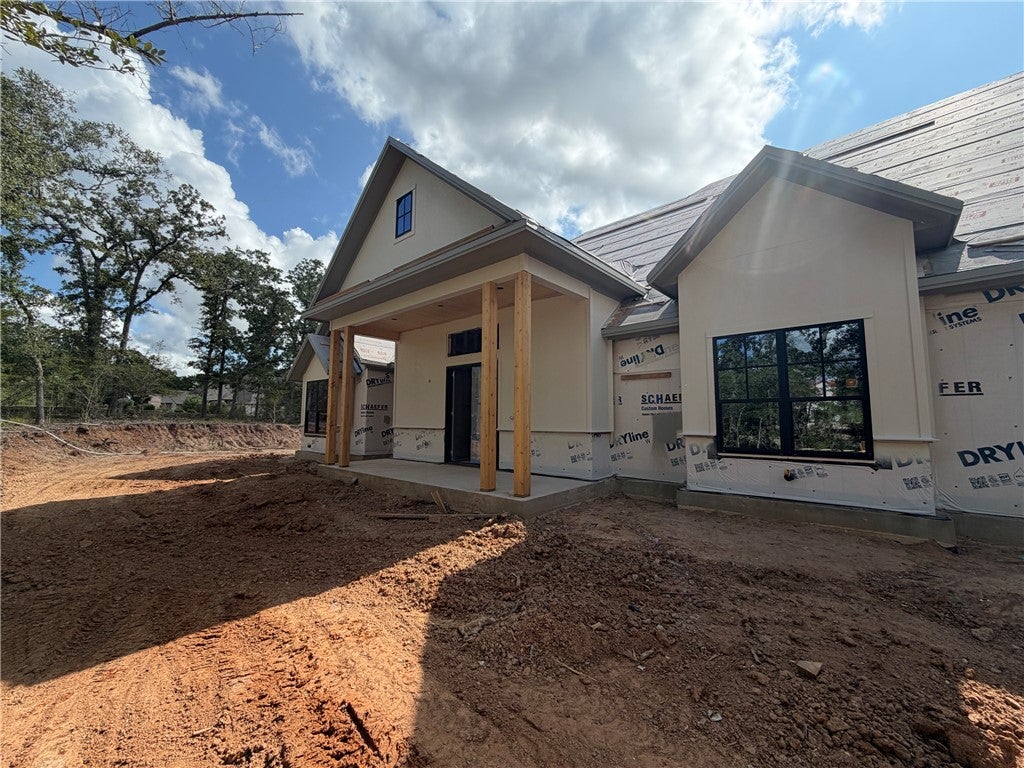
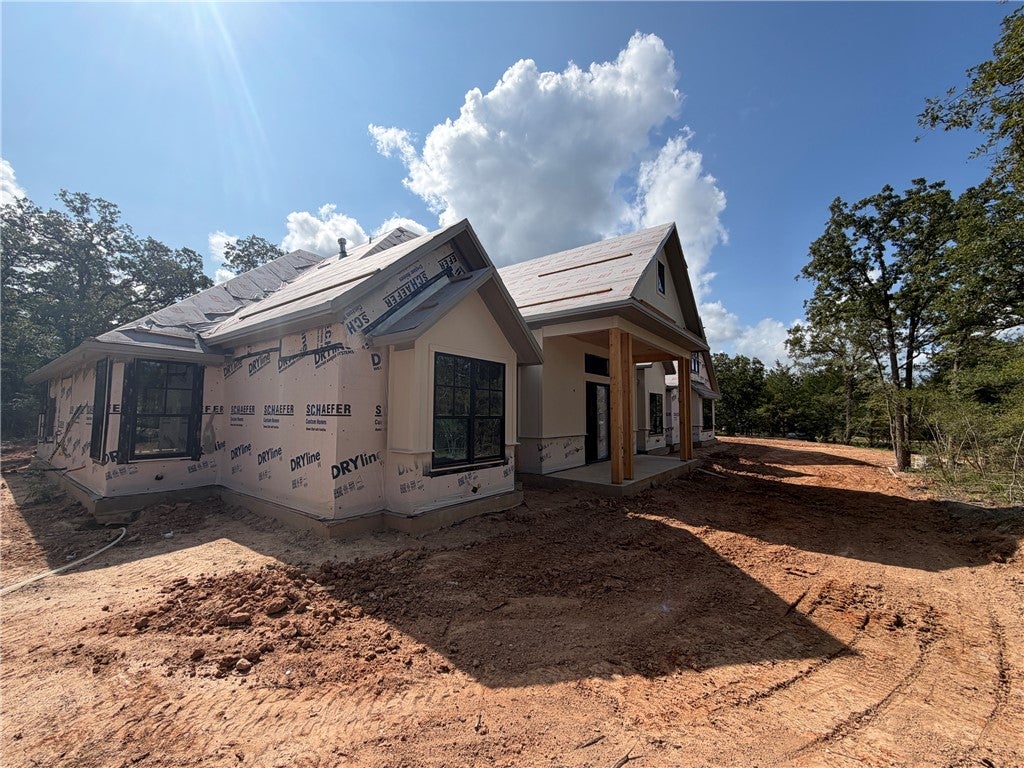
Located on a cul-de-sac street and corner wooded 1.34 acre lot in Indian Lakes, this new Schaefer Custom Home offers a fantastic floor plan with superb amenities! The 5,000 SF open concept plan offers 4 spacious bedrooms, 5 full baths (each bedroom has its own bath and walk-in closet) a spacious family room, a large game room/2nd living area, an up-stairs den, two dining areas and a private study. The gourmet eat-in island kitchen is designed for entertaining offering a huge island and featuring high quality stainless steel KitchenAid, Wolf and Sub-zero appliances, granite counters, and an enormous walk-in butler's pantry. The kitchen opens onto the great room with soaring ceilings and a wall of windows allowing for ample natural light. A spacious game room flows off of the great room and has access to the 5th full bathroom which is also accessible from the patio. The owner's suite is a private haven with a walk in shower with multiple shower heads, a jetted tub, double vanities and a huge walk-in closet with extensive built-ins. A mud area with bench and lockers leads to the 3 car garage. The upstairs is very private - perfect as a guest or in-law suite - and offers a den and the 4th bedroom with a full bath. A covered patio with a cathedral ceiling offers an outdoor kitchen and overlooks the wooded and private backyard. Very energy efficient with blown foam insulation in walls and attic, low-E vinyl windows, two tankless water heaters, Energy Star appliances and much more!

Save
Ask
Tour
Hide
Share
Listing Snapshot
Price 
$2,550,000
Days On Site 
5 Days
Bedrooms 
4
Inside Area (SqFt) 
5,000 sqft
Total Baths 
5
Full Baths 
5
Partial Baths 
N/A
Lot Size 
1.339 Acres
Year Built 
2026
MLS® Number 
26008889
Status 
Active
Property Tax 
N/A
HOA/Condo/Coop Fees 
$95.83 monthly
Sq Ft Source 
Plans
Friends & Family
Recent Activity
5 days agoListing first seen on site
6 days agoListing updated with changes from the MLS®
General Features
Acres 
1.339
Attached Garage 
Yes
Foundation 
Slab
Garage 
Yes
Garage Spaces 
3
Green Energy Efficient 
AppliancesHVACInsulationLightingThermostatWindows
Levels 
Two
Parking 
AttachedGarageGarage Faces SideGarage Door Opener
Property Condition 
Under Construction
Property Sub Type 
Single Family Residence
Security 
Security SystemSmoke Detector(s)
SqFt Total 
5000
Style 
Traditional
Utilities 
Cable AvailableElectricity AvailablePropanePhone AvailableUnderground UtilitiesWater Available
Interior Features
Appliances 
Electric OvenBuilt-In Electric OvenCooktopDouble OvenDishwasherDisposalMicrowaveRefrigeratorENERGY STAR Qualified AppliancesTankless Water Heater
Cooling 
Ceiling Fan(s)Central AirElectric
Fireplace 
Yes
Fireplace Features 
Gas Log
Flooring 
CarpetTileWood
Heating 
Heat Pump
Interior 
BarGranite CountersHigh CeilingsHigh Speed InternetWired for SoundCeiling Fan(s)Dry BarKitchen IslandPantrySound System
Laundry Features 
Washer Hookup
Window Features 
Low Emissivity WindowsInsulated Windows
Save
Ask
Tour
Hide
Share
Exterior Features
Construction Details 
Brick VeneerHardiPlank TypeStone
Exterior 
Fire PitOutdoor Kitchen
Fencing 
Wood
Lot Features 
Cul-De-SacLevelWooded
Patio And Porch 
Covered
Pool Features 
Community
Roof 
CompositionShingle
Windows/Doors 
Low Emissivity WindowsInsulated Windows
Community Features
Association Amenities 
Maintenance GroundsPoolTrash
Association Dues 
1150
Community Features 
PoolPlaygroundTennis Court(s)
Financing Terms Available 
CashConventionalVA Loan
HOA Fee Frequency 
Annually
MLS Area 
111
School District 
College Station
Schools
School District
College Station
Elementary School
Unknown
Middle School
Unknown
High School
Unknown
Listing courtesy of Bradley Corrier of Keller Williams Realty B/V


Listing information is provided by Participants of the Bryan-College Station Regional MLS. IDX information is provided exclusively for personal, non-commercial use, and may not be used for any purpose other than to identify prospective properties consumers may be interested in purchasing. Information is deemed reliable but not guaranteed. Copyright 2026, Bryan-College Station Regional MLS.
Last checked: 2026-07-12 07:48 PM UTC

Neighborhood & Commute
Source: Walkscore
Save
Ask
Tour
Hide
Share