
3 Meadows DriveHilltop Lakes, TX 77871
Mortgage Calculator
Monthly Payment (Est.)
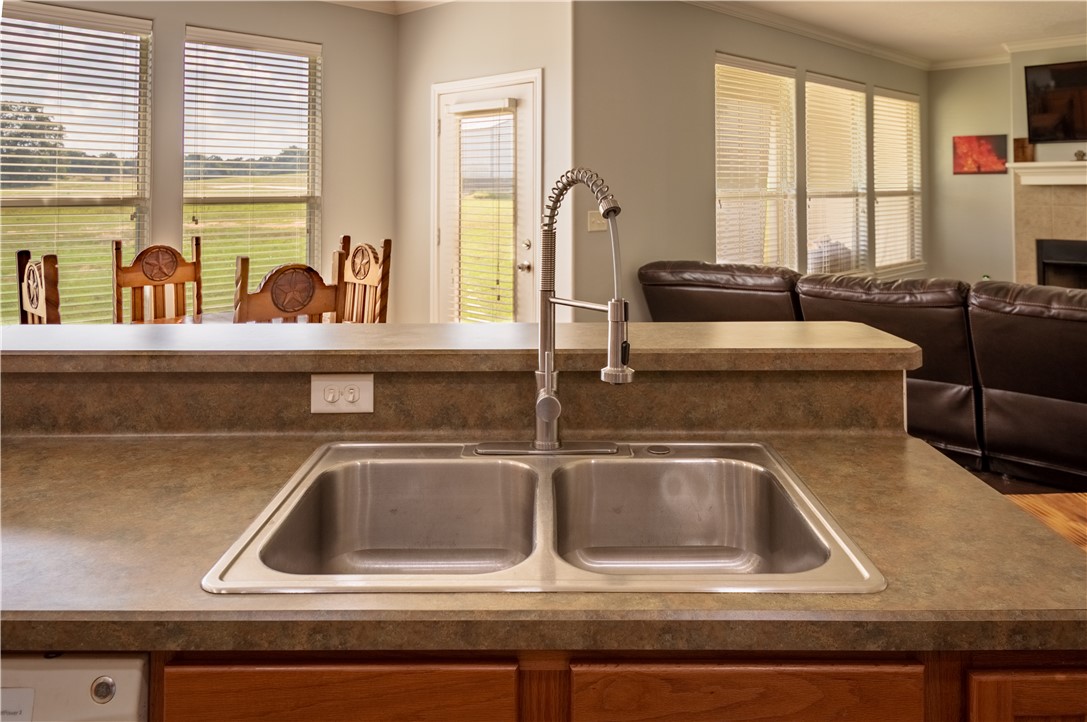
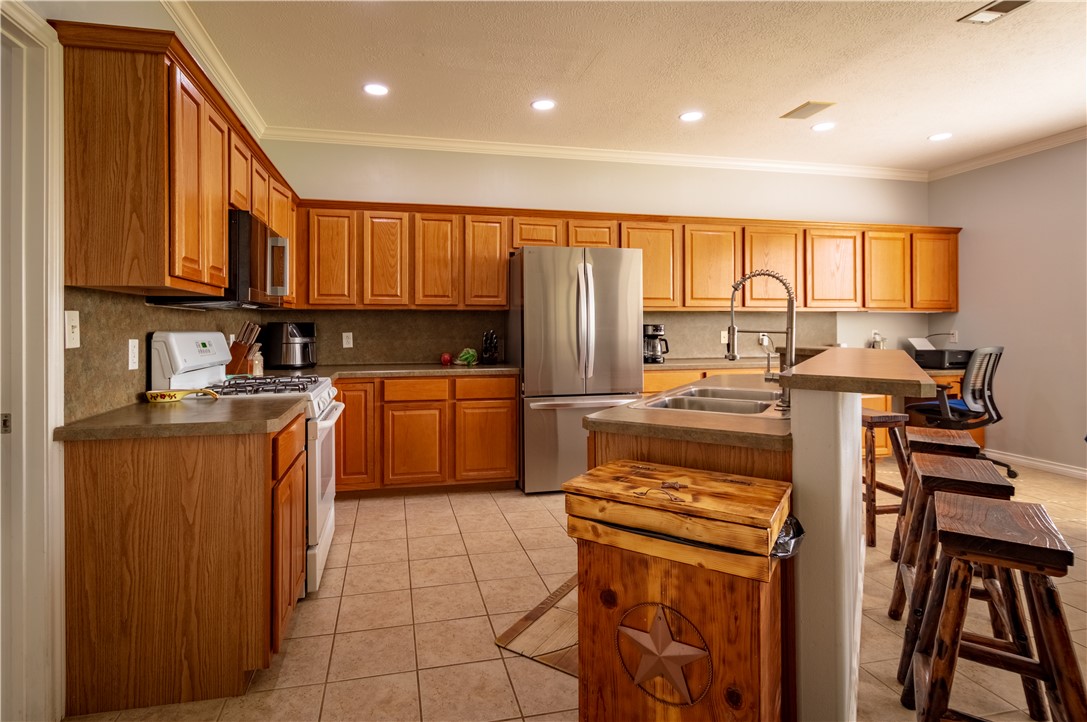
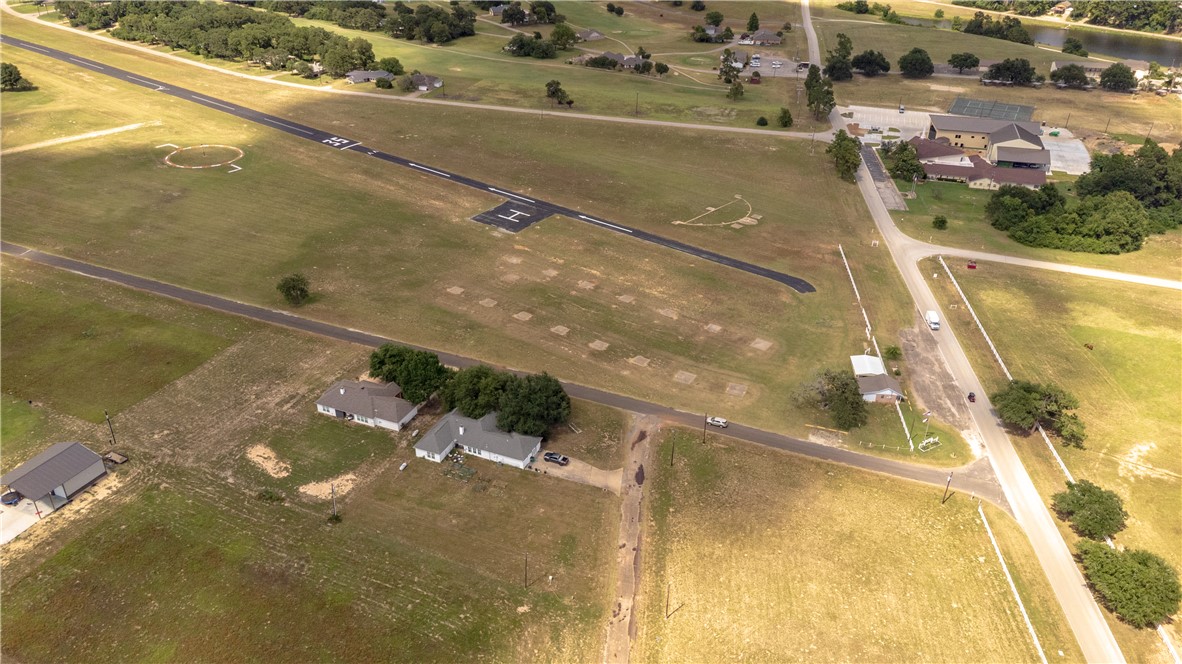
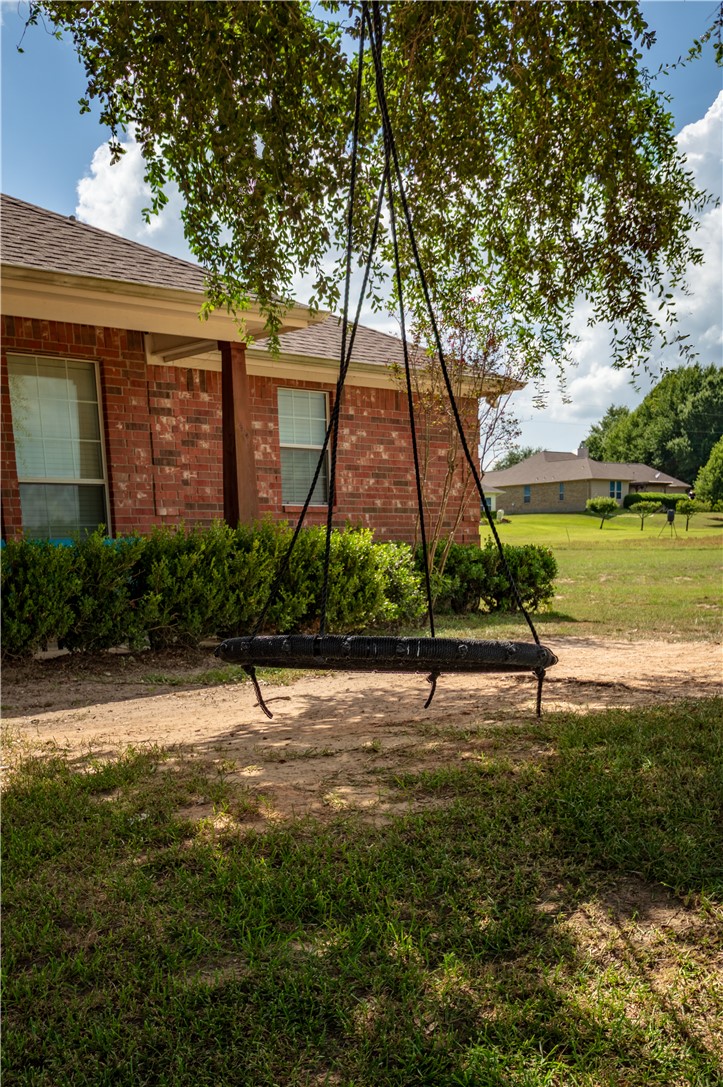
Enter an interest rate to see your estimated monthly payment.Don't let the 2005 build year fool you—this home feels far newer thanks to its thoughtful design, updated flooring, and timeless finishes throughout. With 3 bedrooms, 2 bathrooms, and 1,866 square feet, the floor plan is one of its biggest strengths, creating an open, connected living space that feels both comfortable and functional. At the center of the home, the spacious kitchen offers abundant countertop space, a large island, and an easy flow into the dining and living areas, making it just as well suited for everyday life as it is for entertaining. Crown moulding, recessed lighting, and a split-bedroom layout further enhance the home's appeal, while the oversized primary suite features dual vanities, a soaking tub, separate walk-in shower, and a generous walk-in closet. Outside, the spacious homesite provides room to spread out without sacrificing convenience, while the attached two-car garage and roof replaced around 2020 add even more value. Located directly across from Hilltop Lakes' paved runway, the property enjoys an unusually open front view that sets it apart from many homes in the community. If you've been searching for a home where the layout simply feels right, this one deserves a look.
| 2 months ago | Price changed to $299,000 | |
| 2 months ago | Listing updated with changes from the MLS® | |
| 3 months ago | Listing first seen on site |

Listing information is provided by Participants of the Bryan-College Station Regional MLS. IDX information is provided exclusively for personal, non-commercial use, and may not be used for any purpose other than to identify prospective properties consumers may be interested in purchasing. Information is deemed reliable but not guaranteed. Copyright 2026, Bryan-College Station Regional MLS.
Last checked: 2026-10-14 05:35 AM UTC