
2801 Farm to Market 1940Franklin, TX 77856
Mortgage Calculator
Monthly Payment (Est.)
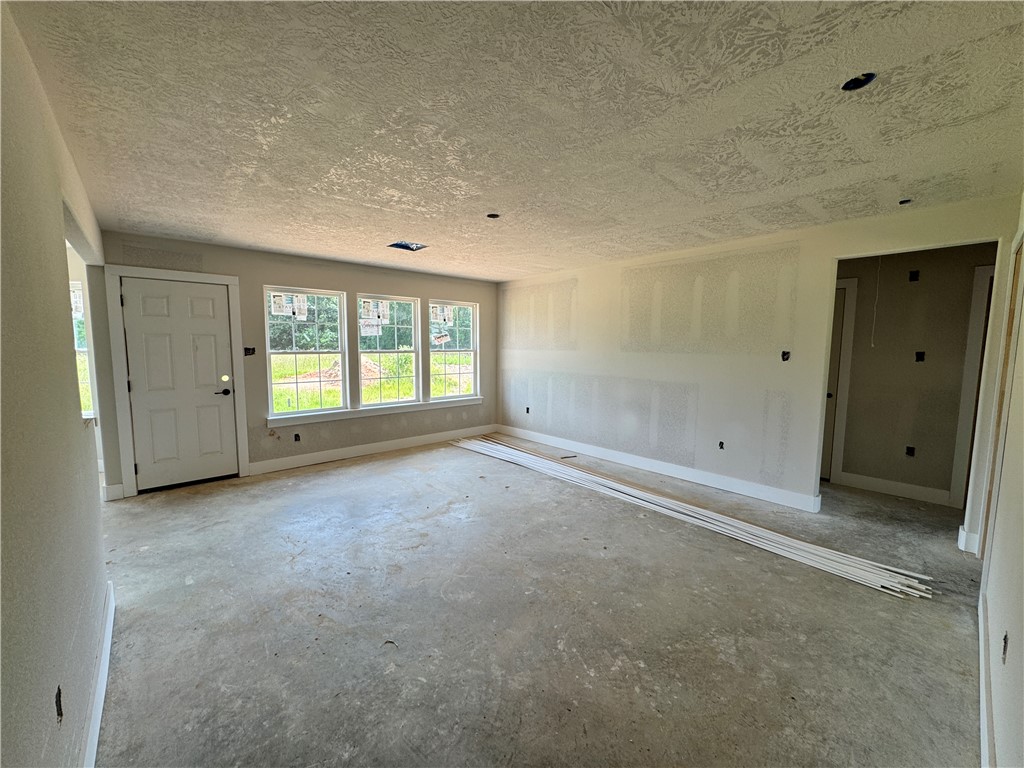
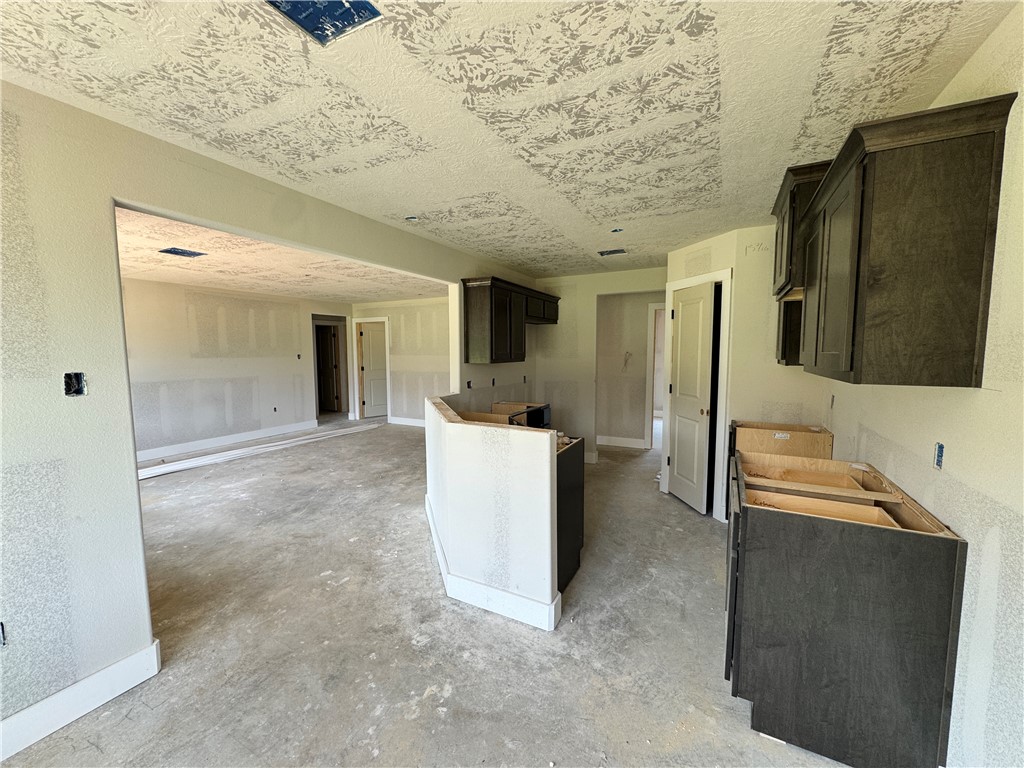
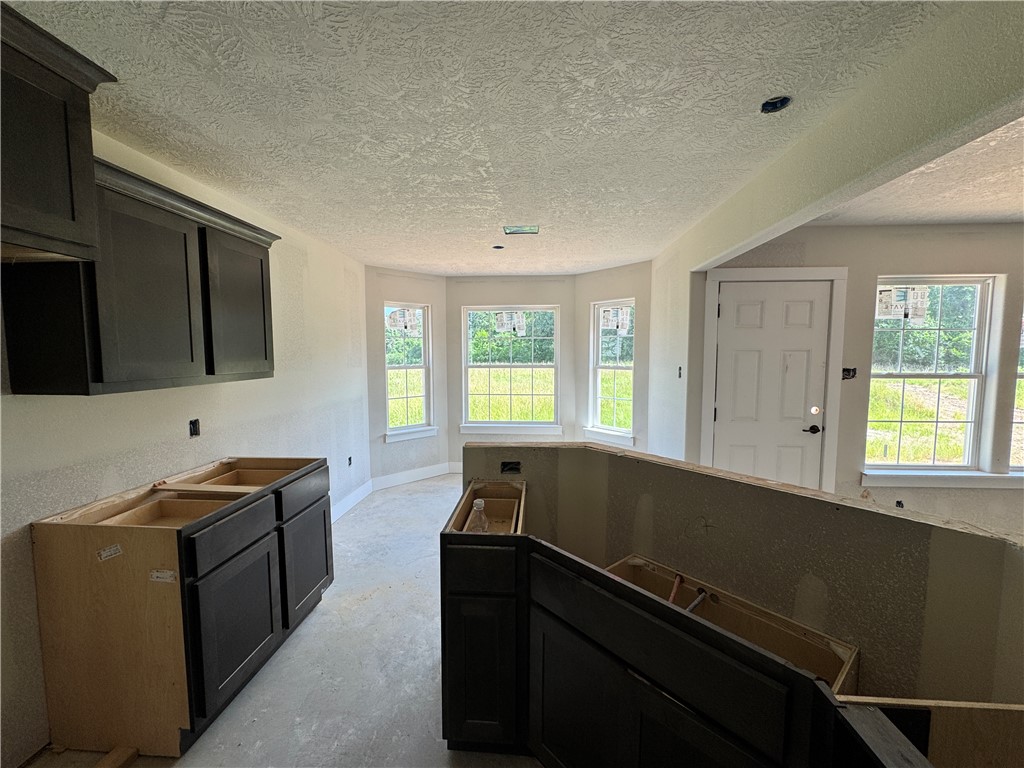
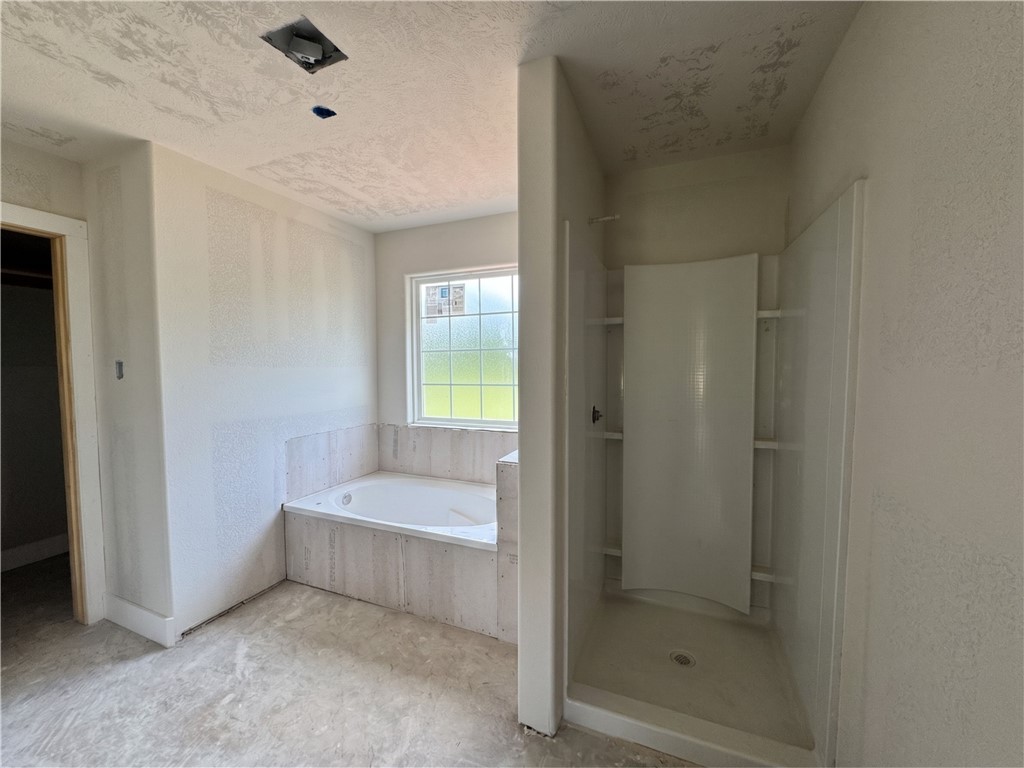
$2,167Brand-new construction on 6.814 acres in Franklin ISD. Located at 2801 FM 1940, this Sandalwood floor plan offers approx. 1,600 sq. ft. with 4 bedrooms, 2 bathrooms, open living, and a split-bedroom layout. Estimated completion is mid-August 2026. Inside, the home features warm LVP flooring, white trim, recessed lighting, dark espresso shaker cabinets, Fantasy Brown granite, a large island with seating, walk-in pantry, and stainless GE appliances. The kitchen opens to the dining and living areas for a clean, functional flow. The bay-style breakfast nook has three windows overlooking the back acreage, and the living room has large rear windows for strong natural light. The primary suite includes a double vanity, separate shower, soaking tub, private toilet room, and walk-in closet. Three secondary bedrooms are split from the primary side, including one front bedroom with a vaulted ceiling and arched feature window. The exterior has white lap siding, dark trim, board-and-batten accent gables, cedar brackets, covered front and back porches, and an architectural shingle roof. The land is open pasture with scattered mature trees, long country views, and room for a shop, barn, detached garage, pool, garden, or outdoor living. Small pond behind the house. Water, electric, and septic in place.
| a week ago | Listing first seen on site | |
| a week ago | Listing updated with changes from the MLS® |

Listing information is provided by Participants of the Bryan-College Station Regional MLS. IDX information is provided exclusively for personal, non-commercial use, and may not be used for any purpose other than to identify prospective properties consumers may be interested in purchasing. Information is deemed reliable but not guaranteed. Copyright 2026, Bryan-College Station Regional MLS.
Last checked: 2026-07-13 10:35 PM UTC