Save
Ask
Tour
Hide
Share
$699,000
17 Days On Site

3104 Stonewood Drive
Franklin, TX 77856

For Sale|Single Family Residence|Active
4
Beds
4
Total Baths
3
Full Baths
1
Partial Bath
2,696
SqFt
$259
/SqFt
2019
Built
Subdivision:
Other
County:
Robertson
Listing courtesy of Kathy Watson of TowerPoint Realty
Call Now: (817) 525-0851
Is this the listing for you? We can help make it yours.
(817) 525-0851
3104 Stonewood Drive3104 Stonewood Drive3104 Stonewood Drive3104 Stonewood Drive
Save
Ask
Tour
Hide
Share

Mortgage Calculator

Monthly Payment (Est.)

$3,189
Calculator powered by Showcase IDX, a Constellation1 Company. Copyright ©2026 Information is deemed reliable but not guaranteed.

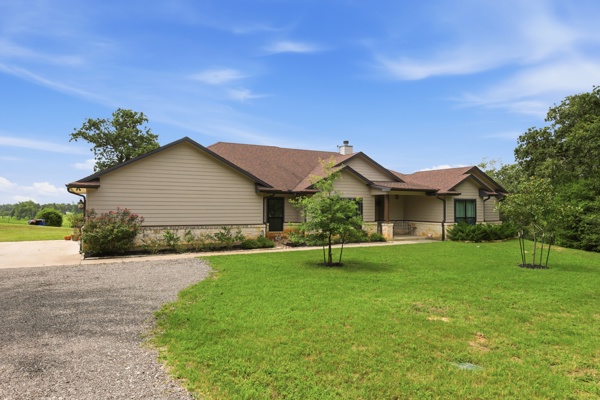
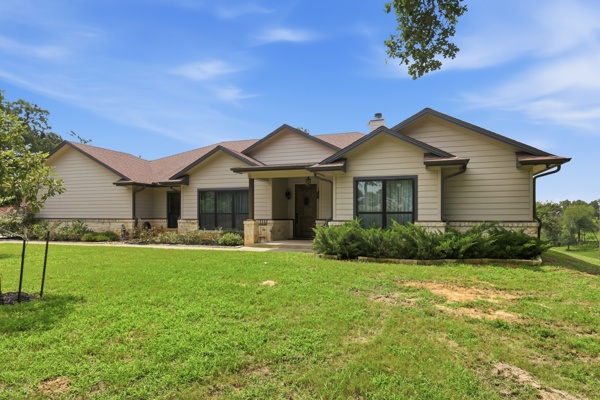
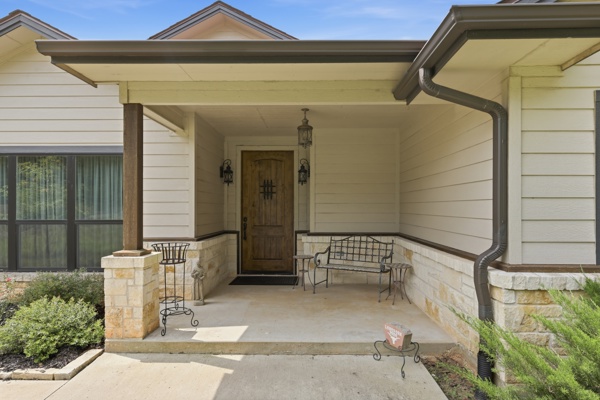
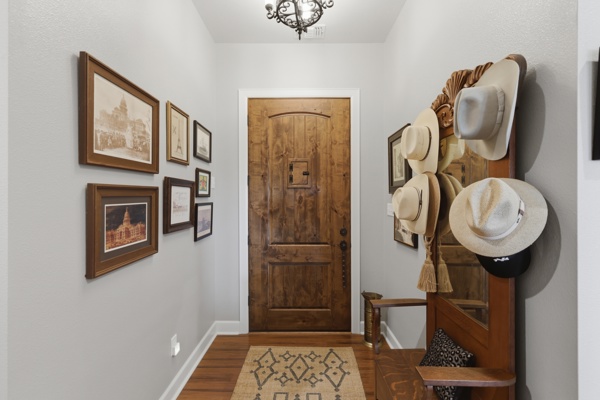
Perched atop a scenic hill on 2.18 acres, this stunning custom home built in 2019 offers breathtaking views and the perfect balance of luxury, comfort, and privacy. With 2,696 square feet of thoughtfully designed living space, this 4-bedroom, 3.5-bathroom home provides room for everyone to spread out and enjoy. Step inside to discover an open-concept floor plan filled with natural light, spacious living areas, and quality finishes throughout. The well-appointed kitchen overlooks the main living and dining spaces, creating an ideal setting for entertaining family and friends. The private primary suite offers a relaxing retreat, while the additional bedrooms and bathrooms provide ample accommodations for guests or a growing family. Outside, enjoy the beauty of country living from your elevated homesite, where sweeping views and peaceful surroundings create a truly special setting. Whether you’re enjoying your morning coffee on the porch or hosting gatherings under the Texas sky, this property offers the space and serenity you’ve been searching for. Located in Franklin, Texas, this exceptional home combines modern construction, acreage, and picturesque views into one remarkable property. Don’t miss the opportunity to make this hilltop retreat your own.

Save
Ask
Tour
Hide
Share
Listing Snapshot
Price 
$699,000
Days On Site 
17 Days
Bedrooms 
4
Inside Area (SqFt) 
2,696 sqft
Total Baths 
4
Full Baths 
3
Partial Baths 
1
Lot Size 
2.18 Acres
Year Built 
2019
MLS® Number 
26008557
Status 
Active
Property Tax 
N/A
HOA/Condo/Coop Fees 
N/A
Sq Ft Source 
Plans
Friends & Family
Recent Activity
2 weeks agoListing first seen on site
3 weeks agoListing updated with changes from the MLS®
General Features
Acres 
2.18
Attached Garage 
Yes
Foundation 
Slab
Garage 
Yes
Garage Spaces 
2
Green Energy Efficient 
InsulationThermostatWindows
Levels 
One
Parking 
AttachedGarageGarage Door Opener
Property Sub Type 
Single Family Residence
Security 
Smoke Detector(s)
SqFt Total 
2696
Utilities 
Cable AvailableElectricity AvailablePropaneSewer AvailableWater Available
Interior Features
Appliances 
Electric OvenBuilt-In Electric OvenCooktopDishwasherDisposalGas Water HeaterMicrowaveTankless Water HeaterWine CoolerWater Heater
Cooling 
Ceiling Fan(s)Central AirElectric
Fireplace 
Yes
Fireplace Features 
GasWood Burning
Flooring 
TileWood
Heating 
Propane
Interior 
Granite CountersHigh CeilingsCeiling Fan(s)Pantry
Laundry Features 
Washer Hookup
Window Features 
Low Emissivity Windows
Save
Ask
Tour
Hide
Share
Exterior Features
Construction Details 
HardiPlank TypeStone
Fencing 
Full
Lot Features 
Cul-De-SacOpen Lot
Patio And Porch 
Covered
Roof 
Shingle
Windows/Doors 
Low Emissivity Windows
Community Features
Financing Terms Available 
CashConventional
MLS Area 
Robertson
School District 
Franklin
Schools
School District
Franklin
Elementary School
Unknown
Middle School
Unknown
High School
Unknown
Listing courtesy of Kathy Watson of TowerPoint Realty


Listing information is provided by Participants of the Bryan-College Station Regional MLS. IDX information is provided exclusively for personal, non-commercial use, and may not be used for any purpose other than to identify prospective properties consumers may be interested in purchasing. Information is deemed reliable but not guaranteed. Copyright 2026, Bryan-College Station Regional MLS.
Last checked: 2026-07-14 12:02 AM UTC

Neighborhood & Commute
Source: Walkscore
Save
Ask
Tour
Hide
Share