
9163 N Fm 46Franklin, TX 77856
Mortgage Calculator
Monthly Payment (Est.)
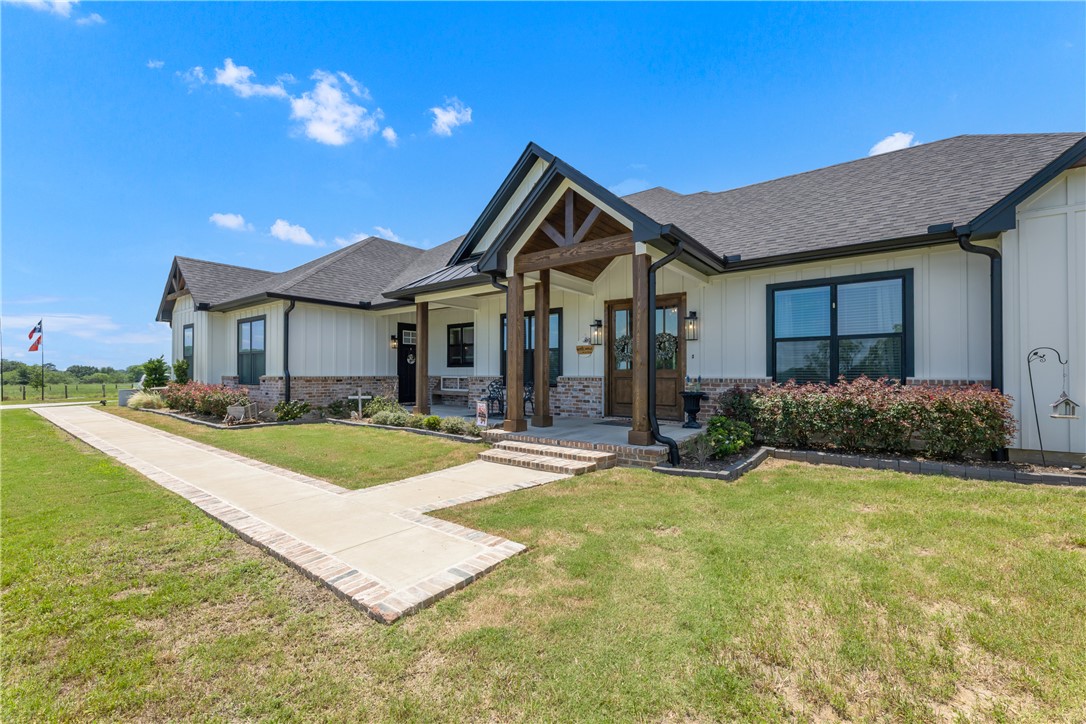
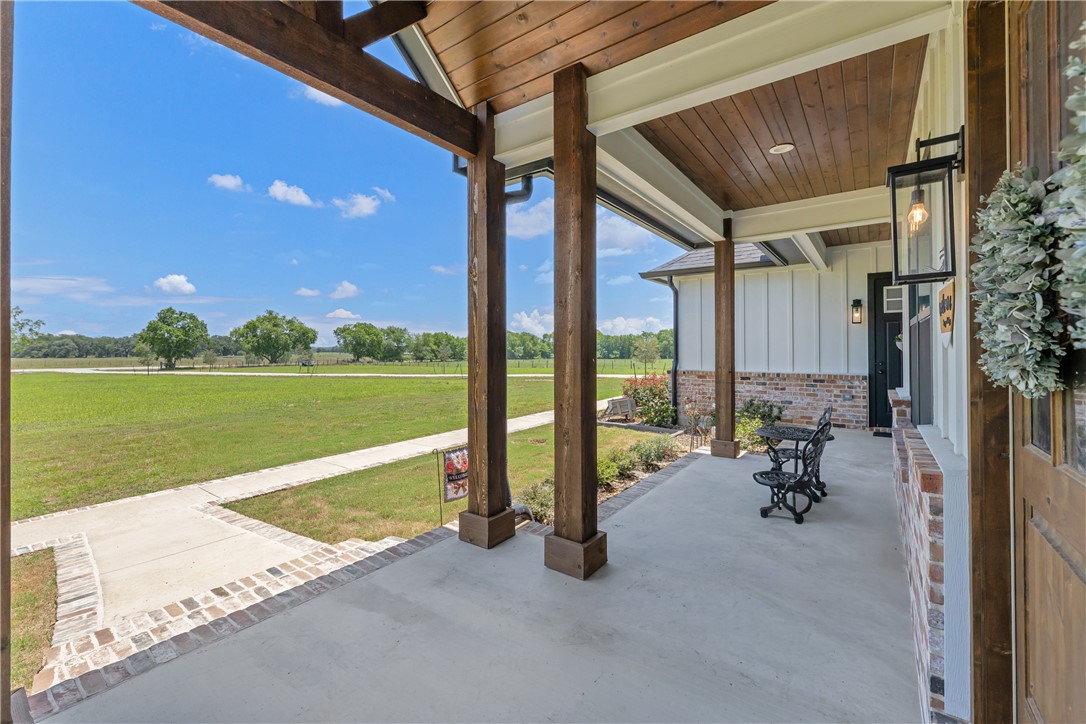
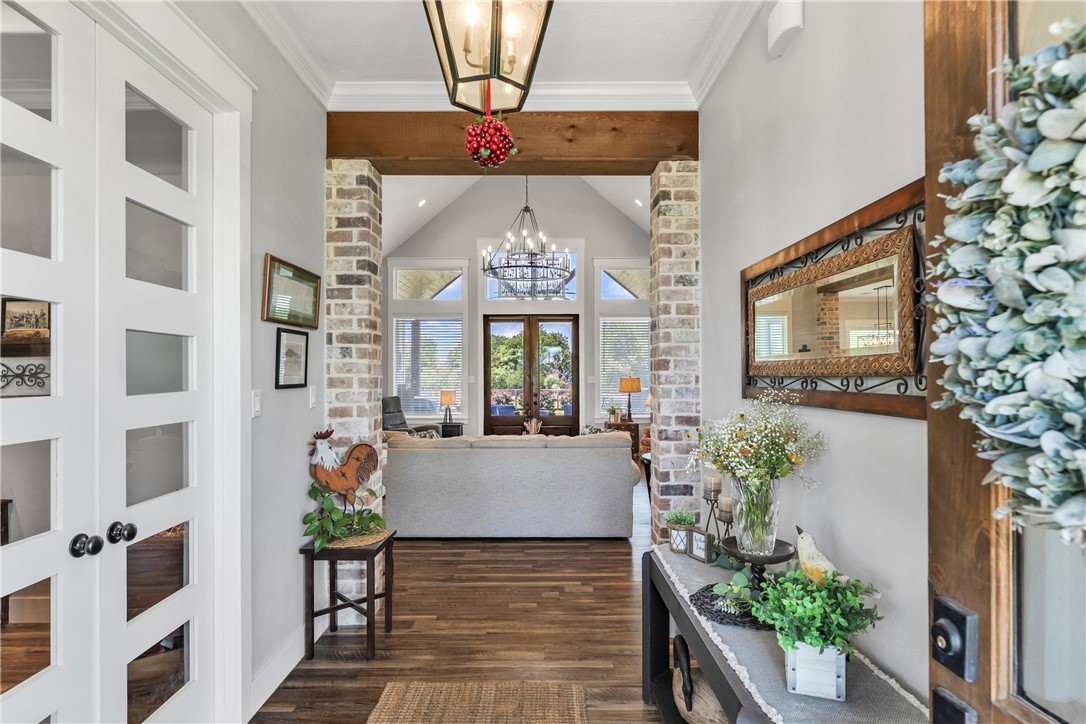
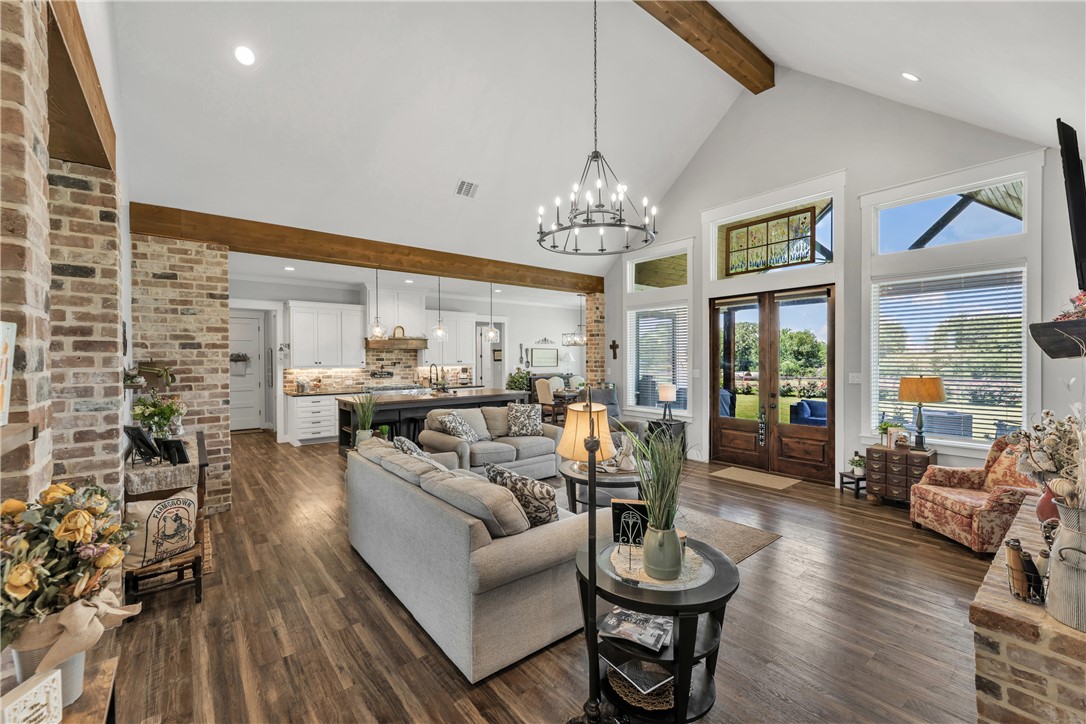
Enter an interest rate to see your estimated monthly payment.Turnkey country living meets refined custom design on this stunning 52+ acre Ag exempt ranch in Franklin, TX. Fully fenced and cross-fenced, this exceptional property features a stocked 17+ ft deep pond filled with bass and perch, beautiful mature trees, abundant wildlife, custom chicken coop, and well house. Animals and owners alike will enjoy the 36x36 barn with concrete floors that includes 3 interior/exterior stalls. The custom-built 4 bedroom, 2.5 bath home offers timeless brickwork inside and out, soaring ceilings, a private office, spacious laundry room, dreamlike butler’s pantry, gas log fireplace, and a designer kitchen equipped with ZLINE appliances. The master suite features his and hers closets, dual sinks, a spacious standalone shower, and a beautiful clawfoot tub. The half bath is designed for easy access to a future pool. Enjoy peaceful ranch views from the expansive covered patio while taking advantage of modern conveniences including a 3-car garage, generator wiring, and (3) 50-amp RV hookups. Every detail has been thoughtfully designed, and with everything under 3 years old, this move-in ready property is the complete package for ranch living, entertaining, and recreation. Must see!
| 4 weeks ago | Price changed to $1,498,000 | |
| 4 weeks ago | Listing updated with changes from the MLS® | |
| 5 months ago | Listing first seen on site |

Listing information is provided by Participants of the Bryan-College Station Regional MLS. IDX information is provided exclusively for personal, non-commercial use, and may not be used for any purpose other than to identify prospective properties consumers may be interested in purchasing. Information is deemed reliable but not guaranteed. Copyright 2026, Bryan-College Station Regional MLS.
Last checked: 2026-10-13 01:46 AM UTC