Save
Ask
Tour
Hide
Share
$579,900
7 Days On Site

10482 County Road 276
Somerville, TX 77879

For Sale|Single Family Residence|Active
3
Beds
2
Total Baths
2
Full Baths
2,100
SqFt
$276
/SqFt
2025
Built
Subdivision:
Other
County:
Burleson
Listing courtesy of Jessica Armstrong of Armstrong Properties
Call Now: (817) 525-0851
Is this the listing for you? We can help make it yours.
(817) 525-0851
10482 County Road 27610482 County Road 27610482 County Road 27610482 County Road 276
Save
Ask
Tour
Hide
Share

Mortgage Calculator

Monthly Payment (Est.)

$2,646
Calculator powered by Showcase IDX, a Constellation1 Company. Copyright ©2026 Information is deemed reliable but not guaranteed.

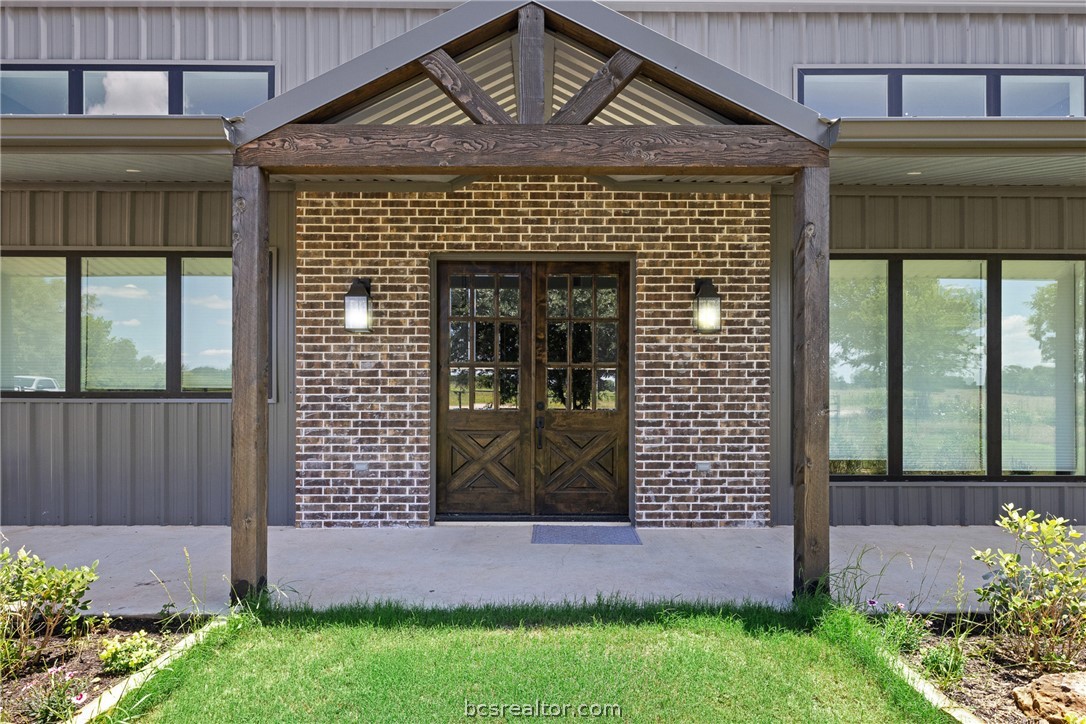
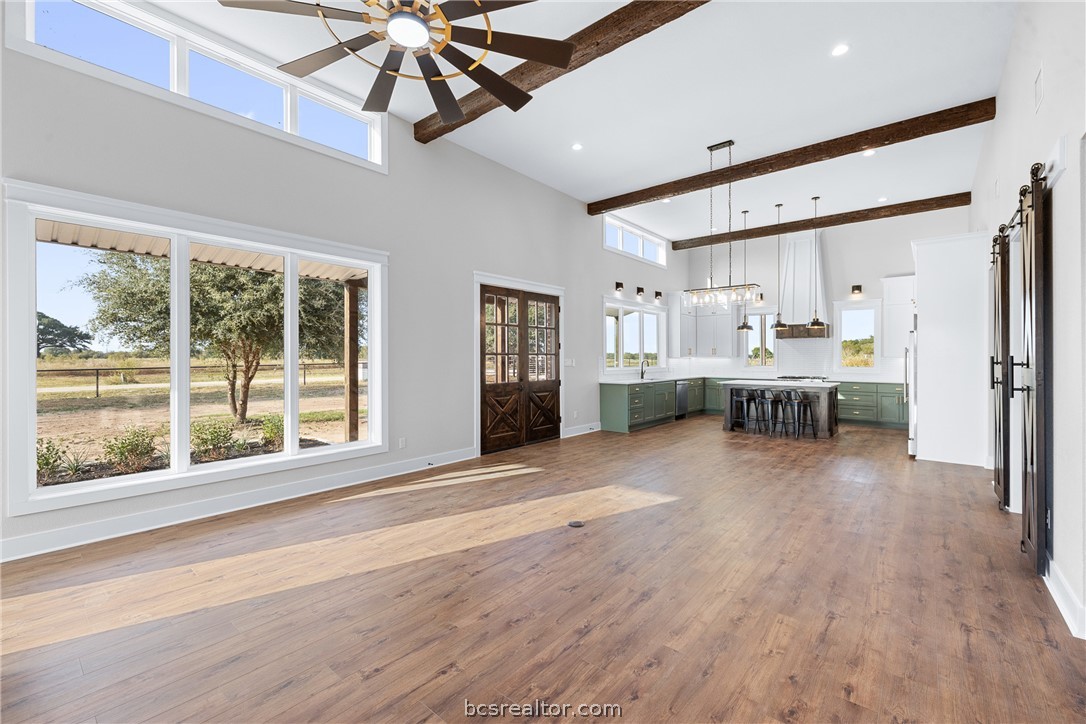
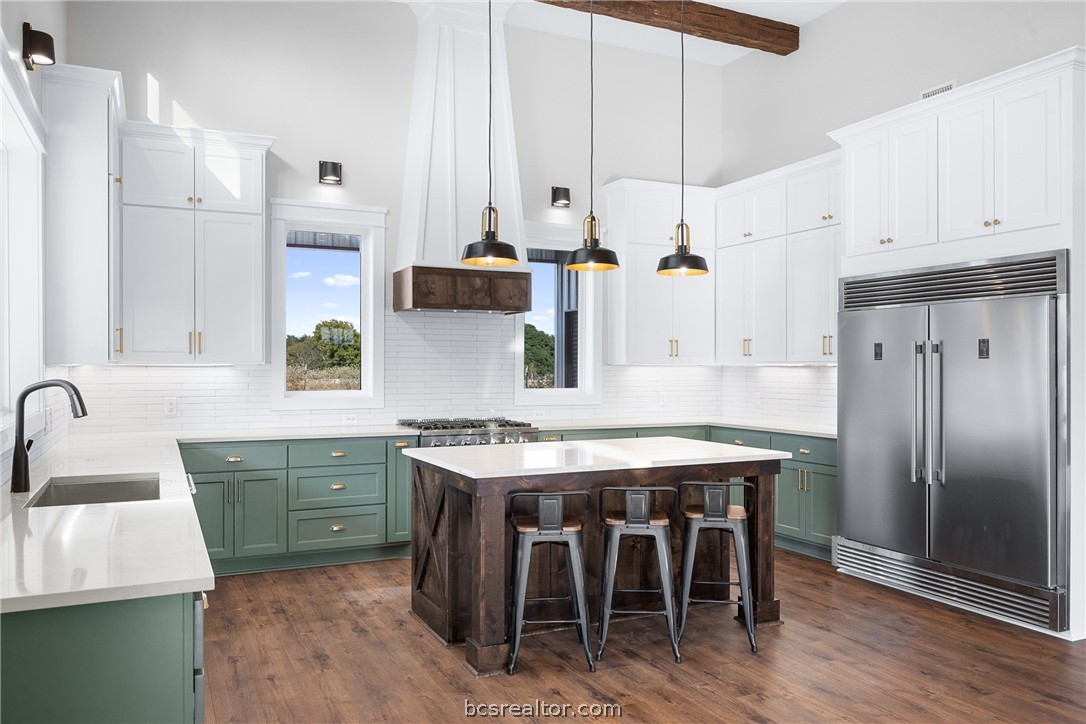
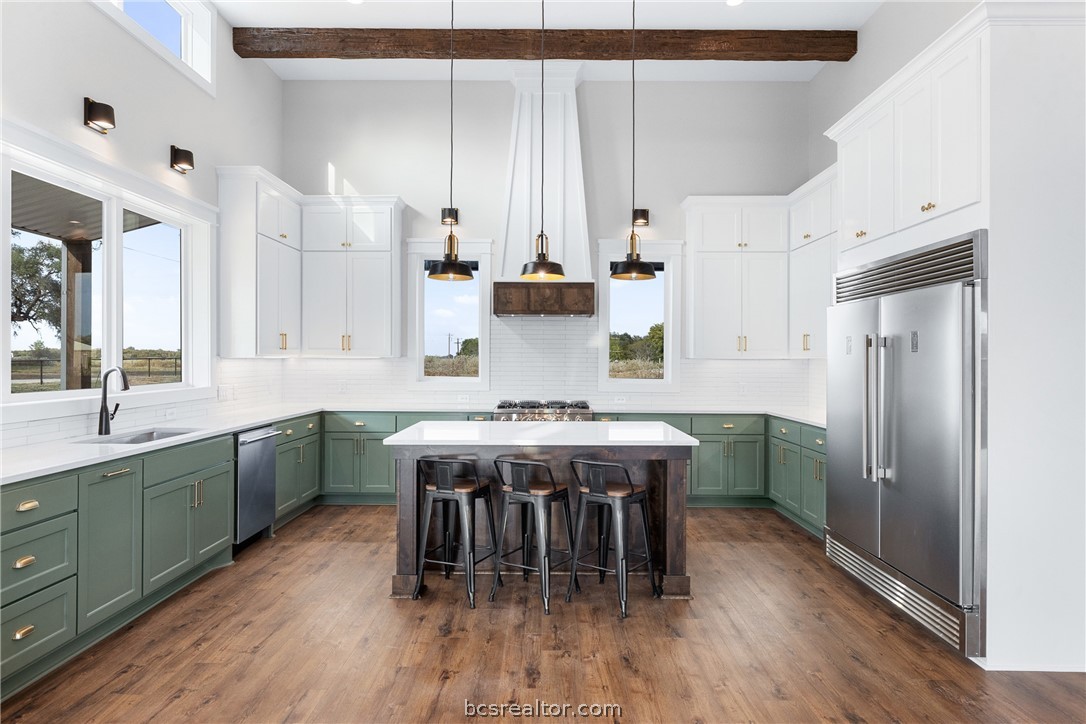
New opportunity to own this stunning custom barndominium on 2.49 acres in Heritage Oaks. This beautifully designed 2,100 square foot home offers 3 bedrooms, 2 bathrooms, and the perfect blend of modern finishes with rustic charm. The exterior features durable metal siding and roof, a striking fireplace, electric gated pipe entrance, long caleche driveway, carport, and small attached shop/garage. Inside, enjoy polished concrete floors throughout with no carpet, soaring 14-foot ceilings in the main living area, and an open-concept design ideal for entertaining. The spacious living room includes a wood and gas burning fireplace, stained cabinetry, stone countertops, and included appliances for move-in-ready convenience. The vaulted primary suite features massive windows with beautiful natural light, custom finishes, and a large walk-in closet. Quality craftsmanship and thoughtful details can be found throughout this unique property. Buyers who missed this one before now have another chance to experience peaceful country living with custom style and modern comfort in a beautiful rural setting.

Save
Ask
Tour
Hide
Share
Listing Snapshot
Price 
$579,900
Days On Site 
7 Days
Bedrooms 
3
Inside Area (SqFt) 
2,100 sqft
Total Baths 
2
Full Baths 
2
Partial Baths 
N/A
Lot Size 
2.49 Acres
Year Built 
2025
MLS® Number 
26005718
Status 
Active
Property Tax 
N/A
HOA/Condo/Coop Fees 
N/A
Sq Ft Source 
Plans
Friends & Family
Recent Activity
a week agoListing first seen on site
a week agoListing updated with changes from the MLS®
General Features
Acres 
2.49
Attached Garage 
Yes
Foundation 
Slab
Garage 
Yes
Garage Spaces 
2
Green Energy Efficient 
AppliancesWindows
Levels 
One
Parking 
Attached CarportAttachedGarageGarage Faces Side
Property Sub Type 
Single Family Residence
Security 
Smoke Detector(s)
SqFt Total 
2100
Style 
Other
Utilities 
Electricity Available
Interior Features
Appliances 
Electric Water HeaterGas RangeWater HeaterENERGY STAR Qualified Appliances
Cooling 
Ceiling Fan(s)Central AirElectric
Fireplace 
Yes
Fireplace Features 
GasWood Burning
Flooring 
ConcreteLaminateOtherTile
Heating 
CentralElectric
Interior 
High CeilingsCeiling Fan(s)Pantry
Laundry Features 
Washer Hookup
Window Features 
Low Emissivity Windows
Save
Ask
Tour
Hide
Share
Exterior Features
Construction Details 
Metal Siding
Fencing 
Barbed WireFullPipe
Patio And Porch 
Covered
Roof 
Metal
Windows/Doors 
Low Emissivity Windows
Community Features
Financing Terms Available 
CashConventional
MLS Area 
Burleson
School District 
Snook
Schools
School District
Snook
Elementary School
Unknown
Middle School
Unknown
High School
Unknown
Listing courtesy of Jessica Armstrong of Armstrong Properties


Listing information is provided by Participants of the Bryan-College Station Regional MLS. IDX information is provided exclusively for personal, non-commercial use, and may not be used for any purpose other than to identify prospective properties consumers may be interested in purchasing. Information is deemed reliable but not guaranteed. Copyright 2026, Bryan-College Station Regional MLS.
Last checked: 2026-05-27 07:46 PM UTC

Neighborhood & Commute
Source: Walkscore
Save
Ask
Tour
Hide
Share