Save
Ask
Tour
Hide
Share
$675,000
24 Days On Site

9669 Woodview Drive
College Station, TX 77845

Single Family Residence|Pending
5
Beds
3
Total Baths
3
Full Baths
3,017
SqFt
$224
/SqFt
2014
Built
Subdivision:
Other
County:
Brazos
Listing courtesy of Monica Van Nest of Coldwell Banker Apex, REALTORS
Call Now: (817) 525-0851
Is this the listing for you? We can help make it yours.
(817) 525-0851
9669 Woodview Drive9669 Woodview Drive9669 Woodview Drive9669 Woodview Drive
Save
Ask
Tour
Hide
Share

Mortgage Calculator

Monthly Payment (Est.)

$3,080
Calculator powered by Showcase IDX, a Constellation1 Company. Copyright ©2026 Information is deemed reliable but not guaranteed.

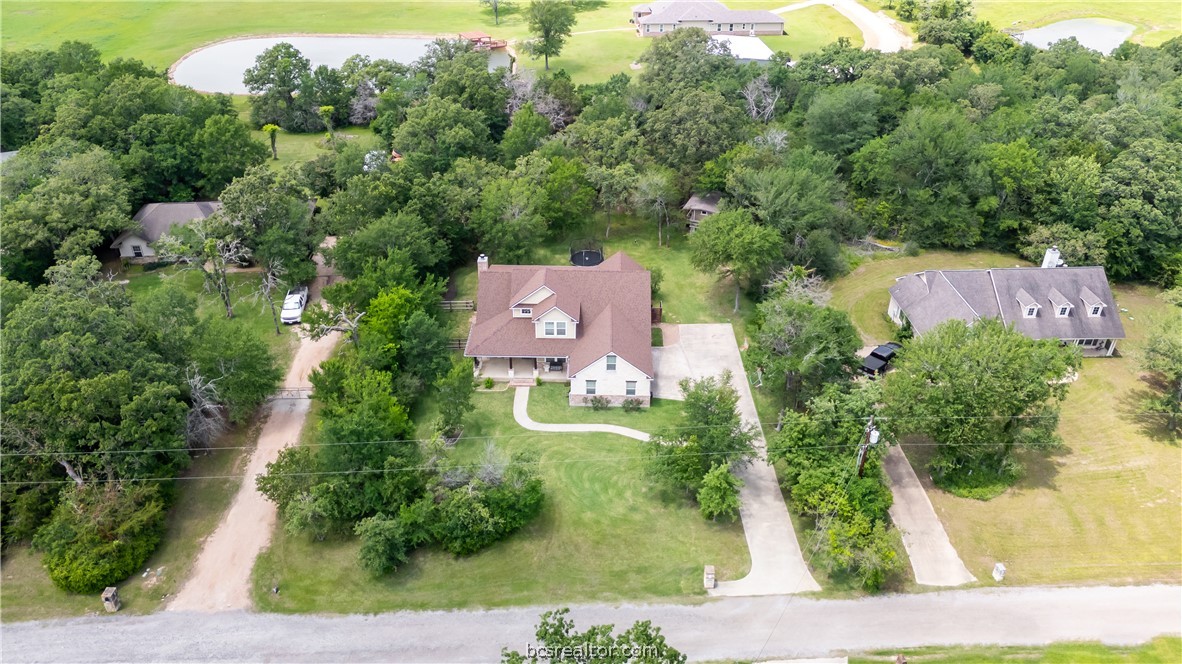
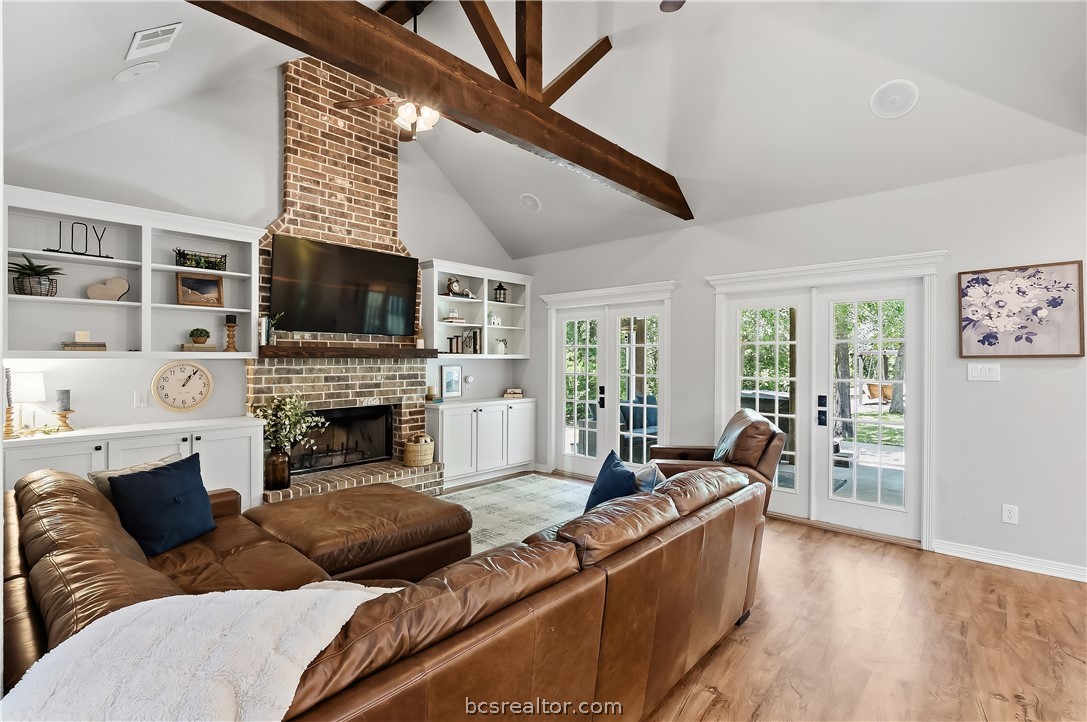
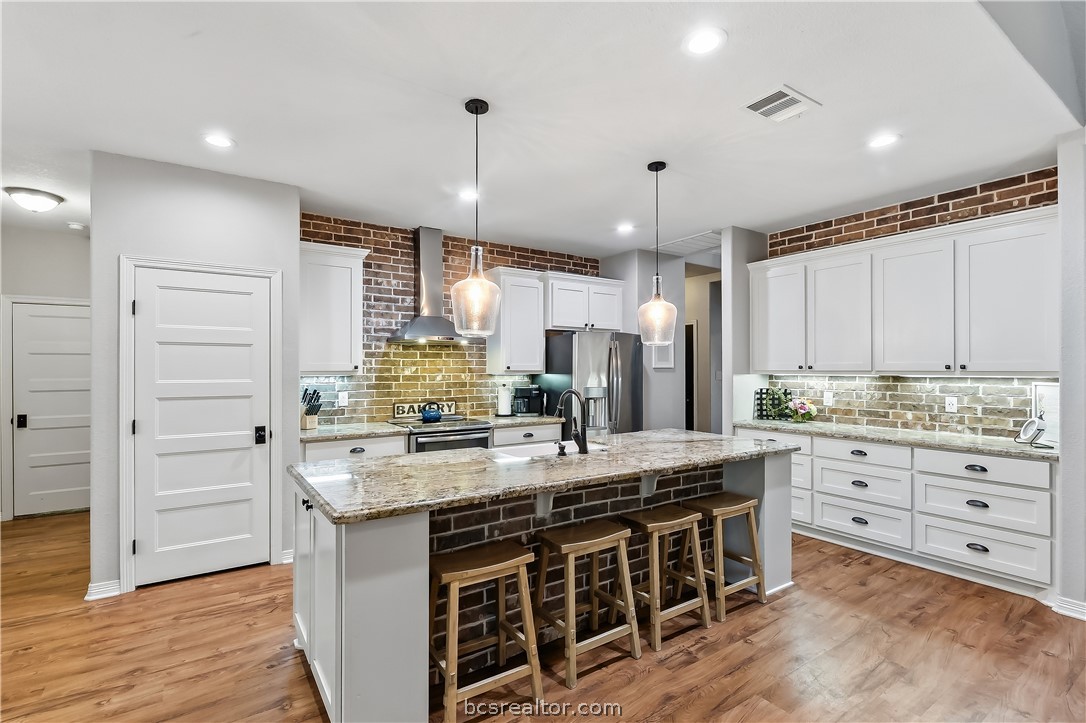
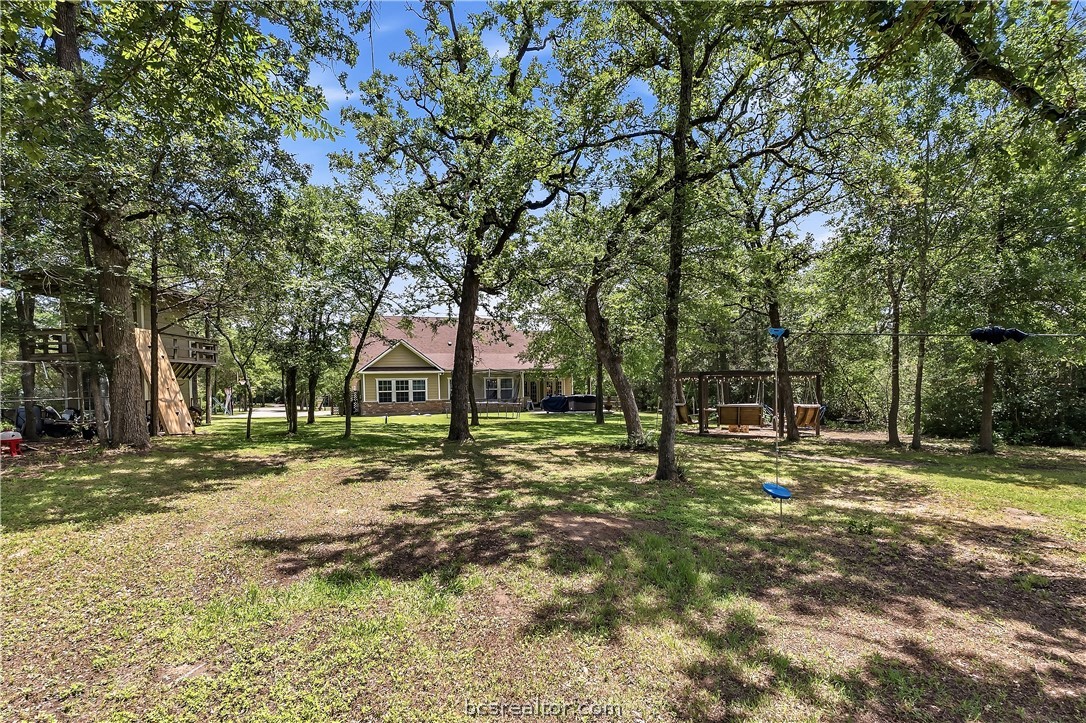
Peaceful country living only minutes to town! This beautiful open-concept home features 5 bedrooms, 3 baths, a study, and a 3-car garage, all situated on a scenic 1-acre tree-lined lot with 2 yr old roof. The spacious living room showcases a floor-to-ceiling brick fireplace, built-in shelving, surround sound, and vaulted ceilings accented with stunning wood beams. The kitchen is designed for gathering and entertaining with a large island, farmhouse sink, beautiful brick backsplash, and walk-in pantry. Upstairs offers 2 additional bedrooms, 1 bath, a bonus room, and even a kitchenette with space for mini fridge-perfect for guests, teens, or multi-generational living. Custom built-in shelving throughout every closet provides incredible storage space. Enjoy your evenings on the back patio with outdoor kitchen overlooking the firepit surrounded by wood swings. Or enjoy your peaceful mornings on the oversized front porch complete with rocking chairs and a swing while taking in the wildlife and country views. Kids will love the custom two-story treehouse with a wrap-around porch, and evenings are best spent around the firepit with friends while relaxing on the swings. Raise your kids, your chickens, and make lasting memories here!

Save
Ask
Tour
Hide
Share
Listing Snapshot
Price 
$675,000
Days On Site 
24 Days
Bedrooms 
5
Inside Area (SqFt) 
3,017 sqft
Total Baths 
3
Full Baths 
3
Partial Baths 
N/A
Lot Size 
1 Acre
Year Built 
2014
MLS® Number 
26005527
Status 
Pending
Property Tax 
N/A
HOA/Condo/Coop Fees 
N/A
Sq Ft Source 
Assessor
Friends & Family
Recent Activity
7 days agoStatus changed to Pending
7 days agoListing updated with changes from the MLS®
3 weeks agoListing first seen on site
General Features
Acres 
1
Attached Garage 
Yes
Foundation 
Slab
Garage 
Yes
Garage Spaces 
3
Green Energy Efficient 
ThermostatWindows
Levels 
Two
Parking 
AttachedGarageGarage Faces SideGarage Door Opener
Property Sub Type 
Single Family Residence
Security 
Smoke Detector(s)
SqFt Total 
3017
Style 
Traditional
Utilities 
Electricity AvailableWater Available
Interior Features
Appliances 
DishwasherElectric RangeElectric Water HeaterDisposalMicrowaveWater Heater
Cooling 
Ceiling Fan(s)Central AirElectricAttic Fan
Fireplace 
Yes
Fireplace Features 
Wood Burning
Flooring 
LaminateTile
Heating 
CentralElectric
Interior 
BarGranite CountersHigh CeilingsSound SystemWired for SoundCeiling Fan(s)Dry BarKitchen IslandPantry
Laundry Features 
Washer Hookup
Window Features 
Low Emissivity WindowsWindow Treatments
Save
Ask
Tour
Hide
Share
Exterior Features
Construction Details 
BrickHardiPlank TypeStone
Fencing 
Partial
Lot Features 
Wooded
Patio And Porch 
Covered
Roof 
Composition
Windows/Doors 
Low Emissivity WindowsWindow Treatments
Community Features
MLS Area 
104
School District 
Bryan
Schools
School District
Bryan
Elementary School
Unknown
Middle School
Unknown
High School
Unknown
Listing courtesy of Monica Van Nest of Coldwell Banker Apex, REALTORS


Listing information is provided by Participants of the Bryan-College Station Regional MLS. IDX information is provided exclusively for personal, non-commercial use, and may not be used for any purpose other than to identify prospective properties consumers may be interested in purchasing. Information is deemed reliable but not guaranteed. Copyright 2026, Bryan-College Station Regional MLS.
Last checked: 2026-05-31 03:08 AM UTC

Neighborhood & Commute
Source: Walkscore
Save
Ask
Tour
Hide
Share